New Price! Welcome to this stunning two-story home located in the Cul-de-sac of Peach Blossom in Tree Tops. The main level features stylish luxury vinyl plank flooring throughout an inviting open floor plan. Unwind in the spacious family room, anchored by a cozy fireplace that creates a warm, welcoming ambiance. The kitchen boasts sleek quartz countertops, a contemporary tile backsplash, premium cabinetry, and ample prep space. Upstairs, the expansive primary suite serves as a private retreat, complete with a generous walk-in closet and a spa-like ensuite featuring a dual-sink vanity, a glass-enclosed shower, and a deep soaking tub. Three additional light-filled bedrooms provide ultimate flexibility for family, guests, or a home office. For maximum convenience, the second-floor laundry room comes fully equipped with a washer and dryer. Finally, step outside to a fully fenced backyard ideal for summer barbecues and evening relaxation. As an added bonus, this property includes a riding lawn mower to keep your lawn pristine year-round!
For sale
Price cut: $15K (8/29)
$409,900
1966 Peach Blossom Ln, Hebron, KY 41048
4beds
2,392sqft
Single Family Residence, Residential
Built in 2006
0.37 Acres Lot
$-- Zestimate®
$171/sqft
$-- HOA
What's special
Cozy fireplaceThree additional light-filled bedroomsContemporary tile backsplashGenerous walk-in closetSleek quartz countertopsSpacious family roomPremium cabinetry
- 15 days
- 522
- 35
Likely to sell faster than
Zillow last checked:
Listing updated:
Listed by:
Rachelle Wilson 859-512-1153,
e-Merge Real Estate Victory
Source: NKMLS,MLS#: 645899
Facts & features
Interior
Bedrooms & bathrooms
- Bedrooms: 4
- Bathrooms: 3
- Full bathrooms: 2
- 1/2 bathrooms: 1
Primary bedroom
- Features: Bath Adjoins, Ceiling Fan(s), Carpet Flooring, Walk-In Closet(s), Window Treatments
- Level: Second
- Area: 306
- Dimensions: 18 x 17
Bedroom 2
- Features: Ceiling Fan(s), Carpet Flooring, Walk-In Closet(s)
- Level: Second
- Area: 120
- Dimensions: 12 x 10
Bedroom 3
- Features: Ceiling Fan(s), Carpet Flooring, Walk-In Closet(s)
- Level: Second
- Area: 132
- Dimensions: 11 x 12
Bedroom 4
- Features: Ceiling Fan(s), Carpet Flooring
- Level: Second
- Area: 156
- Dimensions: 12 x 13
Bonus room
- Features: Carpet Flooring
- Level: First
- Area: 130
- Dimensions: 10 x 13
Breakfast room
- Features: Luxury Vinyl Flooring
- Level: First
- Area: 136
- Dimensions: 8 x 17
Family room
- Features: Fireplace(s), Carpet Flooring
- Level: First
- Area: 255
- Dimensions: 17 x 15
Kitchen
- Description: Quartz Countertops, Tile backsplash
- Features: Eat-in Kitchen, Kitchen Island, Luxury Vinyl Flooring, Walk-Out Access, Window Treatments
- Level: First
- Area: 135
- Dimensions: 9 x 15
Laundry
- Description: washer/dryer
- Features: Laminate Flooring
- Level: Second
- Area: 48
- Dimensions: 6 x 8
Living room
- Features: Luxury Vinyl Flooring
- Level: First
- Area: 154
- Dimensions: 11 x 14
Primary bath
- Features: Ceramic Tile Flooring, Double Vanity, Soaking Tub, Shower, Tile Flooring
- Level: Second
- Area: 100
- Dimensions: 10 x 10
Heating
- Forced Air, Electric
Cooling
- Central Air
Appliances
- Included: Stainless Steel Appliance(s), Electric Range, Dishwasher, Disposal, Dryer, Microwave, Refrigerator, Washer
- Laundry: Electric Dryer Hookup, Upper Level, Washer Hookup
Features
- See Remarks, Kitchen Island, Walk-In Closet(s), Tray Ceiling(s), Stone Counters, Soaking Tub, Open Floorplan, Entrance Foyer, Eat-in Kitchen, Double Vanity, Crown Molding, Chandelier, Ceiling Fan(s), Recessed Lighting
- Windows: Vinyl Frames
- Number of fireplaces: 1
- Fireplace features: Electric
Interior area
- Total structure area: 2,392
- Total interior livable area: 2,392 sqft
Property
Parking
- Total spaces: 2
- Parking features: Driveway, Garage, Garage Door Opener
- Garage spaces: 2
- Has uncovered spaces: Yes
Features
- Levels: Two
- Stories: 2
- Patio & porch: Covered, Deck, Porch
- Fencing: Split Rail
Lot
- Size: 0.37 Acres
- Dimensions: 46', 155', 143', 212'
- Features: Cul-De-Sac, Sloped
Details
- Parcel number: 035.0004309.00
- Zoning description: Residential
- Other equipment: Sump Pump
Construction
Type & style
- Home type: SingleFamily
- Architectural style: Traditional
- Property subtype: Single Family Residence, Residential
Materials
- Brick, Vinyl Siding
- Foundation: Poured Concrete
- Roof: Shingle
Condition
- Existing Structure
- New construction: No
- Year built: 2006
Utilities & green energy
- Sewer: Public Sewer
- Water: Public
Community & HOA
Community
- Security: Smoke Detector(s)
- Subdivision: Tree Tops
HOA
- Has HOA: No
Location
- Region: Hebron
Financial & listing details
- Price per square foot: $171/sqft
- Tax assessed value: $316,000
- Annual tax amount: $3,417
- Date on market: 8/20/2026
- Cumulative days on market: 15 days
- Road surface type: Paved
Estimated market value
Not available
Estimated sales range
Not available
Not available
Price history
| Date | Event | Price |
|---|---|---|
| 8/29/2026 | Price change | $409,900-3.5%$171/sqft |
Source:  NKMLS #645899 Report a problem NKMLS #645899 Report a problem | ||
| 8/21/2026 | Listed for sale | $424,900+99.5%$178/sqft |
Source: NKMLS #645899 Report a problem | ||
| 4/25/2006 | Sold | $212,980+520.9%$89/sqft |
Source: Public Record Report a problem | ||
| 12/16/2005 | Sold | $34,300$14/sqft |
Source: Public Record Report a problem | ||
Public tax history
| Year | Property taxes | Tax assessment |
|---|---|---|
| 2025 | $3,417 +1.8% | $316,000 |
| 2024 | $3,357 +17.7% | $316,000 +21.6% |
| 2023 | $2,851 +2.3% | $259,900 |
| 2022 | $2,788 +0.2% | $259,900 |
| 2021 | $2,784 -4.3% | $259,900 |
| 2020 | $2,910 | $259,900 +22% |
| 2019 | $2,910 +22.3% | $212,980 |
| 2018 | $2,379 +2.5% | $212,980 |
| 2017 | $2,322 | $212,980 |
| 2015 | $2,322 +2.7% | $212,980 |
| 2013 | $2,260 | $212,980 |
| 2012 | -- | $212,980 |
| 2011 | -- | $212,980 |
| 2010 | -- | $212,980 |
| 2009 | -- | $212,980 |
Find assessor info on the county website
Monthly payment
Est. payment
Payment breakdown
Explore the cost of this home by adjusting the details. Changes won't be saved.Climate risks
Neighborhood: 41048
Nearby schools
Schools provided by the listing agent
- Elementary: Thornwilde
- Middle: Conner Middle School
- High: Conner Senior High
Source: NKMLS. This data may not be complete. We recommend contacting the local school district to confirm school assignments for this home.

Similar homes
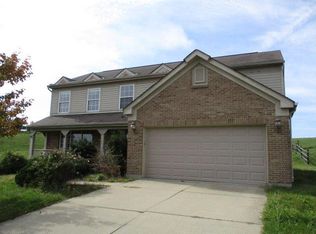
- $409,9004 bd4 ba2.6k sqft2708 Perth Ct, Hebron, KY 41048For Sale
 MLS ID #644366, Kathy Santangelo, Coldwell Banker Realty FM. NKMLS
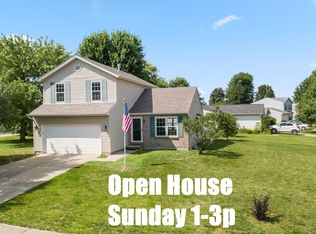
 - $349,0004 bd3 ba2.1k sqft2313 Sunflower Ct, Hebron, KY 41048For Sale
 MLS ID #646307, Tara Negard, Common Ground Realty. NKMLS
 - $359,9004 bd4 ba1.6k sqft966 Surfridge Dr, Hebron, KY 41048For Sale
 MLS ID #645893, The Berens Team, Keller Williams Realty Service. NKMLS
 - $315,9003 bd3 ba1.5k sqft3202 Campaign Dr, Hebron, KY 41048For Sale
 MLS ID #646255, Greg Ryan, Huff Realty - Florence. NKMLS
 - $415,1304 bd3 ba2k sqft6801 Daniels Walk, Sayler Park, OH 45233New Construction
 Cincy MLS
