Seller Offering 10k Flex Money to go towards Painting, Closing Costs or use how you wish! New roof installed in 2021! Fantastic Location! Conveniently near hospitals, schools, restaurants, shopping, and within minutes to either Eglin AFB, or Hurlburt Field. This beautiful brick home sits in the highly desired neighborhood of North Ridge Creek. As you walk in the front door you are welcomed by the soaring ceilings of the Large great room boasting a natural gas fireplace in the corner and New Laminate Flooring throughout the Living area. Feel the Chill as you have a brand-new AC Condenser in 2023 with Nest Smart Thermostat. The Kitchen encompasses all New appliances and New beautiful Granite Countertops installed in 2022. Enjoy your spacious breakfast bar & eat in kitchen with sliding glass door to the back yard. Your formal dining room has double French doors that lead to a versatile enclosed Florida room/sunroom, perfect for plant lovers, cute little playroom for the kids, or even a separate office! Just off the 2 car Garage you enter a Mudroom/Laundry room which is large enough for a deep freezer or build shelving for some major extra storage! Washer & Dryer Included in the Sale! Upstairs you will find a Huge Master Suite to include a walk-in closet, extra linin closet, separate shower, whirlpool tub, and long double vanity. Across the hall you will find 2 spacious bedrooms, one with a cute reading nook to cozy up and enjoy a good book or use as office space! Don't miss your chance to own this very aesthetically pleasing home on a cul-de-sac complete with beautiful landscaping that's easy to maintain. Plenty of extra parking in the driveway and no large yard to have to mow/maintain are just a couple more of the bonuses this home has to offer! Call Now to schedule your private showing. Sellers Willing to Negotiate New Interior Paint with accepted Offer, call listing agent for details. Homes convenient to the Military Bases go Fast, so don't delay!
Sold for $415,000
Zillow last checked:
Listing updated:
Bought with:
The Ketchersid Team
The Ketchersid Group LLC
The Ketchersid Group LLC
Source: ECAOR,MLS#: 938453
Price history
| Date | Event | Price |
|---|---|---|
| 6/3/2024 | Sold | $415,000-6.7%$180/sqft |
Source:  ECAOR #938453 Report a problem ECAOR #938453 Report a problem | ||
| 5/10/2024 | Pending sale | $445,000$193/sqft |
Source: ECAOR #938453 Report a problem | ||
| 5/3/2024 | Price change | $445,000-0.4%$193/sqft |
Source: ECAOR #938453 Report a problem | ||
| 4/25/2024 | Price change | $447,000-0.4%$194/sqft |
Source: ECAOR #938453 Report a problem | ||
| 4/19/2024 | Price change | $449,000-1.5%$195/sqft |
Source: ECAOR #938453 Report a problem | ||
| 2/16/2024 | Price change | $456,000-0.4%$198/sqft |
Source: ECAOR #938453 Report a problem | ||
| 1/21/2024 | Price change | $458,000-1.1%$199/sqft |
Source: ECAOR #938453 Report a problem | ||
| 12/17/2023 | Listed for sale | $463,000+23.5%$201/sqft |
Source: ECAOR #938453 Report a problem | ||
| 12/15/2021 | Sold | $375,000-1.8%$163/sqft |
Source: ECAOR #882325 Report a problem | ||
| 10/24/2021 | Pending sale | $381,699$166/sqft |
Source: ECAOR #882325 Report a problem | ||
| 9/28/2021 | Listed for sale | $381,699+118.2%$166/sqft |
Source: ECAOR #882325 Report a problem | ||
| 9/24/2019 | Listing removed | $1,795$1/sqft |
Source: Coastal Realty Services Report a problem | ||
| 9/10/2019 | Price change | $1,795-3%$1/sqft |
Source: Coastal Realty Services Report a problem | ||
| 8/27/2019 | Price change | $1,850-2.4%$1/sqft |
Source: Coastal Realty Services Report a problem | ||
| 7/22/2019 | Listed for rent | $1,895+6.8%$1/sqft |
Source: Coastal Realty Services Report a problem | ||
| 10/6/2018 | Listing removed | $1,775$1/sqft |
Source: Coastal Realty Services Report a problem | ||
| 8/22/2018 | Listed for rent | $1,775+2.9%$1/sqft |
Source: Coastal Realty Services Report a problem | ||
| 4/29/2016 | Listing removed | $1,725-3.9%$1/sqft |
Source: Property Management Department Report a problem | ||
| 2/29/2016 | Price change | $1,795+2.6%$1/sqft |
Source: Property Management Department Report a problem | ||
| 2/23/2016 | Listed for rent | $1,750+1.4%$1/sqft |
Source: Property Management Department Report a problem | ||
| 3/26/2015 | Listing removed | $1,725$1/sqft |
Source: Coastal Realty Corporation Report a problem | ||
| 3/4/2015 | Listed for rent | $1,725+6.2%$1/sqft |
Source: Coastal Realty Corporation Report a problem | ||
| 12/29/2012 | Listing removed | $1,625$1/sqft |
Source: Coastal Realty Corporation Report a problem | ||
| 12/13/2012 | Price change | $1,625+1.9%$1/sqft |
Source: Coastal Realty Corporation Report a problem | ||
| 11/21/2012 | Price change | $1,595-11.1%$1/sqft |
Source: Coastal Realty Corporation Report a problem | ||
| 9/12/2012 | Price change | $1,795+5.9%$1/sqft |
Source: Coastal Realty Corporation Report a problem | ||
| 9/11/2012 | Listed for rent | $1,695$1/sqft |
Source: Coastal Realty Corporation Report a problem | ||
| 7/2/2002 | Sold | $174,900+385.8%$76/sqft |
Source: Public Record Report a problem | ||
| 7/20/2001 | Sold | $36,000$16/sqft |
Source: Public Record Report a problem | ||
Nearby homes
- $387,5003 bd2 ba1.7k sqft1968 Procteridge Ct, Fort Walton Beach, FL 32547Off Market
- $484,2004 bd2 ba2.7k sqft1970 Procteridge Ct, Fort Walton Beach, FL 32547Off Market
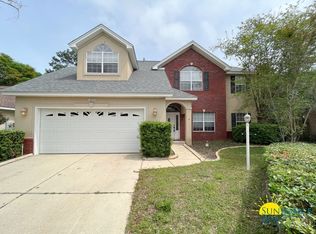
- $402,8003 bd2 ba1.6k sqft1962 Procteridge Ct, Fort Walton Beach, FL 32547Off Market
- $447,7004 bd3 ba2.3k sqft1967 Procteridge Ct, Fort Walton Beach, FL 32547Off Market
Sell for more on Zillow
Get a Zillow Showcase℠ listing at no additional cost and you could sell for .
$440,900
2% more
+$8,818
With Zillow Showcase(estimated)
$449,718
