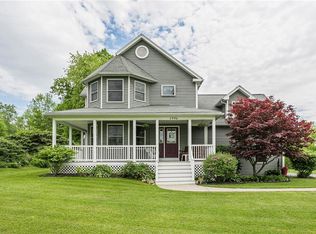
FIRST TIME TO MARKET --> DON’T MISS THIS ***ONCE IN A LIFETIME OPPORTUNITY*** to own this CUSTOM BUILT MASTERPIECE!! SPRAWLING ACROSS almost **5000 SQUARE FEET** (6 BED - 4.1 BATH) of LUXURIOUS LIVING SPACE on a PICTURESQUE 10 ACRE SERENE & PRIVATE LOT with a MAJESTIC WOODED BACKDROP (backing up to Sherburne Park - 70 ACRES of OPEN SPACE, pavilion & picnic area, pond, walking trails, playground, baseball & soccer field). Includes: DRAMATIC FOYER with CUSTOM TILE INLAY, BREATHTAKING GREAT ROOM with 14 FT. CEILINGS, FTC STONE FIREPLACE and PRIVATE MORNING ROOM w/TRAY CEILING. FRENCH DOORS open into the ELEGANT FORMAL DINING ROOM with WALLS OF WINDOWS, SKYLIGHTS, VAULTED CEILING and DECK ACCESS. The CHEF’S KITCHEN is an ENTERTAINER’S DREAM with DUAL ISLANDS, STUNNING CHERRY CABINETRY, GRANITE COUNTERTOPS, PORCELAIN FLOORS, THREE SINKS, TWO DISHWASHERS, DOUBLE OVEN and BAR AREA w/ WINE COOLER & WALK IN PANTRY. The SUPER LUXE PRIMARY SUITE is the ULTIMATE RETREAT: ENTERTAINMENT CENTER with FIREPLACE & BUILT-INS, TRAY CEILING, SPA LIKE EN-SUITE w/ JACUZZI, OVERSIZED SHOWER & DOUBLE VANITY, MASSIVE WIC w/ 14 FT. CEILING, LIGHT FILLED PRIVATE DEN / OFFICE with FRENCH DOORS, SKYLIGHT & DECK ACCESS. The EXPANSIVE & PROFESSIONALLY FINISHED (2025) WALK-OUT LOWER LEVEL boasts a PRIVATE GARAGE, SEPARATE ENTRANCE, FULL KITCHEN, TWO ADDITIONAL BEDROOMS, FULL BATH, LIVING AREA & DEDICATED LAUNDRY - PERFECT FOR IN-LAW or TEEN SUITE! The ENORMOUS POLE BARN (built 2021 with 220V, heat, AC & mezzanine space) and the TRANQUIL & PRIVATE GROUNDS offer ENDLESS POSSIBILITIES with this EXTREMELY SPECIAL & VERSATILE HOME ----> CHERISHED FAMILY ESTATE, HORSE FARM, HOME BUSINESS, etc! ATTACHED (HEATED!) 3 CAR GARAGE, WHOLE HOUSE GENERATOR, STATE OF THE ART HVAC, FIRST FLOOR LAUNDRY, FULL HOME AUDIO, too much to list - SEE ATTACHED "ADDITIONAL PROPERTY INFORMATION". Square footage measured by licensed appraiser. SHOWINGS START 9/22, OFFERS DUE/DELAYED NEGOTIATIONS 9/29 AT 11:00 AM! SEE VIDEO!!
Closed
$899,900
1966 Sherburne Rd, Walworth, NY 14568
6beds
4,904sqft
Single Family Residence
Built in 2004
10.14 Acres Lot
$-- Zestimate®
$184/sqft
$4,223 Estimated rent
Home value
Not available
Estimated sales range
Not available
$4,223/mo
Zestimate® history
Owner options
List your home for rent
$4,223/mo
Rent Zestimate®
Find your next renter with Zillow Rental Manager. Plus, with online applications, you can quickly screen prospective tenants – for free.
$4,223/mo
Rent Zestimate®
Refinance and save
$7,072/mo
Est. payment
Refinancing to a lower rate could help reduce your monthly payments and save thousands over the life of the loan.
$7,072/mo
Est. payment
Explore your selling options
Work with a Zillow partner agent
Leverage their expertise and Zillow's premium Showcase listings to get your home seen by more buyers.
Get startedList with your own agent
Get your home in front of millions of buyers by listing it on Zillow.
Learn how to do itSell it yourself
Take full control of how buyers see your home on Zillow by listing For Sale by Owner (FSBO).
List your homeWhat's special
Walls of windowsAdditional bedroomsTranquil and private groundsDual islandsWalk-out lower levelDeck accessWooded backdrop
Zillow last checked:
Listing updated:
Listed by:
Corey Medina 585-507-2903,
Hunt Real Estate ERA/Columbus
Bought with:
Jeffrey A. Scofield, 10491200623
RE/MAX Plus
Source: NYSAMLSs,MLS#: R1625537 Originating MLS: Rochester
Originating MLS: RochesterFacts & features
Interior
Bedrooms & bathrooms
- Bedrooms: 6
- Bathrooms: 5
- Full bathrooms: 4
- 1/2 bathrooms: 1
- Main level bathrooms: 4
- Main level bedrooms: 4
Heating
- Gas, Oil, Zoned, Baseboard, Forced Air, Hot Water
Cooling
- Zoned, Central Air
Appliances
- Included: Convection Oven, Double Oven, Dryer, Dishwasher, Electric Cooktop, Exhaust Fan, Electric Oven, Electric Range, Disposal, Gas Water Heater, Microwave, Refrigerator, Range Hood, Wine Cooler, Washer
- Laundry: Accessible Utilities or Laundry, In Basement, Main Level
Features
- Wet Bar, Breakfast Bar, Bathroom Rough-In, Ceiling Fan(s), Cathedral Ceiling(s), Central Vacuum, Den, Separate/Formal Dining Room, Entrance Foyer, Eat-in Kitchen, Separate/Formal Living Room, Granite Counters, Great Room, Home Office, Kitchen Island, Kitchen/Family Room Combo, Pantry, See Remarks, Sliding Glass Door(s), Skylights, Walk-In Pantry
- Flooring: Carpet, Tile, Varies
- Doors: Sliding Doors
- Windows: Leaded Glass, Skylight(s)
- Basement: Full,Finished,Walk-Out Access,Sump Pump
- Number of fireplaces: 2
Interior area
- Total structure area: 4,904
- Total interior livable area: 4,904 sqft
Property
Parking
- Total spaces: 4
- Parking features: Attached, Electricity, Garage, Heated Garage, Workshop in Garage, Driveway, Garage Door Opener
- Attached garage spaces: 4
Accessibility
- Accessibility features: No Stairs
Features
- Levels: One
- Stories: 1
- Patio & porch: Balcony, Deck
- Exterior features: Blacktop Driveway, Balcony, Deck, Gravel Driveway, Private Yard, See Remarks
Lot
- Size: 10.14 Acres
- Dimensions: 167 x 970
- Features: Irregular Lot, Other, Rural Lot, See Remarks
Details
- Additional structures: Barn(s), Outbuilding, Second Garage
- Parcel number: 54440006311400003171220000
- Special conditions: Standard
- Other equipment: Generator
- Horses can be raised: Yes
- Horse amenities: Horses Allowed
Construction
Type & style
- Home type: SingleFamily
- Architectural style: Contemporary,Ranch
- Property subtype: Single Family Residence
Materials
- Blown-In Insulation, Fiber Cement, Stucco
- Foundation: Block
- Roof: Asphalt
Condition
- Resale
- Year built: 2004
Utilities & green energy
- Electric: Circuit Breakers
- Sewer: Septic Tank
- Water: Connected, Public
- Utilities for property: Electricity Connected, High Speed Internet Available, Water Connected
Community & HOA
Community
- Features: Trails/Paths
- Security: Security System Owned
Location
- Region: Walworth
Financial & listing details
- Price per square foot: $184/sqft
- Tax assessed value: $360,600
- Annual tax amount: $14,484
- Date on market: 9/19/2025
- Cumulative days on market: 10 days
- Listing terms: Cash,Conventional
Price history
| Date | Event | Price |
|---|---|---|
| 11/3/2025 | Sold | $899,900$184/sqft |
Source:  NYSAMLSs #R1625537 Report a problem NYSAMLSs #R1625537 Report a problem | ||
| 9/29/2025 | Pending sale | $899,900$184/sqft |
Source: NYSAMLSs #R1625537 Report a problem | ||
| 9/19/2025 | Listed for sale | $899,900$184/sqft |
Source: NYSAMLSs #R1625537 Report a problem | ||
Public tax history
| Year | Property taxes | Tax assessment |
|---|---|---|
| 2025 | -- | $360,600 |
| 2024 | -- | $360,600 +6.1% |
| 2023 | -- | $340,000 |
| 2022 | -- | $340,000 |
| 2021 | -- | $340,000 +9.7% |
| 2020 | -- | $310,000 |
| 2019 | -- | $310,000 |
| 2018 | -- | $310,000 |
| 2017 | $22,251 +62.6% | $310,000 |
| 2016 | $13,681 +0.1% | $310,000 +0.5% |
| 2015 | $13,670 | $308,600 |
| 2014 | -- | $308,600 |
| 2013 | -- | $308,600 |
| 2012 | -- | $308,600 |
| 2011 | -- | $308,600 |
| 2010 | -- | $308,600 |
| 2009 | -- | $308,600 |
| 2008 | -- | $308,600 |
| 2007 | -- | $308,600 -0.6% |
| 2006 | -- | $310,600 +37.5% |
| 2005 | -- | $225,900 |
Find assessor info on the county website
Neighborhood: 14568
Nearby homes
- $418,4003 bd3 ba2.2k sqft1996 Sherburne Rd, Walworth, NY 14568Off Market
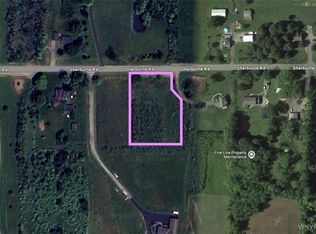
- $65,0001.46 acres1982 Sherburne Rd #314, Walworth, NY 14568Sold
- $23,951-- bd-- ba-- sqft1982 Sherburne Rd, Walworth, NY 14568Sold
- $203,0004 bd1 ba2.1k sqft1960 Sherburne Rd, Walworth, NY 14568Off Market
- $214,0003 bd1 ba1.3k sqft2032 Sherburne Rd, Walworth, NY 14568Off Market
- $305,5004 bd3 ba2k sqft2024 Sherburne Rd, Walworth, NY 14568Off Market
- $380,8004 bd2 ba2.5k sqft1965 Sherburne Rd, Walworth, NY 14568Off Market
- $285,5003 bd1 ba1.6k sqft1920 Sherburne Rd, Walworth, NY 14568Off Market
Nearby schools
GreatSchools rating
- 6/10Richard Mann Elementary SchoolGrades: PK-5Distance: 1.6 mi
- 7/10Gananda Middle SchoolGrades: 6-8Distance: 1.2 mi
- 8/10Ruben A Cirillo High SchoolGrades: 9-12Distance: 1.4 mi
Schools provided by the listing agent
- Elementary: Richard Mann Elementary
- Middle: Gananda Middle
- High: Ruben A Cirillo High
- District: Gananda
Source: NYSAMLSs. This data may not be complete. We recommend contacting the local school district to confirm school assignments for this home.
- New York
- Wayne County
- Walworth
- 14568
- 1966 Sherburne Rd
