Welcome to affordable housing in a community with resort style amenities! This well maintained 3-bedroom, 1994 mobile home is move in ready and offers plenty of space both inside and out. You will love the open layout, spacious bedrooms, and the included storage shed for all of your extras. Located in a park that features an indoor swimming pool and fitness center. Whether you're just starting out, downsizing, or just looking for a low maintenance lifestyle This property is a perfect fit. Schedule your showing today!
Sold
$75,000
1966 Spyglass Trl, Muskegon, MI 49442
3beds
1,248sqft
Manufactured Home
Built in 1994
7,405 Square Feet Lot
$76,900 Zestimate®
$60/sqft
$-- Estimated rent
Home value
$76,900
$68,000 - $87,000
Not available
Zestimate® history
Owner options
List your home for rent
Find your next renter with Zillow Rental Manager. Plus, with online applications, you can quickly screen prospective tenants – for free.
Refinance and save
$389/mo
Est. payment
Refinancing to a lower rate could help reduce your monthly payments and save thousands over the life of the loan.
$389/mo
Est. payment
Explore your selling options
Work with a Zillow partner agent
Leverage their expertise and Zillow's premium Showcase listings to get your home seen by more buyers.
Get startedList with your own agent
Get your home in front of millions of buyers by listing it on Zillow.
Learn how to do itSell it yourself
Take full control of how buyers see your home on Zillow by listing For Sale by Owner (FSBO).
List your homeWhat's special
Spacious bedroomsOpen layout
Zillow last checked:
Listing updated:
Listed by:
Bradley Irey 231-670-6098,
Lakeshore Connection Real Est.,
Amy Myers 219-808-4771,
RE/MAX West
Bought with:
Cassie Hufnagel, 6501450201
Stark Real Estate
Source: MichRIC,MLS#: 25022893
Facts & features
Interior
Bedrooms & bathrooms
- Bedrooms: 3
- Bathrooms: 2
- Full bathrooms: 2
- Main level bedrooms: 3
Primary bedroom
- Level: Main
- Area: 157.48
- Dimensions: 12.70 x 12.40
Bedroom 2
- Level: Main
- Area: 108.3
- Dimensions: 11.40 x 9.50
Bedroom 3
- Level: Main
- Area: 107.35
- Dimensions: 11.30 x 9.50
Primary bathroom
- Level: Main
- Area: 64.97
- Dimensions: 8.90 x 7.30
Bathroom 1
- Level: Main
- Area: 38.76
- Dimensions: 7.60 x 5.10
Dining room
- Level: Main
- Area: 122.55
- Dimensions: 12.90 x 9.50
Kitchen
- Level: Main
- Area: 190.92
- Dimensions: 14.80 x 12.90
Living room
- Level: Main
- Area: 288
- Dimensions: 22.50 x 12.80
Heating
- Forced Air
Cooling
- Central Air
Appliances
- Included: Dryer, Oven, Range, Refrigerator, Washer
- Laundry: In Hall, Main Level
Features
- Ceiling Fan(s), Center Island, Eat-in Kitchen
- Flooring: Carpet, Linoleum
- Windows: Insulated Windows
- Basement: Slab
- Has fireplace: No
Interior area
- Total structure area: 1,248
- Total interior livable area: 1,248 sqft
Property
Features
- Stories: 1
- Has private pool: Yes
- Pool features: Indoor, Association Indoor Pool
Lot
- Size: 7,405 Square Feet
- Dimensions: 60 x 120
- Features: Level, Sidewalk, Shrubs/Hedges
Details
- Parcel number: 11031100000400
Construction
Type & style
- Home type: MobileManufactured
- Architectural style: Ranch
- Property subtype: Manufactured Home
Materials
- Vinyl Siding
- Roof: Composition
Condition
- New construction: No
- Year built: 1994
Utilities & green energy
- Sewer: Public Sewer
- Water: Public
- Utilities for property: Natural Gas Connected
Community & HOA
Community
- Subdivision: Egelcraft Mobile Home Park
HOA
- Amenities included: Clubhouse, Fitness Center, Indoor Pool, Meeting Room, Playground
Location
- Region: Muskegon
Financial & listing details
- Price per square foot: $60/sqft
- Date on market: 5/20/2025
- Listing terms: Cash,Conventional
- Road surface type: Paved
Price history
| Date | Event | Price |
|---|---|---|
| 7/15/2025 | Sold | $75,000-6.1%$60/sqft |
Source:  MichRIC #25022893 Report a problem MichRIC #25022893 Report a problem | ||
| 6/14/2025 | Pending sale | $79,900$64/sqft |
Source: MichRIC #25022893 Report a problem | ||
| 5/20/2025 | Listed for sale | $79,900$64/sqft |
Source: MichRIC #25022893 Report a problem | ||
Public tax history
Tax history is unavailable.
Neighborhood: 49442
Nearby homes
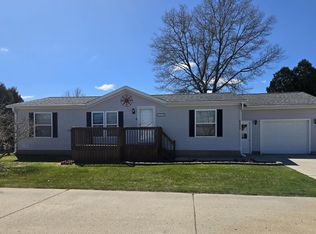
- $74,5003 bd2 ba1.1k sqft4239 Squaw Creek Trl, Muskegon, MI 49442Sold
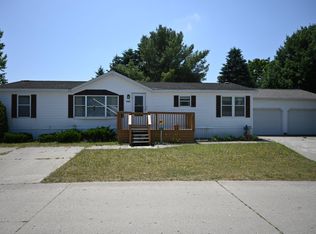
- $80,0003 bd2 ba1.2k sqft4105 Sawgrass Trl, Muskegon, MI 49442Sold
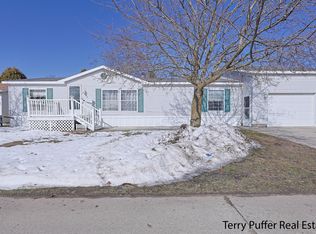
- $84,0003 bd2 ba1.6k sqft4164 Squaw Creek Trl, Muskegon, MI 49442Sold
- $18,200-- bd1 ba64 sqft1976 Spyglass Trl, Muskegon, MI 49442Off Market
- $17,800-- bd1 ba-- sqft1965 Colonial Ln, Muskegon, MI 49442Off Market
- $60,0003 bd2 ba1.6k sqft4115 Sawgrass Trl, Muskegon, MI 49442Sold
- $78,5003 bd2 ba1.3k sqft1978 Colonial Ln, Muskegon, MI 49442Sold
- $75,0003 bd3 ba2.2k sqft4135 Sawgrass Trl, Muskegon, MI 49442Sold
Nearby schools
GreatSchools rating
- 3/10Oakridge Upper Elementary SchoolGrades: 1-6Distance: 2.5 mi
- 3/10Oakridge Middle SchoolGrades: 3-4,6-8,12Distance: 2.8 mi
- 5/10Oakridge High SchoolGrades: 9-12Distance: 2.7 mi
Get a cash offer in 3 minutes
Find out how much your home could sell for in as little as 3 minutes with a no-obligation cash offer.
Estimated market value
$76,900
Get a cash offer in 3 minutes
Find out how much your home could sell for in as little as 3 minutes with a no-obligation cash offer.
Estimated market value
$76,900
- Michigan
- Muskegon County
- Muskegon
- 49442
- 1966 Spyglass Trl
Nearby cities
Nearby zip codes
Other Muskegon Topics
