Beautifully remodeled 4-bedroom, 2-bathroom home located in a gated Winter Haven community. Situated on a cul-de-sac, this home offers 1,862 square feet of living space with an open floor plan, updated finishes, and spacious living areas. The kitchen opens to the main living area, providing a functional layout for everyday living and entertaining. The backyard is fully enclosed with vinyl fencing and offers ample outdoor space. Additional features include a 2-car garage, spacious bedrooms, and convenient access to shopping, dining, recreation, and major roadways. Move-in ready with numerous interior updates throughout.
For sale
Price cut: $30K (7/31)
$285,000
1966 WHITE HAWK WAY, WINTER HAVEN, FL 33881
4beds
1,862sqft
Single Family Residence
Built in 2007
6,900 Square Feet Lot
$282,500 Zestimate®
$153/sqft
$50/mo HOA
What's special
Spacious bedroomsUpdated finishesOpen floor planSituated on a cul-de-sacAmple outdoor space
- 69 days |
- 311 |
- 28 |
Zillow last checked:
Listing updated:
Listed by:
Bobbie Bryant 407-431-8499,
BETTERLIFE REAL ESTATE, LLC 407-431-8499
Source: Stellar MLS,MLS#: TB8521417 Originating MLS: Suncoast Tampa
Originating MLS: Suncoast Tampa
Facts & features
Interior
Bedrooms & bathrooms
- Bedrooms: 4
- Bathrooms: 2
- Full bathrooms: 2
Primary bedroom
- Features: Tub with Separate Shower Stall, Walk-In Closet(s)
- Level: First
- Area: 224 Square Feet
- Dimensions: 14x16
Dining room
- Features: No Closet
- Level: First
- Area: 300 Square Feet
- Dimensions: 25x12
Kitchen
- Features: Pantry, Built-in Closet
- Level: First
- Area: 320 Square Feet
- Dimensions: 16x20
Living room
- Features: No Closet
- Level: First
- Area: 750 Square Feet
- Dimensions: 30x25
Heating
- Central
Cooling
- Central Air
Appliances
- Included: Dishwasher, Microwave, Range, Refrigerator
- Laundry: Electric Dryer Hookup, Inside, Laundry Room
Features
- Open Floorplan, Split Bedroom
- Flooring: Luxury Vinyl
- Doors: Sliding Doors
- Has fireplace: No
Interior area
- Total structure area: 2,410
- Total interior livable area: 1,862 sqft
Video & virtual tour
Property
Parking
- Total spaces: 2
- Parking features: Garage - Attached
- Attached garage spaces: 2
Features
- Levels: One
- Stories: 1
- Exterior features: Private Mailbox, Sidewalk
Lot
- Size: 6,900 Square Feet
- Features: Cul-De-Sac
Details
- Parcel number: 262822588321000160
- Special conditions: None
Construction
Type & style
- Home type: SingleFamily
- Property subtype: Single Family Residence
Materials
- Block, Stucco
- Foundation: Slab
- Roof: Shingle
Condition
- New construction: No
- Year built: 2007
Utilities & green energy
- Sewer: Public Sewer
- Water: Public
- Utilities for property: Cable Available, Electricity Connected, Sewer Connected
Community & HOA
Community
- Features: Gated Community - No Guard, Sidewalks
- Pet fee: $0 monthly
- Subdivision: BUCKEYE TRACE
HOA
- Has HOA: Yes
- Amenities included: Gated
- HOA fee: $50 monthly
- HOA name: Olive Weddinbaum
- HOA phone: 863-940-2863
Location
- Region: Winter Haven
Financial & listing details
- Price per square foot: $153/sqft
- Tax assessed value: $235,560
- Annual tax amount: $1,555
- Date on market: 6/19/2026
- Cumulative days on market: 67 days
- Listing terms: Cash,Conventional,FHA,VA Loan
- Ownership: Fee Simple
- Total actual rent: 0
- Electric utility on property: Yes
- Road surface type: Paved
Estimated market value
$282,500
$268,000 - $297,000
$2,238/mo
Price history
| Date | Event | Price |
|---|---|---|
| 7/31/2026 | Price change | $285,000-9.5%$153/sqft |
Source:  Stellar MLS #TB8521417 Report a problem Stellar MLS #TB8521417 Report a problem | ||
| 6/19/2026 | Listed for sale | $315,000+126.6%$169/sqft |
Source: Stellar MLS #TB8521417 Report a problem | ||
| 7/29/2009 | Sold | $139,000$75/sqft |
Source: Public Record Report a problem | ||
Public tax history
| Year | Property taxes | Tax assessment |
|---|---|---|
| 2025 | $1,555 +3.6% | $125,331 +2.9% |
| 2024 | $1,501 +3.5% | $121,799 +3% |
| 2023 | $1,449 +3.7% | $118,251 +3% |
| 2022 | $1,398 +0.8% | $114,807 +3% |
| 2021 | $1,386 +1.6% | $111,463 +1.4% |
| 2020 | $1,365 +1.6% | $109,924 +2.3% |
| 2019 | $1,343 | $107,453 +1.9% |
| 2018 | $1,343 +2.1% | $105,449 +2.1% |
| 2017 | $1,316 +9.5% | $103,280 +2.1% |
| 2016 | $1,202 -1.1% | $101,156 +0.7% |
| 2015 | $1,215 +4.7% | $100,453 +0.8% |
| 2014 | $1,161 -3.6% | $99,656 +1.5% |
| 2013 | $1,204 +3.2% | $98,183 +1.7% |
| 2012 | $1,167 -17.8% | $96,542 -10.5% |
| 2011 | $1,420 -8.4% | $107,918 -4.6% |
| 2010 | $1,550 -50.1% | $113,100 -18.7% |
| 2009 | $3,105 -14.1% | $139,147 -18.4% |
| 2008 | $3,613 | $170,472 |
| 2007 | -- | -- |
Find assessor info on the county website
Monthly payment
Est. payment
Payment breakdown
Explore the cost of this home by adjusting the details. Changes won't be saved.Climate risks
Neighborhood: 33881
Nearby schools
GreatSchools rating
- 2/10Elbert Elementary SchoolGrades: PK-5Distance: 0.5 mi
- 3/10Denison Middle SchoolGrades: 6-8Distance: 1.6 mi
- 3/10Winter Haven Senior High SchoolGrades: 9-12Distance: 1.6 mi
- $301,3004 bd2 ba1.9k sqft1960 White Hawk Way, Winter Haven, FL 33880Off Market
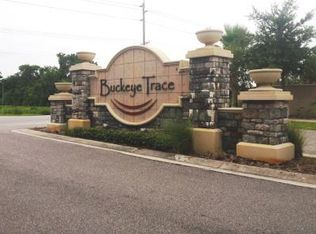
- $288,0004 bd2 ba1.8k sqft1972 White Hawk Way, Winter Haven, FL 33881Off Market
- $290,9004 bd2 ba1.8k sqft1382 Buckeye Trace Blvd, Winter Haven, FL 33881Off Market

- $261,3003 bd2 ba1.3k sqft1376 Buckeye Trace Blvd, Winter Haven, FL 33881Off Market

- $270,4003 bd2 ba1.5k sqft1388 Buckeye Trace Blvd, Winter Haven, FL 33881Off Market
- $290,6003 bd2 ba1.8k sqft1978 White Hawk Way, Winter Haven, FL 33881Off Market
- $279,2003 bd2 ba1.8k sqft1943 White Hawk Way, Winter Haven, FL 33881Off Market
- $295,9004 bd2 ba1.8k sqft1370 Buckeye Trace Blvd, Winter Haven, FL 33881Off Market
A local agent can set up tours, give advice and negotiate with sellers.
Similar homes
- $288,9994 bd2 ba1.7k sqft255 HAINES BOULEVARD, WINTER HAVEN, FL 33881For Sale
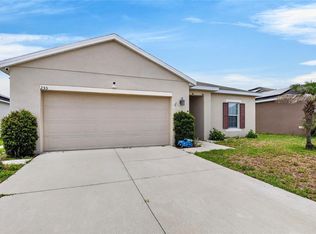
 MLS ID #B4902269, Sean Denney, LAND SOUTH REALTY, LLC. Stellar MLS
 - $300,0004 bd3 ba2k sqft304 WATER LILY LANE, LAKE ALFRED, FL 33850For Sale
 MLS ID #P4939115, Renee Butler, BROKERS REALTY OF CENTRAL FLOR. Stellar MLS
 - $274,9004 bd2 ba1.7k sqft262 OLEANDER STREET, WINTER HAVEN, FL 33881For Sale
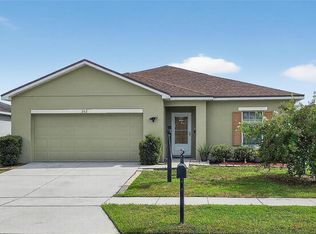 MLS ID #TB8479025, Patty Wolfgang, DALTON WADE INC. Stellar MLS
 - $269,9004 bd2 ba1.5k sqft780 OVERLOOK GROVE DRIVE, WINTER HAVEN, FL 33884For Sale
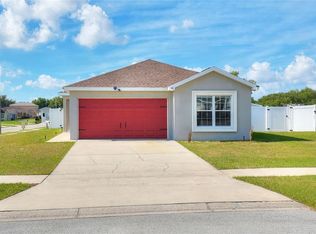 MLS ID #L4960255, Cyleste Goodson, FLORIDA REAL ESTATE COMPANY. Stellar MLS
 - $337,9003 bd2 ba2k sqft5852 MARSH LANDING DRIVE, WINTER HAVEN, FL 33881For SaleMLS ID #L4963732, Cyleste Goodson, FLORIDA REAL ESTATE COMPANY. Stellar MLS
- $340,0004 bd2 ba1.8k sqft937 CATTLEMAN STREET, WINTER HAVEN, FL 33881For SaleMLS ID #W7886749, Isabelle Maye, BHHS FLORIDA PROPERTIES GROUP. Stellar MLS
- $299,9004 bd2 ba1.8k sqft996 SUMMER GLEN DRIVE, WINTER HAVEN, FL 33880For SaleMLS ID #O6412843, Robert Salmons, ENTERA REALTY LLC. Stellar MLS
- $299,9993 bd2 ba1.9k sqft265 MAJESTIC GARDENS LANE, WINTER HAVEN, FL 33880For SaleMLS ID #L4962565, Andrew Fearn, BHHS FLORIDA PROPERTIES GROUP. Stellar MLS
- $305,0003 bd2 ba1.8k sqft144 WATERSIDE CIRCLE, WINTER HAVEN, FL 33880For SaleMLS ID #O6426768, Ythamarie Rosario, KELLER WILLIAMS ADVANTAGE III. Stellar MLS
- $268,5203 bd2 ba1.4k sqft180 SOLIS DRIVE, WINTER HAVEN, FL 33880For SaleMLS ID #P4939000, Tisha Talbot, CENTURY 21 MYERS REALTY. Stellar MLS
- $310,0003 bd2 ba2.1k sqft3614 PLYMOUTH DRIVE, WINTER HAVEN, FL 33884For SaleMLS ID #TB8522011, Andrew Duncan, LPT REALTY LLC. Stellar MLS
- $260,0003 bd2 ba1.4k sqft307 STERLING DRIVE, WINTER HAVEN, FL 33884For SaleMLS ID #S5150673, Krichely Gonzalez Rodriguez, KELLER WILLIAMS ADVANTAGE III. Stellar MLS
- $260,0003 bd2 ba1.3k sqft1079 SUNSHINE WAY SW, WINTER HAVEN, FL 33880For SaleMLS ID #O6428265, Dominique Anthony, WATSON REALTY CORP.. Stellar MLS
- $279,9003 bd2 ba1.5k sqft851 VIENNA DRIVE, WINTER HAVEN, FL 33884For SaleMLS ID #L4961034, Regina Moran PA, LA ROSA REALTY PRESTIGE. Stellar MLS
- $290,0004 bd2 ba1.8k sqft525 SQUIRES GROVE DRIVE, WINTER HAVEN, FL 33880For SaleMLS ID #TB8464311, Erica Burgos, ALIGN RIGHT REALTY LLC. Stellar MLS
- $234,9003 bd2 ba1.2k sqft2865 WHISPERING TRAILS DRIVE, WINTER HAVEN, FL 33884For SaleMLS ID #O6418851, Robert Salmons, ENTERA REALTY LLC. Stellar MLS
- $304,0004 bd2 ba1.6k sqft1799 CARNOSTIE ROAD, WINTER HAVEN, FL 33884For SaleMLS ID #P4938087, Twanna Dewdney, LA ROSA REALTY PRESTIGE. Stellar MLS
- $277,5003 bd2 ba1.8k sqft1729 CANAAN LOOP, DUNDEE, FL 33838For SaleMLS ID #O6405394, Josue Soto, EXP REALTY LLC. Stellar MLS
- $329,0004 bd2 ba2k sqft2595 SAN MARCO WAY, WINTER HAVEN, FL 33884For SaleMLS ID #O6425670, Matt MacNab, OLYMPUS EXECUTIVE REALTY INC. Stellar MLS
- $245,0003 bd2 ba1.4k sqft1912 CARNOSTIE ROAD, WINTER HAVEN, FL 33884For SaleMLS ID #P4939016, Renee Butler, BROKERS REALTY OF CENTRAL FLOR. Stellar MLS
