Skip main navigation
Sold for $189,000
  • $189,000

    19660 SW 83RD PLACE ROAD #C-13, DUNNELLON, FL 34432

    2beds
    1,189sqft
    Condominium
    Built in 1980
    -- sqft lot
    $175,800 Zestimate®
    $159/sqft
    $2,067 Estimated rent

    Home value

    $175,800

    $162,000 - $190,000

    $2,067/mo

    Zestimate® history
    Loading
    Loading...

    Owner options

    List your home for rent

    $2,067/mo

    Rent Zestimate®

    Find your next renter with Zillow Rental Manager. Plus, with online applications, you can quickly screen prospective tenants – for free.

    Learn more

    $2,067/mo

    Rent Zestimate®

    Refinance and save

    $1,788/mo

    Est. payment

    Refinancing to a lower rate could help reduce your monthly payments and save thousands over the life of the loan.

    See today's rates

    $1,788/mo

    Est. payment

    Explore your selling options

    Work with a Zillow partner agent

    Leverage their expertise and Zillow's premium Showcase listings to get your home seen by more buyers.

    Get started

    List with your own agent

    Get your home in front of millions of buyers by listing it on Zillow.

    Learn how to do it

    Sell it yourself

    Take full control of how buyers see your home on Zillow by listing For Sale by Owner (FSBO).

    List your home

    What's special

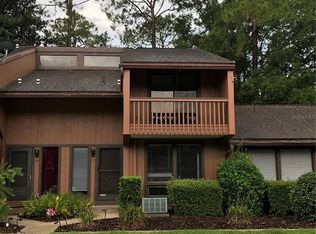
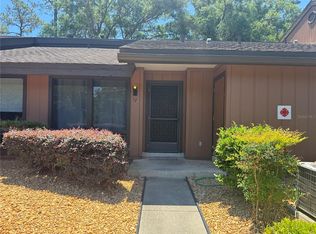
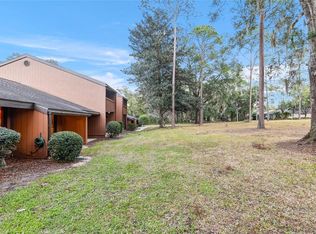
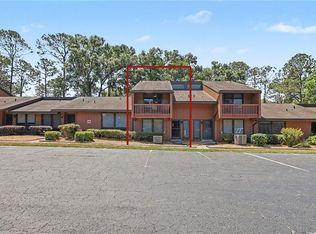
    NEWLY RENOVATED IN LATE 2020. ALL NEW KITCHEN AND BATH CABINETS, VINYL PLANK FLOORING, GRANITE COUNTERS. LOTS OF WOW FACTOR! THIS VERY PRIVATE END UNIT IS A DESIRABLE ONE STORY FLOOR PLAN. THE 2 BED, 2 BATH UNIT HAS LOTS OF STORAGE WITH LARGE CLOSETS, A UTILITY ROOM, LAUNDRY CLOSET AND A OUTSIDE STORAGE ROOM. THERE IS A SCREENED PATIO OFF THE LIVING/DINNING ROOM WITH SERENE VIEWS OF FORMER GOLF COURSE, NOW A GREEN SPACE WITH WALKING TRAILS. THERE IS A SHORT WALK TO THE RAINBOW SPRINGS COMMUNITY CENTER. THE CENTER HAS A RESTAURANT, ACTIVITIES ROOMS, FITNESS CENTER AND THE COMMUNITY PROPERTY HAS TENNIS & PICKLE BALL COURTS, DICS GOLF, DRIVING RANGE, SWIMMING POOL AND MORE. ALL EXTERIOR MAINTENANCE IS TAKEN CARE OF BY CONDO ASSN. IF YOU DESIRE A "LOCK AND LEAVE" RESIDENCE WITHOUT ANY LANDSCAPING...RESPONSIBILITIES. TWO PARKING SPACES ARE OUT FRONT OF THE UNIT AND EXTRA SPACES FOR GUESTS. NEARBY PRIVATE RESIDENCE BEACH PARK ON THE RAINBOW RIVER IS GREAT FOR SWIMMING AND KAYAKING. COVERED PAVILIONS WITH PICNIC TABLES ON PERMISES. FURNITURE CAN BE INCLUDED IN THE SALE. A GREAT DEAL FOR A POTENTIAL "SNOWBIRD" OR INVESTMENT PROPERTY FOR RENTAL... BUY A TV OR TWO, STOCK THE KITCHEN CABINETS, AND IT'S "TURN-KEY". SOFA IN THE GUEST BEDROOM IS A "QUEEN SLEEPER"!

    Zillow last checked:

    Listing updated:

    Listed by:

    Gregory Harris 352-895-8029,

    SELLSTATE NEXT GENERATION REAL 352-387-2383

    Bought with:

    Dorothy Henry, 3206827

    PEGASUS REALTY & ASSOC INC

    Source: Stellar MLS,MLS#: OM672661MLS LogoOriginating MLS: Ocala - Marion

    Facts & features

    Interior

    Bedrooms & bathrooms
    • Bedrooms: 2
    • Bathrooms: 2
    • Full bathrooms: 2
    Rooms
    • Room types: Attic
    Primary bedroom
    • Features: Ceiling Fan(s), Built-in Closet
    • Level: First
    • Dimensions: 13x14
    Bedroom 2
    • Features: Ceiling Fan(s), Built-in Closet
    • Level: First
    • Dimensions: 13x13
    Primary bathroom
    • Features: Shower No Tub
    • Level: First
    • Dimensions: 6x11
    Bathroom 2
    • Level: First
    • Dimensions: 5x9
    Great room
    • Features: Ceiling Fan(s)
    • Level: First
    • Dimensions: 14x22
    Kitchen
    • Features: Granite Counters
    • Level: First
    • Dimensions: 10x21
    Heating
    • Heat Pump
    Cooling
    • Central Air
    Appliances
    • Included: Dishwasher, Dryer, Electric Water Heater, Microwave, Range, Refrigerator, Washer
    • Laundry: Laundry Closet
    Features
    • Ceiling Fan(s), Living Room/Dining Room Combo, Open Floorplan, Stone Counters, Thermostat
    • Flooring: Ceramic Tile, Luxury Vinyl
    • Windows: Shades, Window Treatments
    • Has fireplace: No
    • Common walls with other units/homes: Corner Unit
    Interior area
    • Total structure area: 1,363
    • Total interior livable area: 1,189 sqft

    Property

    Features
    • Levels: One
    • Stories: 1
    • Patio & porch: Screened
    • Exterior features: Irrigation System, Lighting, Sidewalk
    • Has view: Yes
    • View description: Golf Course, Trees/Woods
    Details
    • Parcel number: 3296103013
    • Zoning: R1
    • Special conditions: None

    Construction

    Type & style
    • Home type: Condo
    • Property subtype: Condominium
    Materials
    • Vinyl Siding, Wood Frame, Wood Siding
    • Foundation: Slab
    • Roof: Shingle
    Condition
    • New construction: No
    • Year built: 1980

    Utilities & green energy

    • Sewer: Public Sewer
    • Water: Public
    • Utilities for property: Public

    Community & HOA

    Community
    • Features: River, Association Recreation - Lease, Deed Restrictions, Fitness Center, Park, Pool, Restaurant
    • Pet fee: $0 monthly
    • Subdivision: RAINBOW SPRINGS
    HOA
    • Has HOA: Yes
    • Amenities included: Clubhouse, Fitness Center, Park, Pickleball Court(s), Pool, Recreation Facilities, Security, Shuffleboard Court, Tennis Court(s)
    • Services included: 24-Hour Guard, Common Area Taxes, Community Pool, Manager
    • HOA fee: $406 monthly
    • HOA name: Geri Bond
    • HOA phone: 352-489-1621
    • Second HOA name: Rainbow Springs Home Owners Assn.
    Location
    • Region: Dunnellon

    Financial & listing details

    • Price per square foot: $159/sqft
    • Tax assessed value: $160,515
    • Annual tax amount: $2,148
    • Date on market: 2/16/2024
    • Cumulative days on market: 69 days
    • Listing terms: Cash,Conventional,FHA,VA Loan
    • Ownership: Condominium
    • Total actual rent: 0
    • Road surface type: Asphalt

    Price history

    DateEventPrice
    10/1/2026Listing removed$2,250$2/sqft
    Source: Douglas Elliman #OM711988 Report a problem
    12/29/2025Listed for rent$2,250$2/sqft
    Source: Douglas Elliman Report a problem
    12/29/2025Listing removed$2,250$2/sqft
    Source: Douglas Elliman Report a problem
    10/22/2025Listed for rent$2,250$2/sqft
    Source: Douglas Elliman Report a problem
    11/6/2024Listing removed$2,250$2/sqft
    Source: Douglas Elliman Report a problem
    8/13/2024Listed for rent$2,250$2/sqft
    Source: Douglas Elliman Report a problem
    5/17/2024Sold$189,000-5.5%$159/sqft
    Source: Stellar MLS #OM672661 Report a problem
    5/3/2024Pending sale$199,900$168/sqft
    Source: Stellar MLS #OM672661 Report a problem
    4/30/2024Price change$199,900-4.4%$168/sqft
    Source: Stellar MLS #OM672661 Report a problem
    4/22/2024Pending sale$209,000$176/sqft
    Source: Stellar MLS #OM672661 Report a problem
    2/16/2024Listed for sale$209,000+45.1%$176/sqft
    Source: Stellar MLS #OM672661 Report a problem
    2/8/2021Sold$144,000-2.7%$121/sqft
    Source: Stellar MLS #OM611085 Report a problem
    1/4/2021Pending sale$148,000$124/sqft
    Source: Stellar MLS #OM611085 Report a problem
    1/4/2021Listed for sale$148,000$124/sqft
    Source: Stellar MLS #OM611085 Report a problem
    1/4/2021Pending sale$148,000$124/sqft
    Source: SELLSTATE NEXT GENERATION REAL #OM611085 Report a problem
    10/23/2020Listed for sale$148,000+72.1%$124/sqft
    Source: Owner Report a problem
    7/9/2020Sold$86,000-9.5%$72/sqft
    Source: Public Record Report a problem
    6/20/2020Pending sale$95,000$80/sqft
    Source: SELLSTATE NEXT GENERATION REAL #OM604972 Report a problem
    6/19/2020Listed for sale$95,000+9.8%$80/sqft
    Source: SELLSTATE NEXT GENERATION REAL #OM604972 Report a problem
    12/16/2003Sold$86,500+21%$73/sqft
    Source: Public Record Report a problem
    6/6/2002Sold$71,500$60/sqft
    Source: Public Record Report a problem

    Public tax history

    YearProperty taxesTax assessment
    2025$2,978 +32.8%$160,515 +38.7%
    2024$2,243 +4.4%$115,690 +10%
    2023$2,148 +18.2%$105,173 +10%
    2022$1,817 +22.2%$95,612 +32.3%
    2021$1,488 +25.2%$72,284 +59.8%
    2020$1,188 +20.1%$45,223 +10%
    2019$989 $41,112 +6.2%
    2018$989 +3%$38,696 -5.9%
    2017$960 +1.7%$41,130 +5.5%
    2016$944 $38,987 -3.9%
    2015$944 +118%$40,558 +12.9%
    2014$433 +2.5%$35,930 +1.5%
    2013$422 +2.4%$35,399 +1.7%
    2012$413 -10.4%$34,807 -8%
    2011$460 -10%$37,845 -7.9%
    2010$512 -9.1%$41,086 -8.6%
    2009$563 -10.8%$44,965 -10%
    2008$631 +5%$49,942 +3%
    2007$601 -2.1%$48,488 +2.5%
    2006$614 +11.6%$47,307 +3%
    2005$550 $45,930 +3%
    2004$550 +9%$44,592 +5.3%
    2002$505 +14.8%$42,362 +4.5%
    2001$440 $40,530
    2000$440 $40,530
    Find assessor info on the county website

    Neighborhood: 34432

    Nearby schools

    GreatSchools rating
    Schools provided by the listing agent
    • Elementary: Dunnellon Elementary School
    • Middle: Dunnellon Middle School
    • High: Dunnellon High School

    Source: Stellar MLS. This data may not be complete. We recommend contacting the local school district to confirm school assignments for this home.

    Get a cash offer in 3 minutes
    Find out how much your home could sell for in as little as 3 minutes with a no-obligation cash offer.
    Estimated market value
    $175,800
    Get a cash offer in 3 minutes
    Find out how much your home could sell for in as little as 3 minutes with a no-obligation cash offer.
    Estimated market value
    $175,800