Skip main navigation
Sold
  • $588,500

    19660 Toni Ct, Oregon City, OR 97045

    3beds
    1,737sqft
    Residential, Single Family Residence
    Built in 1999
    -- sqft lot
    $588,500 Zestimate®
    $339/sqft
    $2,966 Estimated rent

    Home value

    $588,500

    $559,000 - $618,000

    $2,966/mo

    Zestimate® history
    Loading
    Loading...

    Owner options

    List your home for rent

    $2,966/mo

    Rent Zestimate®

    Find your next renter with Zillow Rental Manager. Plus, with online applications, you can quickly screen prospective tenants – for free.

    Learn more

    $2,966/mo

    Rent Zestimate®

    Refinance and save

    $3,851/mo

    Est. payment

    Refinancing to a lower rate could help reduce your monthly payments and save thousands over the life of the loan.

    See today's rates

    $3,851/mo

    Est. payment

    Explore your selling options

    Work with a Zillow partner agent

    Leverage their expertise and Zillow's premium Showcase listings to get your home seen by more buyers.

    Get started

    List with your own agent

    Get your home in front of millions of buyers by listing it on Zillow.

    Learn how to do it

    Sell it yourself

    Take full control of how buyers see your home on Zillow by listing For Sale by Owner (FSBO).

    List your home

    What's special

    Cozy gas fireplaceTool shedBbq areaMeticulously maintainedSpacious communal living spaceUpdated kitchenLaminate flooring

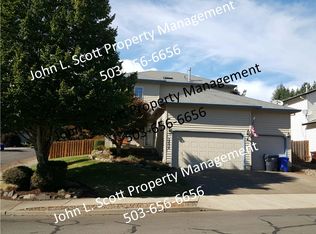
    Welcome to this remarkable one-level home located on a lovely secluded cul-de-sac in Oregon City, OR. With a well-thought-out layout and accessibility in mind, this home offers a comfortable and convenient living experience. The extra wide hallways and doorways ensure easy mobility throughout the home. Upon entering, you'll be greeted by the inviting living room with vaulted ceilings, laminate flooring, and a cozy gas fireplace, creating a warm and welcoming atmosphere. The living room seamlessly flows into the great room and formal dining area, providing a spacious communal living space that is perfect for entertaining friends and family. The primary suite is a true retreat, complete with a sitting room where you can relax and unwind. It features a walk-in closet, dual sinks, a jetted tub, and a tiled step-in shower. The second and third bedrooms are thoughtfully located on opposite ends of the home, ensuring privacy for all residents. Prepare culinary delights in the updated kitchen, equipped with a gas range, slab granite countertops, can lights, a stainless steel undermount sink, a built-in microwave, a large pantry, and a stylish tiled backsplash. The kitchen also features a convenient peninsula with seating, creating a cozy space for breakfast, reading a book, or having a chat. Step outside and discover the fabulously landscaped yard, meticulously maintained and showcasing mature professional landscaping. The front entry is adorned with a charming bubbler fountain, adding elegance to the curb appeal. Enjoy the front and back covered patios, which provide ample space for outdoor entertaining, enhanced by lovely lighting that sets the perfect ambiance. This property offers several extras, including a BBQ area with a gas hookup for outdoor cooking, a tool shed with electricity for storage and projects, and RV parking. The privacy-fenced backyard ensures a secluded and tranquil outdoor space.

    This property is not currently displayed as for sale or rent on Zillow. This may be different from what's on other websites or public sources.

    Zillow last checked:

    Listing updated:

    Listed by:

    Diana Ferguson 503-756-4738,

    Keller Williams Realty Portland Elite,

    Courtney Wilson 503-334-8417,

    Keller Williams Realty Portland Elite

    Bought with:

    Joe Fustolo, 911000147

    Soldera Properties, Inc

    Source: RMLS (OR),MLS#: 23425939MLS Logo

    Facts & features

    Interior

    Bedrooms & bathrooms
    • Bedrooms: 3
    • Bathrooms: 2
    • Full bathrooms: 2
    • Main level bathrooms: 2
    Rooms
    • Room types: Utility Room, Bedroom 2, Bedroom 3, Dining Room, Family Room, Kitchen, Living Room, Primary Bedroom
    Primary bedroom
    • Features: Soaking Tub, Suite
    • Level: Main
    • Area: 195
    • Dimensions: 13 x 15
    Bedroom 2
    • Features: Closet
    • Level: Main
    • Area: 120
    • Dimensions: 10 x 12
    Bedroom 3
    • Features: Closet
    • Level: Main
    • Area: 100
    • Dimensions: 10 x 10
    Dining room
    • Features: Formal, Skylight
    • Level: Main
    • Area: 143
    • Dimensions: 11 x 13
    Kitchen
    • Features: Eating Area, Gas Appliances
    • Level: Main
    • Area: 216
    • Width: 12
    Living room
    • Features: Fireplace, Great Room
    • Level: Main
    • Area: 247
    • Dimensions: 13 x 19
    Heating
    • Forced Air, Fireplace(s)
    Cooling
    • Central Air
    Appliances
    • Included: Dishwasher, Free-Standing Range, Free-Standing Refrigerator, Gas Appliances, Microwave, Washer/Dryer, Gas Water Heater
    Features
    • Ceiling Fan(s), Soaking Tub, Built-in Features, Closet, Formal, Eat-in Kitchen, Great Room, Suite, Kitchen Island, Pantry
    • Flooring: Laminate
    • Windows: Vinyl Frames, Skylight(s)
    • Basement: Crawl Space
    • Number of fireplaces: 1
    • Fireplace features: Gas
    Interior area
    • Total structure area: 1,737
    • Total interior livable area: 1,737 sqft

    Property

    Parking
    • Total spaces: 2
    • Parking features: Driveway, RV Access/Parking, Attached
    • Attached garage spaces: 2
    • Has uncovered spaces: Yes
    Accessibility
    • Accessibility features: Accessible Hallway, Main Floor Bedroom Bath, One Level, Accessibility
    Features
    • Levels: One
    • Stories: 1
    • Patio & porch: Patio
    • Exterior features: Gas Hookup, Yard
    • Fencing: Fenced
    Lot
    • Features: Level, Sprinkler, SqFt 7000 to 9999
    Details
    • Additional structures: GasHookup, ToolShed
    • Parcel number: 01737918

    Construction

    Type & style
    • Home type: SingleFamily
    • Architectural style: Contemporary
    • Property subtype: Residential, Single Family Residence
    Materials
    • Cement Siding
    • Foundation: Concrete Perimeter
    • Roof: Composition
    Condition
    • Resale
    • New construction: No
    • Year built: 1999

    Utilities & green energy

    • Gas: Gas Hookup, Gas
    • Sewer: Public Sewer
    • Water: Public

    Community & HOA

    Community
    • Security: Security Lights
    HOA
    • Has HOA: No
    Location
    • Region: Oregon City

    Financial & listing details

    • Price per square foot: $339/sqft
    • Tax assessed value: $539,566
    • Annual tax amount: $5,132
    • Date on market: 6/26/2023
    • Cumulative days on market: 4 days
    • Listing terms: Cash,Conventional,FHA,VA Loan
    • Road surface type: Paved

    Price history

    DateEventPrice
    7/31/2023Sold$579,000$333/sqft
    Source: RMLS (OR) #23425939 Report a problem
    6/30/2023Pending sale$579,000$333/sqft
    Source: RMLS (OR) #23425939 Report a problem
    6/26/2023Listed for sale$579,000+129.1%$333/sqft
    Source: RMLS (OR) #23425939 Report a problem
    10/12/2011Sold$252,700+1.5%$145/sqft
    Source: Public Record Report a problem
    8/7/2011Listed for sale$249,000+4.2%$143/sqft
    Source: John L Scott Real Estate #11566489 Report a problem
    9/15/2004Sold$239,000+16.6%$138/sqft
    Source: Public Record Report a problem
    4/23/2003Sold$205,000+8%$118/sqft
    Source: Public Record Report a problem
    5/20/1999Sold$189,900+216.5%$109/sqft
    Source: Public Record Report a problem
    2/25/1999Sold$60,000$35/sqft
    Source: Public Record Report a problem

    Public tax history

    YearProperty taxesTax assessment
    2025$6,149 +10.2%$306,930 +3%
    2024$5,578 +2.5%$297,991 +3%
    2023$5,442 +6%$289,312 +3%
    2022$5,132 +4.2%$280,886 +3%
    2021$4,926 +2.9%$272,705 +3%
    2020$4,785 +2.2%$264,763 +3%
    2019$4,684 +5.2%$257,052 +3%
    2018$4,451 $249,565 +3%
    2017$4,451 +4.6%$242,296 +3%
    2016$4,257 $235,239 +3%
    2015$4,257 +2.6%$228,387 +3%
    2014$4,149 +6.2%$221,735 +3%
    2013$3,908 +5.7%$215,277 +3%
    2012$3,697 +1.7%$209,007 +3%
    2011$3,634 +2.1%$202,919 +3%
    2010$3,560 +2.3%$197,009 +3%
    2009$3,479 +5.7%$191,271 +3%
    2008$3,290 +8.7%$185,700 +3%
    2007$3,027 +6.3%$180,291 +3%
    2006$2,849 +2.1%$175,040 +3%
    2005$2,792 +2.4%$169,942 +3%
    2004$2,727 +1.6%$164,992 +3%
    2003$2,686 +3%$160,186 +3%
    2002$2,607 -0.2%$155,520 +3%
    2001$2,613 -0.5%$150,990 +3%
    2000$2,625 $146,592
    Find assessor info on the county website

    Neighborhood: Gaffney Lane

    Nearby schools

    GreatSchools rating
    Schools provided by the listing agent
    • Elementary: Gaffney Lane
    • Middle: Gardiner
    • High: Oregon City

    Source: RMLS (OR). This data may not be complete. We recommend contacting the local school district to confirm school assignments for this home.

    Get a cash offer in 3 minutes
    Find out how much your home could sell for in as little as 3 minutes with a no-obligation cash offer.
    Estimated market value
    $588,500
    Get a cash offer in 3 minutes
    Find out how much your home could sell for in as little as 3 minutes with a no-obligation cash offer.
    Estimated market value
    $588,500