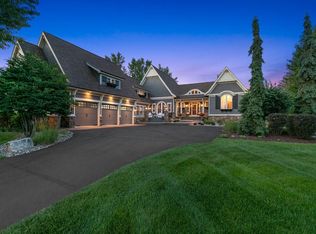
10 scenic acres in the highly desirable Lakeville school district offering a rare blend of privacy, function, and convenience just 25 minutes from downtown Minneapolis and the airport. The setting is exceptional—lush landscaping, mature greenery, and a peaceful cascading waterfall create a true retreat feel, with room to accommodate horses, livestock, hunting, or hobby farming (approx. 4 tillable acres). Outdoor spaces are designed for gathering, with multiple patios, firepit areas, and wide-open views. Inside, the home balances character and comfort with a dramatic great room featuring detailed oak ceilings and an easy flow into the dining space. The kitchen is well-equipped with high-end appliances, generous workspace, and a large walk-in pantry. A private primary suite wing offers a quieter escape with its own fireplace, spa-style bath, office, lofted sitting area, and direct patio access. The 2,400 sq ft indoor pool addition is a standout, complete with a 42x20 saltwater pool and hot tub for year-round enjoyment. Car collectors, business owners, or hobbyists will appreciate the flexibility of a 3-car attached garage plus a 4,600 sq ft heated outbuilding with bath. Zoning allows for an additional 2,400 sq ft barn or auxiliary dwelling unit, adding even more potential to this already versatile property. Mortgage savings may be available for buyers of this listing.
Active
$1,600,000
19661 Dakota Ave, Prior Lake, MN 55372
5beds
7,266sqft
Single Family
Built in 2002
10.01 Acres Lot
$-- Zestimate®
$220/sqft
$-- HOA
What's special
- 92 days |
- 776 |
- 36 |
Zillow last checked:
Listing updated:
Listed by:
Kelly Yoon 952-999-6160,
Redfin Corporation,
Emily Olson 507-382-8398
Source: NorthstarMLS as distributed by MLS GRID,MLS#: 7049968
Facts & features
Interior
Bedrooms & bathrooms
- Bedrooms: 5
- Bathrooms: 6
- Full bathrooms: 3
- 1/2 bathrooms: 3
Bedroom
- Level: Main
- Area: 500 Square Feet
- Dimensions: 25x20
Bedroom 2
- Level: Upper
- Area: 132 Square Feet
- Dimensions: 12x11
Bedroom 3
- Level: Lower
- Area: 132 Square Feet
- Dimensions: 12x11
Bedroom 4
- Level: Upper
- Area: 143 Square Feet
- Dimensions: 11x13
Bedroom 5
- Level: Upper
- Area: 110 Square Feet
- Dimensions: 11x10
Dining room
- Level: Main
- Area: 264 Square Feet
- Dimensions: 24x11
Kitchen
- Level: Main
- Area: 432 Square Feet
- Dimensions: 27x16
Living room
- Level: Main
- Area: 728 Square Feet
- Dimensions: 28x26
Heating
- Forced Air, Geothermal, In-Floor Heating
Cooling
- Central Air, Geothermal
Appliances
- Included: Cooktop, Dishwasher, Disposal, Dryer, Exhaust Fan, Freezer, Gas Water Heater, Water Filtration System, Indoor Grill, Iron Filter, Microwave, Range, Refrigerator, Stainless Steel Appliance(s), Trash Compactor, Wall Oven, Washer, Water Softener Owned, Wine Cooler
- Laundry: Gas Dryer Hookup, Laundry Room, Main Level
Features
- Basement: Finished,Other,Walk-Out Access
- Number of fireplaces: 2
- Fireplace features: Other
Interior area
- Total structure area: 3,345
- Total interior livable area: 7,266 sqft
- Finished area above ground: 3,960
- Finished area below ground: 3,306
Video & virtual tour
Property
Parking
- Total spaces: 20
- Parking features: Attached, Detached Garage, Concrete, Garage Door Opener, Heated Garage, Insulated Garage
- Attached garage spaces: 20
- Has uncovered spaces: Yes
- Details: Garage Dimensions (42x30)
Accessibility
- Accessibility features: None
Features
- Levels: Modified Two Story
- Stories: 2
- Has private pool: Yes
- Pool features: Indoor
- Fencing: Other
Lot
- Size: 10.01 Acres
- Dimensions: 314 x 1328 x 357 x 1316
- Features: Tillable
- Topography: Rolling
Details
- Additional structures: Garage(s)
- Foundation area: 6000
- Parcel number: 049210016
- Zoning description: Residential-Single Family
Construction
Type & style
- Home type: SingleFamily
- Property subtype: Single Family
Materials
- Roof: Age 8 Years or Less
Condition
- New construction: No
- Year built: 2002
Utilities & green energy
- Gas: Electric, Natural Gas
- Sewer: Private Sewer
- Water: Well
Community & HOA
HOA
- Has HOA: No
Location
- Region: Prior Lake
Financial & listing details
- Price per square foot: $220/sqft
- Tax assessed value: $865,500
- Annual tax amount: $18,420
- Date on market: 4/20/2026
Estimated market value
Not available
Estimated sales range
Not available
Not available
Price history
| Date | Event | Price |
|---|---|---|
| 4/21/2026 | Listed for sale | $1,600,000+2.9%$220/sqft |
Source:  NorthstarMLS as distributed by MLS GRID #7049968 Report a problem NorthstarMLS as distributed by MLS GRID #7049968 Report a problem | ||
| 6/23/2025 | Sold | $1,555,000-4%$214/sqft |
Source: NorthstarMLS as distributed by MLS GRID #6689446 Report a problem | ||
| 5/12/2025 | Pending sale | $1,620,000$223/sqft |
Source: NorthstarMLS as distributed by MLS GRID #6689446 Report a problem | ||
| 4/14/2025 | Price change | $1,620,000-1.5%$223/sqft |
Source: NorthstarMLS as distributed by MLS GRID #6689446 Report a problem | ||
| 3/21/2025 | Listed for sale | $1,645,000$226/sqft |
Source: NorthstarMLS as distributed by MLS GRID #6689446 Report a problem | ||
| 3/21/2025 | Listing removed | $1,645,000$226/sqft |
Source: NorthstarMLS as distributed by MLS GRID #6590298 Report a problem | ||
| 1/29/2025 | Price change | $1,645,000-2.9%$226/sqft |
Source: NorthstarMLS as distributed by MLS GRID #6590298 Report a problem | ||
| 8/25/2024 | Listed for sale | $1,695,000+44.1%$233/sqft |
Source: NorthstarMLS as distributed by MLS GRID #6590298 Report a problem | ||
| 6/15/2017 | Listing removed | $1,175,900$162/sqft |
Source: Coldwell Banker Burnet - Dakota County/Eagan #4782424 Report a problem | ||
| 4/27/2017 | Listed for sale | $1,175,900+2.3%$162/sqft |
Source: Coldwell Banker Burnet - Dakota County/Eagan #4782424 Report a problem | ||
| 12/29/2015 | Listing removed | $1,149,900$158/sqft |
Source: Coldwell Banker Burnet - Dakota County/Eagan #4615081 Report a problem | ||
| 10/13/2015 | Price change | $1,149,900-4.2%$158/sqft |
Source: Coldwell Banker Burnet - Dakota County/Eagan #4615081 Report a problem | ||
| 9/21/2015 | Price change | $1,199,900-4%$165/sqft |
Source: Coldwell Banker Burnet - Dakota County/Eagan #4615081 Report a problem | ||
| 6/24/2015 | Listed for sale | $1,249,999+4.2%$172/sqft |
Source: Coldwell Banker Burnet - Dakota County/Eagan #4615081 Report a problem | ||
| 10/3/2012 | Listing removed | $1,199,900$165/sqft |
Source: Coldwell Banker Burnet - Dakota County/Eagan #4119378 Report a problem | ||
| 2/4/2012 | Listed for sale | $1,199,900-4.8%$165/sqft |
Source: Coldwell Banker Burnet - Dakota County/Eagan #4119378 Report a problem | ||
| 10/1/2011 | Listing removed | $1,259,900$173/sqft |
Source: Coldwell Banker Burnet - Dakota County/Eagan #4082650 Report a problem | ||
| 9/29/2011 | Price change | $1,259,900-0.4%$173/sqft |
Source: Coldwell Banker Burnet - Dakota County/Eagan #4082650 Report a problem | ||
| 9/22/2011 | Price change | $1,264,900-0.4%$174/sqft |
Source: Coldwell Banker Burnet - Dakota County/Eagan #4082650 Report a problem | ||
| 9/15/2011 | Price change | $1,269,900-0.4%$175/sqft |
Source: Coldwell Banker Burnet - Dakota County/Eagan #4082650 Report a problem | ||
| 9/8/2011 | Price change | $1,274,900-0.4%$175/sqft |
Source: Coldwell Banker Burnet - Dakota County/Eagan #4082650 Report a problem | ||
| 9/2/2011 | Price change | $1,279,900+2.5%$176/sqft |
Source: Coldwell Banker Burnet - Dakota County/Eagan #4082650 Report a problem | ||
| 5/21/2011 | Price change | $1,249,000-3.8%$172/sqft |
Source: Coldwell Banker Burnet - Dakota County / Eagan #4017841 Report a problem | ||
| 5/12/2011 | Price change | $1,299,000-3.7%$179/sqft |
Source: Coldwell Banker Burnet - Dakota County / Eagan #4017841 Report a problem | ||
| 5/3/2011 | Price change | $1,349,000-3.6%$186/sqft |
Source: Coldwell Banker Burnet - Dakota County / Eagan #4017841 Report a problem | ||
| 3/2/2011 | Listed for sale | $1,399,000$193/sqft |
Source: NRT Minneapolis #4017841 Report a problem | ||
Public tax history
| Year | Property taxes | Tax assessment |
|---|---|---|
| 2014 | $11,358 | -- |
| 2013 | -- | $864,900 |
| 2012 | -- | $864,900 -2.8% |
| 2011 | $10,406 +11% | $889,600 -2.2% |
| 2010 | $9,376 -9.1% | $909,800 -10.4% |
| 2009 | $10,320 +1.8% | $1,015,800 |
| 2008 | $10,140 +0.2% | -- |
| 2007 | $10,118 +13.5% | -- |
| 2006 | $8,914 +16.6% | -- |
| 2005 | $7,648 +57.7% | -- |
| 2004 | $4,850 +788.3% | -- |
| 2003 | $546 | -- |
Find assessor info on the county website
Monthly payment
Est. payment
Payment breakdown
Explore the cost of this home by adjusting the details. Changes won't be saved.Climate risks
Neighborhood: 55372
Nearby schools
GreatSchools rating
- 7/10Orchard Lake Elementary SchoolGrades: K-5Distance: 3.9 mi
- 7/10Kenwood Trail Middle SchoolGrades: 6-8Distance: 4.1 mi
- 10/10Lakeville South High SchoolGrades: 9-12Distance: 4.4 mi
- $1,556,1005 bd4 ba4.2k sqft19661 Dakota Ave, Prior Lake, MN 55372Off Market
- $683,6003 bd3 ba2.4k sqft19631 Dakota Ave, Prior Lake, MN 55372Off Market
- $473,2004 bd3 ba2.1k sqft19781 Dakota Ave, Prior Lake, MN 55372Off Market
- $901,9004 bd3 ba2.4k sqft19781 Dakota Ave, Prior Lake, MN 55372Off Market
- $439,9004 bd3 ba4.2k sqft19545 Dakota Ave, Prior Lake, MN 55372Off Market
- $893,4004 bd2 ba2.2k sqft19545 Dakota Ave, Prior Lake, MN 55372Off Market
- $644,8004 bd3 ba3.1k sqft19811 Dakota Ave, Prior Lake, MN 55372Off Market
- $991,8004 bd3 ba3.7k sqft19811 Dakota Ave, Prior Lake, MN 55372Off Market
A local agent can set up tours, give advice and negotiate with sellers.
Similar homes
- $1,599,0005 bd6 ba5.1k sqft7917 165th St E, Prior Lake, MN 55372For Sale

 MLS ID #7106394, Donavin G. Prescott, Real Broker, LLC. NorthstarMLS as distributed by MLS GRID
 - $1,600,0005 bd5 ba5.5k sqft7870 Bent Tree Cir, Prior Lake, MN 55372For Sale
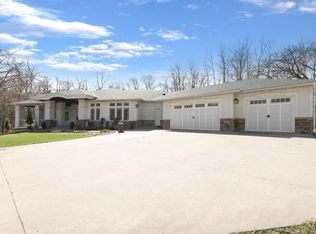
 MLS ID #7092962, Jason Robert Zoellner, Edina Realty, Inc.. NorthstarMLS as distributed by MLS GRID
 - $1,315,0004 bd4 ba6.2k sqft9401 Elm Ct, Prior Lake, MN 55372For Sale
 MLS ID #7086484, Lisa Vossen, Edina Realty, Inc.. NorthstarMLS as distributed by MLS GRID
 - $1,335,0004 bd4 ba4.4k sqft6260 Broadview Dr, Prior Lake, MN 55372For Sale
 MLS ID #7111004, Mark P. Abdel, RE/MAX Advantage Plus. NorthstarMLS as distributed by MLS GRID
 - $1,290,0004 bd4 ba4.3k sqft19475 Oak Grove Ave, Prior Lake, MN 55372For SaleMLS ID #7090506, Kevin Burns, RE/MAX Results. NorthstarMLS as distributed by MLS GRID
- $1,150,0005 bd6 ba6k sqft20951 Prairie Hills Ln, Prior Lake, MN 55372For SaleMLS ID #7068702, Jason Peteler, Compass. NorthstarMLS as distributed by MLS GRID
- $1,549,9005 bd4 ba7.5k sqft16584 Klamath Ter, Lakeville, MN 55044For SaleMLS ID #7082814, Leslie M Dahlen, Realty Exchange. NorthstarMLS as distributed by MLS GRID
- $1,975,0005 bd6 ba6.5k sqft22720 Sweeney Ln, Lakeville, MN 55044For SaleMLS ID #7098073, Kathryn Peters, Compass. NorthstarMLS as distributed by MLS GRID
- $999,0004 bd4 ba5.1k sqft18650 Verna Ln, Prior Lake, MN 55372For SaleMLS ID #7076185, Rochelle M Johnson-Brown, Edina Realty, Inc.. NorthstarMLS as distributed by MLS GRID
- $1,049,9005 bd4 ba4.9k sqft6025 Century Ln, Prior Lake, MN 55372For SaleMLS ID #7082078, Al Richter, LPT Realty, LLC. NorthstarMLS as distributed by MLS GRID
- $1,299,0004 bd5 ba6.5k sqft18751 Knollwood Cir, Lakeville, MN 55044For SaleMLS ID #7075428, John D Schuster, Coldwell Banker Realty - Southwest Regional. NorthstarMLS as distributed by MLS GRID
- $1,200,0006 bd5 ba6k sqft21420 Crimson Ct, Lakeville, MN 55044For SaleMLS ID #7071524, Stephanie Spading, Edina Realty, Inc.. NorthstarMLS as distributed by MLS GRID
- $1,850,0005 bd4 ba4.1k sqft3374 Sycamore Trl SW, Prior Lake, MN 55372For SaleMLS ID #7044399, Jeff W Young, Edina Realty, Inc.. NorthstarMLS as distributed by MLS GRID
- $1,700,0005 bd4 ba4.2k sqft19001 Orchard Trl, Lakeville, MN 55044For SaleMLS ID #7094158, Julie M Desrochers, eXp Realty. NorthstarMLS as distributed by MLS GRID
- $1,280,0004 bd4 ba5.5k sqft9721 Frontier Ln, Lakeville, MN 55044For SaleMLS ID #6800624, Steve Koleno, Beycome Brokerage Realty LLC. NorthstarMLS as distributed by MLS GRID
- $1,600,0004 bd4 ba7.5k sqft10420 Bluff Cir, Chaska, MN 55318For SaleMLS ID #7060915, Erika Kellen, Edina Realty, Inc.. NorthstarMLS as distributed by MLS GRID
- $998,5005 bd5 ba5.8k sqft18685 Highview Ave, Lakeville, MN 55044For SaleMLS ID #7109430, Cynthia Novacek, Compass. NorthstarMLS as distributed by MLS GRID
- $959,0004 bd3 ba3.7k sqft17636 Natures Way SE, Prior Lake, MN 55372For SaleMLS ID #7054758, Mathew R Prettyman, RE/MAX Preferred. NorthstarMLS as distributed by MLS GRID
- $1,100,0005 bd4 ba4k sqft9570 Norway Hills Trl, Lakeville, MN 55044For SaleMLS ID #7102971, Mark A Nelson, Nelson Family Realty. NorthstarMLS as distributed by MLS GRID
- $1,275,0005 bd5 ba5k sqft7525 Territory Pass, Lakeville, MN 55044For SaleMLS ID #7095969, Nicolas Tetner, Northstar Real Estate Associates. NorthstarMLS as distributed by MLS GRID
