The potential is endless for this outstanding income property! Must see to experience the sprawling uniqueness of this property which consists of two houses. The back house is new construction with 5 bedrooms and 3.5 bathrooms offering ample space for relaxation and entertainment. Open floor plan with high ceilings. Family room, Kitchen, and Dining room with French door to the outside making it extremely spacious. Kitchen offers plenty of new cabinetry, generous counter space and an Island for all your entertaining and family gatherings. An inside laundry room will provide access to your life routines. Sky lights and windows giving light and brightness to the inside. Master bed with French door and master bath. Laundry room, front and back patio. The entire property is one story with a virtually flat floorplan which makes it the perfect destination for a residential care facility, Assisted living, Board and Care facility, or a large extended family. Extra-large car port for oversized vehicles, or covered patio. Enough parking for RV, Boat parking or other large vehicles on the driveway. Central heat and air. Tankless water heater. Front house features 2 Bedrooms ,2 baths, garage, yard, easy access, and has great income potential. Room for a pool in the back. Many fruit trees, Milkweed for Monarch butterflies you name it! Don't miss this extraordinary opportunity to make this remarkable home your own - schedule a private tour today!
Sold for $1,400,000
Listed by: DANIEL GENIE REALTY • Daniel Genie • Contact: 626-622-1839
Bought with: Wetrust Realty
$1,400,000
19661 E Cienega Ave, Covina, CA 91724
7beds
3,818sqft
Single Family Residence
Built in 1950
0.39 Acres Lot
$1,380,600 Zestimate®
$367/sqft
$6,118 Estimated rent
Home value
$1,380,600
$1.24M - $1.53M
$6,118/mo
Zestimate® history
Owner options
List your home for rent
$6,118/mo
Rent Zestimate®
Find your next renter with Zillow Rental Manager. Plus, with online applications, you can quickly screen prospective tenants – for free.
$6,118/mo
Rent Zestimate®
Refinance and save
$8,952/mo
Est. payment
Refinancing to a lower rate could help reduce your monthly payments and save thousands over the life of the loan.
$8,952/mo
Est. payment
Explore your selling options
Work with a Zillow partner agent
Leverage their expertise and Zillow's premium Showcase listings to get your home seen by more buyers.
Get startedList with your own agent
Get your home in front of millions of buyers by listing it on Zillow.
Learn how to do itSell it yourself
Take full control of how buyers see your home on Zillow by listing For Sale by Owner (FSBO).
List your homeWhat's special
Fruit treesMaster bathHigh ceilingsRoom for a poolOpen floor planGenerous counter spacePlenty of new cabinetry
Zillow last checked:
Listing updated:
Listed by:
Daniel Genie DRE #01192596 626-622-1839,
DANIEL GENIE REALTY
Bought with:
Tiffany Zheng, DRE #01801771
Wetrust Realty
Source: CRMLS,MLS#: CV24221600 Originating MLS: California Regional MLS
Originating MLS: California Regional MLSFacts & features
Interior
Bedrooms & bathrooms
- Bedrooms: 7
- Bathrooms: 6
- Full bathrooms: 5
- 1/2 bathrooms: 1
- Main level bathrooms: 6
- Main level bedrooms: 7
Rooms
- Room types: Bathroom, Bedroom, Family Room, Kitchen, Laundry, Living Room, Primary Bedroom
Primary bedroom
- Features: Main Level Primary
Bedroom
- Features: All Bedrooms Down
Bedroom
- Features: Bedroom on Main Level
Bathroom
- Features: Bathroom Exhaust Fan, Dual Sinks, Tub Shower
Bathroom
- Features: Jack and Jill Bath
Kitchen
- Features: Granite Counters, Kitchen Island, Kitchen/Family Room Combo
Heating
- Central, Forced Air, Natural Gas
Cooling
- Central Air
Appliances
- Included: Tankless Water Heater
- Laundry: Washer Hookup, Electric Dryer Hookup, Gas Dryer Hookup, Inside, Laundry Room
Features
- Breakfast Bar, Block Walls, Cathedral Ceiling(s), High Ceilings, Open Floorplan, Recessed Lighting, All Bedrooms Down, Bedroom on Main Level, Jack and Jill Bath, Main Level Primary
- Flooring: Carpet, Tile, Vinyl, Wood
- Windows: Blinds, Drapes, Screens
- Has fireplace: No
- Fireplace features: None
- Common walls with other units/homes: No Common Walls
Interior area
- Total interior livable area: 3,818 sqft
Property
Parking
- Total spaces: 12
- Parking features: Concrete, Carport, Direct Access, Door-Single, Driveway, Garage, Oversized, Paved, RV Access/Parking, One Space, Storage, Uncovered
- Attached garage spaces: 1
- Carport spaces: 3
- Covered spaces: 4
- Uncovered spaces: 8
Accessibility
- Accessibility features: Parking
Features
- Levels: One
- Stories: 1
- Entry location: grown
- Patio & porch: Rear Porch, Concrete, Covered, Front Porch
- Exterior features: Rain Gutters
- Pool features: None
- Spa features: None
- Fencing: Block,Fair Condition,Wrought Iron,Wire
- Has view: Yes
- View description: Mountain(s)
Lot
- Size: 0.39 Acres
- Features: 2-5 Units/Acre, Front Yard, Near Public Transit, Paved, Rectangular Lot, Street Level, Value In Land
Details
- Parcel number: 8404003012
- Zoning: LCA175
- Special conditions: Standard
Construction
Type & style
- Home type: SingleFamily
- Property subtype: Single Family Residence
Materials
- Drywall, Stucco
- Foundation: Raised, Slab
- Roof: Composition,Shingle
Condition
- New construction: Yes
- Year built: 1950
Utilities & green energy
- Sewer: Public Sewer
- Water: Public
- Utilities for property: Cable Available, Electricity Connected, Natural Gas Connected, Phone Available, Sewer Connected, Water Connected
Community & HOA
Community
- Features: Curbs, Street Lights, Suburban, Sidewalks
- Security: Carbon Monoxide Detector(s), Fire Detection System, Fire Sprinkler System, Smoke Detector(s)
Location
- Region: Covina
Financial & listing details
- Price per square foot: $367/sqft
- Tax assessed value: $1,428,000
- Date on market: 11/1/2024
- Cumulative days on market: 147 days
- Listing terms: Cash,Cash to New Loan,Conventional
Price history
| Date | Event | Price |
|---|---|---|
| 5/30/2025 | Sold | $1,400,000-6%$367/sqft |
Source:  CRMLS #CV24221600 Report a problem CRMLS #CV24221600 Report a problem | ||
| 4/5/2025 | Contingent | $1,488,888$390/sqft |
Source: CRMLS #CV24221600 Report a problem | ||
| 3/10/2025 | Price change | $1,488,888-2.6%$390/sqft |
Source: CRMLS #CV24221600 Report a problem | ||
| 1/2/2025 | Listed for sale | $1,528,888+719.8%$400/sqft |
Source: CRMLS #CV24221600 Report a problem | ||
| 5/17/1999 | Sold | $186,500$49/sqft |
Source: Public Record Report a problem | ||
Public tax history
| Year | Property taxes | Tax assessment |
|---|---|---|
| 2026 | -- | $1,428,000 +254.5% |
| 2025 | $5,828 +7.3% | $402,861 +2% |
| 2024 | $5,431 +5.7% | $394,963 +2% |
| 2023 | $5,138 +1.3% | $387,220 +2% |
| 2022 | $5,073 +1.5% | $379,629 +2% |
| 2021 | $5,000 +1% | $372,186 +1% |
| 2020 | $4,948 | $368,371 +2% |
| 2019 | $4,948 +8% | $361,149 +2% |
| 2018 | $4,583 | $354,069 +2% |
| 2017 | $4,583 +1.5% | $347,128 +2% |
| 2016 | $4,517 +2.9% | $340,323 +1.5% |
| 2015 | $4,388 +0.3% | $335,212 +2% |
| 2014 | $4,375 | $328,646 +4.5% |
| 2011 | -- | $314,459 +0.8% |
| 2010 | -- | $312,110 -0.2% |
| 2009 | -- | $312,852 +2% |
| 2008 | -- | $306,719 +2% |
| 2007 | -- | $300,706 +2% |
| 2006 | -- | $294,811 +37.8% |
| 2005 | -- | $213,944 +4% |
| 2004 | -- | $205,638 +1.9% |
| 2003 | -- | $201,870 +2% |
| 2002 | -- | $197,913 +4% |
| 2000 | -- | $190,230 |
Find assessor info on the county website
Neighborhood: 91724
Nearby homes
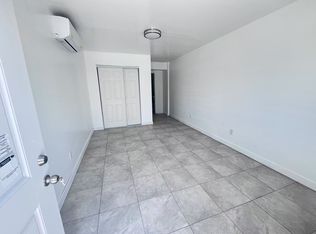
- $239,400-- bd1 ba400 sqft19665 E Cienega Ave, Covina, CA 91724Off Market
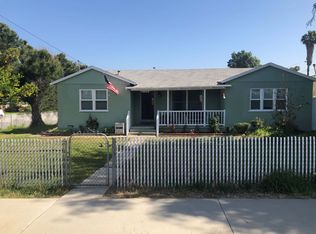
- $927,5005 bd3 ba1.6k sqft19655 E Cienega Ave, Covina, CA 91724Off Market
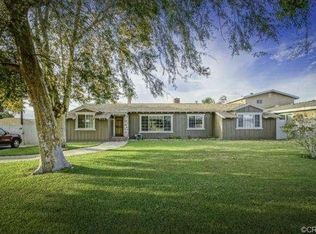
- $1,033,5004 bd3 ba2.1k sqft19703 E Cienega Ave, Covina, CA 91724Off Market
- $781,9003 bd2 ba1.2k sqft5019 N Jenifer Ave, Covina, CA 91724Off Market
- $832,3004 bd3 ba1.4k sqft5026 N Linda Lou Ave, Covina, CA 91724Off Market
- $819,7003 bd2 ba1.5k sqft5023 N Jenifer Ave, Covina, CA 91724Off Market
- $920,9005 bd3 ba1.8k sqft5007 N Jenifer Ave, Covina, CA 91724Off Market
- $--1 bd1 ba700 sqft19645 E Cienega Ave, Covina, CA 91724Off Market
Nearby schools
GreatSchools rating
- 5/10Cedargrove Elementary SchoolGrades: K-6Distance: 0.2 mi
- 8/10Royal Oak Middle SchoolGrades: 7-8Distance: 1.4 mi
- 7/10Charter Oak High SchoolGrades: 9-12Distance: 0.6 mi
Get a cash offer in 3 minutes
Find out how much your home could sell for in as little as 3 minutes with a no-obligation cash offer.
Estimated market value
$1,380,600
Get a cash offer in 3 minutes
Find out how much your home could sell for in as little as 3 minutes with a no-obligation cash offer.
Estimated market value
$1,380,600
- California
- Los Angeles County
- Covina
- 91724
- 19661 E Cienega Ave
Nearby cities
Nearby zip codes
Other Covina Topics
