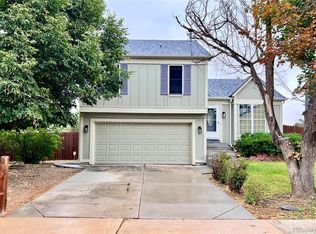
Beautifully updated bi-level home offering modern comfort! The open floor plan is enhanced by tall ceilings and brand-new luxury vinyl plank flooring, creating a bright and airy ambiance. The kitchen is a true showstopper, featuring quartz counters, energy-efficient LED lighting, and brand-new Samsung appliances. You'll love the sleek built-in shades and Anderson windows that invite natural light while offering superior insulation! Both the kitchen and bathrooms have been tastefully updated. Discover a garden-level basement that expands the living space and includes a spacious bedroom and a full bathroom. Enjoy the warmth of a gas fireplace during cooler months, and step out to the freshly painted deck to take in the beautifully landscaped backyard complete with a fire pit, new retaining wall, and space for outdoor entertaining. A newer A/C unit (3 years old), a regularly serviced furnace, and a high-efficiency tankless water heater ensure year-round comfort and reliability. Additional highlights include a new roof, new exterior paint, a 1-car attached garage, and quality finishes. Conveniently located just minutes away from parks, schools, dining options, and other local amenities. With a fully paid Solar, this gem won't disappoint! Make it yours now and start creating lasting memories in this delightful property! Pls reach out to Sara Ensafian with any questions.
Sold for $478,000
Street View
$478,000
19661 E Girard Avenue, Aurora, CO 80013
3beds
1,408sqft
Single Family Residence
Built in 1983
4,748 Square Feet Lot
$461,000 Zestimate®
$339/sqft
$2,554 Estimated rent
Home value
$461,000
$429,000 - $493,000
$2,554/mo
Zestimate® history
Owner options
List your home for rent
$2,554/mo
Rent Zestimate®
Find your next renter with Zillow Rental Manager. Plus, with online applications, you can quickly screen prospective tenants – for free.
$2,554/mo
Rent Zestimate®
Refinance and save
$2,817/mo
Est. payment
Refinancing to a lower rate could help reduce your monthly payments and save thousands over the life of the loan.
$2,817/mo
Est. payment
Explore your selling options
Work with a Zillow partner agent
Leverage their expertise and Zillow's premium Showcase listings to get your home seen by more buyers.
Get startedList with your own agent
Get your home in front of millions of buyers by listing it on Zillow.
Learn how to do itSell it yourself
Take full control of how buyers see your home on Zillow by listing For Sale by Owner (FSBO).
List your homeWhat's special
Zillow last checked:
Listing updated:
Listed by:
The Dixon Group 719-399-0023 Contracts@dgdenver.com,
Keller Williams Trilogy,
Sara Ensafian 720-234-0002,
Keller Williams Trilogy
Bought with:
Juan Gallegos, 040023415
PAK Home Realty
Source: REcolorado as distributed by MLS GRID,MLS#: 7881540
Facts & features
Interior
Bedrooms & bathrooms
- Bedrooms: 3
- Bathrooms: 2
- Full bathrooms: 2
Primary bedroom
- Description: Walk-In Closet, Carpeted, Ceiling Light
- Level: Upper
Bedroom
- Description: Closet, Carpeted, Ceiling Light
- Level: Upper
Bedroom
- Description: Closet, Carpeted, Ceiling Light
- Level: Basement
Primary bathroom
- Description: Shower & Tub Combo, Quartz Counters
- Level: Upper
Bathroom
- Description: Glass Enclosed Shower, Tile Floors
- Level: Basement
Bonus room
- Description: Fireplace, Wood-Look Floors
- Level: Basement
Dining room
- Description: Dining Area, Tile Floors
- Level: Upper
Kitchen
- Description: Stainless Steel Appliances, Quartz Counters, Subway Tile Backsplash
- Level: Upper
Laundry
- Description: Laundry Closet
- Level: Basement
Living room
- Description: Wood-Look Floors, Tall Vaulted Ceilings
- Level: Upper
Heating
- Forced Air
Cooling
- Central Air
Appliances
- Included: Dishwasher, Disposal, Dryer, Gas Water Heater, Microwave, Oven, Range, Refrigerator, Washer
- Laundry: In Unit
Features
- Built-in Features, Eat-in Kitchen, High Ceilings, High Speed Internet, Pantry, Primary Suite, Quartz Counters, Vaulted Ceiling(s)
- Flooring: Carpet, Tile, Vinyl
- Windows: Triple Pane Windows
- Basement: Interior Entry
- Number of fireplaces: 1
- Fireplace features: Basement, Gas
- Common walls with other units/homes: No Common Walls
Interior area
- Total structure area: 1,408
- Total interior livable area: 1,408 sqft
- Finished area above ground: 1,408
- Finished area below ground: 0
Property
Parking
- Total spaces: 1
- Parking features: Concrete
- Attached garage spaces: 1
Features
- Patio & porch: Deck
- Exterior features: Fire Pit, Private Yard, Rain Gutters
- Fencing: Full
Lot
- Size: 4,748 Square Feet
- Features: Level
- Residential vegetation: Grassed
Details
- Parcel number: 032344571
- Special conditions: Standard
Construction
Type & style
- Home type: SingleFamily
- Architectural style: Traditional
- Property subtype: Single Family Residence
Materials
- Wood Siding
- Roof: Composition
Condition
- Year built: 1983
Utilities & green energy
- Sewer: Public Sewer
- Water: Public
- Utilities for property: Cable Available, Internet Access (Wired), Natural Gas Available, Phone Available
Community & HOA
Community
- Security: Smoke Detector(s)
- Subdivision: Seven Hills
HOA
- Has HOA: No
Location
- Region: Aurora
Financial & listing details
- Price per square foot: $339/sqft
- Tax assessed value: $465,100
- Annual tax amount: $2,191
- Date on market: 5/21/2025
- Listing terms: Cash,Conventional,FHA,VA Loan
- Exclusions: Seller's Personal Property
- Ownership: Individual
- Electric utility on property: Yes
- Road surface type: Paved
Price history
| Date | Event | Price |
|---|---|---|
| 7/9/2025 | Sold | $478,000+1.7%$339/sqft |
Source:  REcolorado as distributed by MLS GRID #7881540 Report a problem REcolorado as distributed by MLS GRID #7881540 Report a problem | ||
| 6/13/2025 | Pending sale | $470,000$334/sqft |
Source: REcolorado as distributed by MLS GRID #7881540 Report a problem | ||
| 5/21/2025 | Listed for sale | $470,000+67.5%$334/sqft |
Source: REcolorado as distributed by MLS GRID #7881540 Report a problem | ||
| 10/4/2019 | Listing removed | $280,518$199/sqft |
Source: Auction.com Report a problem | ||
| 10/3/2019 | Price change | $280,518-4.9%$199/sqft |
Source: Auction.com Report a problem | ||
| 10/1/2019 | Listed for sale | -- |
Source: Auction.com Report a problem | ||
| 9/6/2019 | Sold | $294,885-1.7%$209/sqft |
Source: Public Record Report a problem | ||
| 7/30/2019 | Pending sale | $299,995$213/sqft |
Source: Berkshire Hathaway HomeServices Innovative RE #7295252 Report a problem | ||
| 7/23/2019 | Listed for sale | $299,995$213/sqft |
Source: Berkshire Hathaway HomeServices Innovative RE #7295252 Report a problem | ||
Public tax history
| Year | Property taxes | Tax assessment |
|---|---|---|
| 2025 | $2,191 +13.4% | $29,069 +4.1% |
| 2024 | $1,931 +18.1% | $27,919 -12.5% |
| 2023 | $1,636 -0.6% | $31,911 +41.3% |
| 2022 | $1,646 | $22,588 -2.8% |
| 2021 | -- | $23,238 +9.5% |
| 2020 | $1,524 +21.3% | $21,221 |
| 2019 | $1,256 | $21,221 +24.6% |
| 2018 | $1,256 +1.5% | $17,035 |
| 2017 | $1,238 | $17,035 +9.5% |
| 2016 | -- | $15,562 |
| 2015 | -- | $15,562 +48.8% |
| 2014 | $1,148 +31.8% | $10,459 -3.3% |
| 2013 | $871 | $10,820 |
| 2012 | -- | $10,820 |
| 2011 | $914 +2.7% | $10,820 -8.1% |
| 2010 | $889 -18.6% | $11,770 |
| 2009 | $1,093 | $11,770 -17.7% |
| 2008 | -- | $14,304 |
| 2007 | -- | $14,304 +3.3% |
| 2006 | -- | $13,851 |
| 2005 | -- | $13,851 +4.7% |
| 2002 | $975 +14% | $13,230 +20.2% |
| 2001 | $855 | $11,010 |
Find assessor info on the county website
Neighborhood: Seven Hills
Nearby homes
- $445,0003 bd2 ba1.3k sqft19631 E Girard Ave, Aurora, CO 80013Sold
- $406,3003 bd2 ba1.1k sqft19691 E Girard Ave, Aurora, CO 80013Off Market

- $499,0005 bd3 ba2.2k sqft19713 E Girard Ave, Aurora, CO 80013For Sale

- $453,5003 bd2 ba1.3k sqft19614 E Girard Dr, Aurora, CO 80013Off Market

- $544,8004 bd3 ba2.9k sqft19600 E Greenwood Dr, Aurora, CO 80013Off Market
- $485,0004 bd3 ba2.4k sqft19620 E Greenwood Dr, Aurora, CO 80013Sold
- $510,7003 bd3 ba2.5k sqft19630 E Greenwood Dr, Aurora, CO 80013Off Market
- $462,0003 bd2 ba1.1k sqft19624 E Girard Dr, Aurora, CO 80013Sold
Nearby schools
GreatSchools rating
- 4/10Arrowhead Elementary SchoolGrades: PK-5Distance: 0.7 mi
- 5/10Horizon Middle SchoolGrades: 6-8Distance: 1.1 mi
- 5/10Smoky Hill High SchoolGrades: 9-12Distance: 2.9 mi
Schools provided by the listing agent
- Elementary: Arrowhead
- Middle: Horizon
- High: Smoky Hill
- District: Cherry Creek 5
Source: REcolorado as distributed by MLS GRID. This data may not be complete. We recommend contacting the local school district to confirm school assignments for this home.
Get a cash offer in 3 minutes
Find out how much your home could sell for in as little as 3 minutes with a no-obligation cash offer.
Estimated market value
$461,000
Get a cash offer in 3 minutes
Find out how much your home could sell for in as little as 3 minutes with a no-obligation cash offer.
Estimated market value
$461,000
- Colorado
- Arapahoe County
- Aurora
- 80013
- Seven Hills
- 19661 E Girard Avenue
Nearby cities
Nearby neighborhoods
Nearby zip codes
Other Aurora Topics
