Back from sold ! Welcome Home to Westbrook Village, a sought-after Active Adult community! This 2-bedroom, 2-bathroom, 2-car garage home with private sparkling pool is filled with fantastic builder upgrades and offers a comfortable yet luxurious lifestyle. The front entry sets the tone with its inviting ambiance, with vaulted ceiling throughout, leading to formal living and dining rooms enhanced by two sliding doors (upgrade) that seamlessly connect to the back patio and pool. As you step further inside, you'll find an open-concept kitchen designed with peninsula island, offering abundant counter space for cooking and entertaining. A cozy fireplace adds warmth, while a large picture window (a builder upgrade) perfectly frames the covered back patio, sparkling Pebble Tec pool, and . . . serene rock waterfall featurewith no rear neighbors.
Natural light floods the area, highlighting the beautiful outdoor views and enhancing the warm, inviting atmosphere.
The primary suite serves as a private retreat, featuring a builder-upgraded bay window and French door exit to patio. The ensuite bathroom with a separate tub and shower offers a serene escape, with garden tub overlooking a private garden enclosed by a privacy wall. Additional highlights include dual sinks and a spacious walk-in closet with built-in safe and cabinet.
The second bedroom is just as remarkable, offering ample space to function as a secondary master suite. It boasts an ensuite full bathroom (tub/shower combo), and a large walk-in closet with a clerestory window that brings additional light into the room.
The indoor laundry room is oversized and equipped with abundant cabinet storage for added convenience.
The clean and spacious garage completes the package, reflecting the pride of ownership evident throughout the home.
This home is just a few updates away from being move-in ready, with just replacing the carpets (a simple project). Don't miss the chance to embrace the vibrant lifestyle and fantastic community amenities of Westbrook Village!
Within two (2) square miles of property there are two (2) onsite large recreation centers that offer beautiful club rooms, ballrooms, sports facilities, onsite RV storage, onsite Posse and much more * Two (2) 18-hole Golf Courses * Pickleball courts * Two (2) Pro Shops * Two (2) Restaurants * Driving Ranges * Putting Greens *
This quiet gem is special
Sold for $415,000
$415,000
19662 N 93RD Drive, Peoria, AZ 85382
2beds
2baths
1,858sqft
Single Family Residence
Built in 1988
8,428 Square Feet Lot
$409,000 Zestimate®
$223/sqft
$3,546 Estimated rent
Home value
$409,000
$372,000 - $450,000
$3,546/mo
Zestimate® history
Owner options
List your home for rent
$3,546/mo
Rent Zestimate®
Find your next renter with Zillow Rental Manager. Plus, with online applications, you can quickly screen prospective tenants – for free.
$3,546/mo
Rent Zestimate®
Refinance and save
$3,218/mo
Est. payment
Refinancing to a lower rate could help reduce your monthly payments and save thousands over the life of the loan.
$3,218/mo
Est. payment
Explore your selling options
Work with a Zillow partner agent
Leverage their expertise and Zillow's premium Showcase listings to get your home seen by more buyers.
Get startedList with your own agent
Get your home in front of millions of buyers by listing it on Zillow.
Learn how to do itSell it yourself
Take full control of how buyers see your home on Zillow by listing For Sale by Owner (FSBO).
List your homeWhat's special
Cozy fireplacePrivate sparkling poolClean and spacious garageSecondary master suitePrimary suiteSeparate tub and showerPrivate garden
Zillow last checked:
Listing updated:
Listed by:
W. Russell Shaw 602-957-7777,
Realty One Group
Bought with:
John Uraine, SA661855000
West USA Realty
Source: ARMLS,MLS#: 6807393
Facts & features
Interior
Bedrooms & bathrooms
- Bedrooms: 2
- Bathrooms: 2
Primary bedroom
- Description: ENSUITE * FRENCH DOOR TO PATIO
- Area: 244.5
- Dimensions: 16.30 x 15.00
Bedroom 2
- Description: ENSUITE
- Area: 225
- Dimensions: 15.00 x 15.00
Dining room
- Area: 96
- Dimensions: 12.00 x 8.00
Great room
- Description: PICTURE WINDOW FACES PATIO
- Area: 250.12
- Dimensions: 16.90 x 14.80
Kitchen
- Description: PENINSULA ISLAND * CLERESTORY WINDOW
- Area: 134.64
- Dimensions: 13.20 x 10.20
Living room
- Description: VAULTED CEILING * DOUBLE SLIDING DOOR TO PATIO
- Area: 288
- Dimensions: 18.00 x 16.00
Heating
- Electric
Cooling
- Central Air, Ceiling Fan(s), Programmable Thmstat
Features
- High Speed Internet, Double Vanity, Breakfast Bar, No Interior Steps, Vaulted Ceiling(s), Kitchen Island, Pantry, Full Bth Master Bdrm, Separate Shwr & Tub, Laminate Counters
- Flooring: Carpet, Tile
- Windows: Solar Screens, Double Pane Windows
- Has basement: No
Interior area
- Total structure area: 1,858
- Total interior livable area: 1,858 sqft
Property
Parking
- Total spaces: 2
- Parking features: Garage Door Opener, Direct Access
- Garage spaces: 2
Accessibility
- Accessibility features: Zero-Grade Entry
Features
- Stories: 1
- Patio & porch: Covered, Patio
- Has private pool: Yes
- Spa features: None
- Fencing: Block
Lot
- Size: 8,428 Square Feet
- Features: Sprinklers In Rear, Sprinklers In Front, Gravel/Stone Front, Gravel/Stone Back, Auto Timer H2O Front, Auto Timer H2O Back
Details
- Parcel number: 20038623
- Special conditions: Age Restricted (See Remarks)
Construction
Type & style
- Home type: SingleFamily
- Architectural style: Ranch
- Property subtype: Single Family Residence
Materials
- Stucco, Wood Frame, Painted
- Roof: Tile
Condition
- Year built: 1988
Details
- Builder name: UDC HOMES
Utilities & green energy
- Electric: 220 Volts in Kitchen
- Water: City Water
- Utilities for property: Sewer Available
Community & HOA
Community
- Features: Golf, Pickleball, Community Spa, Community Spa Htd, Community Pool, Community Media Room, Tennis Court(s), Biking/Walking Path, Fitness Center
- Subdivision: SHADOW RIDGE AT WESTBROOK VILLAGE LT 662-730 TR A
HOA
- Has HOA: Yes
- Services included: Maintenance Grounds
- HOA fee: $796 annually
- HOA name: WESTBROOK VILLAGE
- HOA phone: 623-561-0099
Location
- Region: Peoria
Financial & listing details
- Price per square foot: $223/sqft
- Tax assessed value: $396,500
- Annual tax amount: $2,261
- Date on market: 10/14/2025
- Cumulative days on market: 43 days
- Listing terms: Cash,Conventional,FHA,VA Loan
- Ownership: Fee Simple
- Electric utility on property: Yes
Price history
| Date | Event | Price |
|---|---|---|
| 4/8/2025 | Sold | $415,000-4.6%$223/sqft |
Source:  ARMLS #6807393 Report a problem ARMLS #6807393 Report a problem | ||
| 3/12/2025 | Pending sale | $435,000$234/sqft |
Source: ARMLS #6807393 Report a problem | ||
| 2/5/2025 | Listed for sale | $435,000$234/sqft |
Source: ARMLS #6807393 Report a problem | ||
| 1/26/2025 | Pending sale | $435,000$234/sqft |
Source: ARMLS #6807393 Report a problem | ||
| 1/18/2025 | Listed for sale | $435,000$234/sqft |
Source: ARMLS #6807393 Report a problem | ||
Public tax history
| Year | Property taxes | Tax assessment |
|---|---|---|
| 2025 | $2,270 +2.8% | $39,650 -8.6% |
| 2024 | $2,209 +32.1% | $43,380 +114.6% |
| 2023 | $1,672 -4.8% | $20,212 -5.2% |
| 2022 | $1,757 -16.1% | $21,320 |
| 2021 | $2,093 +3.4% | $21,320 |
| 2020 | $2,025 +17.3% | $21,320 |
| 2019 | $1,726 | $21,320 -7.6% |
| 2018 | $1,726 -23.9% | $23,080 +8.3% |
| 2017 | $2,268 +8.3% | $21,320 +5.7% |
| 2016 | $2,095 +10.8% | $20,170 +1.3% |
| 2015 | $1,891 | $19,920 +14.1% |
| 2014 | -- | $17,460 +4.7% |
| 2013 | -- | $16,670 -11.5% |
| 2012 | -- | $18,830 -3.9% |
| 2011 | -- | $19,600 -7.4% |
| 2010 | -- | $21,170 -7.6% |
| 2009 | -- | $22,920 -17.1% |
| 2008 | -- | $27,650 +12.6% |
| 2007 | -- | $24,550 +57.4% |
| 2006 | -- | $15,600 |
| 2005 | -- | $15,600 +5.1% |
| 2004 | -- | $14,850 |
| 2003 | -- | $14,850 +2.4% |
| 2002 | -- | $14,500 |
Find assessor info on the county website
Neighborhood: Westbrook Village
Nearby homes
- $460,700-- bd2 ba2.1k sqft19656 N 93rd Dr, Peoria, AZ 85382Off Market
- $443,300-- bd2 ba2.2k sqft19668 N 93rd Dr, Peoria, AZ 85382Off Market
- $468,700-- bd2 ba2.2k sqft19702 N 93rd Dr, Peoria, AZ 85382Off Market
- $411,6002 bd2 ba1.7k sqft19650 N 93rd Dr, Peoria, AZ 85382Off Market
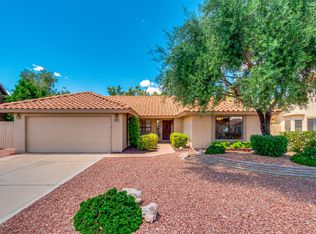
- $491,1003 bd2 ba2.2k sqft9263 W Tonto Ln, Peoria, AZ 85382Off Market
- $407,500-- bd2 ba1.8k sqft9264 W Oraibi Dr, Peoria, AZ 85382Off Market
- $536,9003 bd2 ba2.2k sqft19708 N 93rd Dr, Peoria, AZ 85382Off Market
- $457,4002 bd2 ba1.8k sqft9257 W Tonto Ln, Peoria, AZ 85382Off Market
Nearby schools
GreatSchools rating
- 9/10Apache Elementary SchoolGrades: PK-8Distance: 1.3 mi
- 5/10Sunrise Mountain High SchoolGrades: 7-12Distance: 1.6 mi
Schools provided by the listing agent
- Elementary: Apache Elementary School
- Middle: Apache Elementary School
- High: Sunrise Mountain High School
- District: Peoria Unified School District
Source: ARMLS. This data may not be complete. We recommend contacting the local school district to confirm school assignments for this home.
Get a cash offer in 3 minutes
Find out how much your home could sell for in as little as 3 minutes with a no-obligation cash offer.
Estimated market value
$409,000
Get a cash offer in 3 minutes
Find out how much your home could sell for in as little as 3 minutes with a no-obligation cash offer.
Estimated market value
$409,000
- Arizona
- Maricopa County
- Peoria
- 85382
- Westbrook Village
- 19662 N 93RD Drive
Nearby cities
Nearby neighborhoods
Nearby zip codes
Other Peoria Topics
