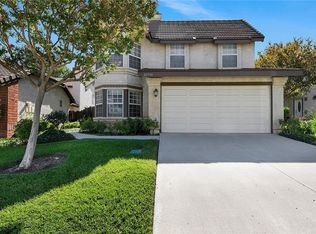
Welcome to a beautifully upgraded home nestled in the highly desirable Canyon Country area, under the sought-after Santa Clarita community—where comfort, style, and convenience come together seamlessly.
This stunning property showcases extensive upgrades from exterior to interior, thoughtfully designed to elevate everyday living. Step into a spacious and inviting interior featuring laminated wood flooring, elegant, recessed lighting, and window shutters that provide both style and privacy. The cozy living area is highlighted by a refined fireplace with a custom tile frame, perfect for relaxing evenings.
The gourmet kitchen is a true centerpiece, complete with a sleek kitchen island counter and modern modular cabinetry, offering both functionality and contemporary appeal. Retreat to the upgraded master’s suite, where comfort meets luxury, complemented by a beautifully enhanced bathroom. Additional bathrooms throughout the home have also been upgraded, including bidet toilets for added sophistication.
Enjoy peace of mind with major improvements such as double-pane windows, a recently installed water heater, and a newer roof, ensuring efficiency and long-term value. The garage has been transformed with epoxy tile flooring and built-in cabinet storage, ideal for organization and versatility.
Step outside to a covered patio, perfect for entertaining or unwinding while enjoying the California lifestyle.
As an added bonus, the sellers are generously including, two flat-screen TVs (in the master’s bedroom and living room), Bose home theater surround sound system, LG washer and dryer, LG refrigerator, Maytag microwave.
Location is everything, and this home delivers. You’ll be just minutes away from popular shopping, dining, and everyday essentials, including Costco, Target, Ralphs, and Chili's. Families will appreciate the proximity to reputable schools such as La Mesa Junior High School and Golden Valley High School, among others.
This is more than just a home—it’s a lifestyle upgrade in one of Santa Clarita’s most desirable neighborhoods. Don’t miss the opportunity to make it yours.
Sold for $700,000
Listed by: LA Realty Inc. • Domingo Tiamzon • Contact: 818-914-5613
Bought with: eXp Realty of California Inc
$700,000
19663 Bruces Pl, Santa Clarita, CA 91351
3beds
1,172sqft
Single Family Residence
Built in 1987
18.84 Acres Lot
$727,900 Zestimate®
$597/sqft
$3,498 Estimated rent
Home value
$727,900
$692,000 - $764,000
$3,498/mo
Zestimate® history
Owner options
List your home for rent
$3,498/mo
Rent Zestimate®
Find your next renter with Zillow Rental Manager. Plus, with online applications, you can quickly screen prospective tenants – for free.
$3,498/mo
Rent Zestimate®
Refinance and save
$4,789/mo
Est. payment
Refinancing to a lower rate could help reduce your monthly payments and save thousands over the life of the loan.
$4,789/mo
Est. payment
Explore your selling options
Work with a Zillow partner agent
Leverage their expertise and Zillow's premium Showcase listings to get your home seen by more buyers.
Get startedList with your own agent
Get your home in front of millions of buyers by listing it on Zillow.
Learn how to do itSell it yourself
Take full control of how buyers see your home on Zillow by listing For Sale by Owner (FSBO).
List your homeWhat's special
Gourmet kitchenSpacious and inviting interiorLaminated wood flooringNewer roofElegant recessed lightingBeautifully enhanced bathroomModern modular cabinetry
Zillow last checked:
Listing updated:
Listed by:
Domingo Tiamzon DRE #01949501 818-731-1009,
LA Realty Inc.
Bought with:
Dinesh De Silva, DRE #02082000
eXp Realty of California Inc
Source: CRMLS,MLS#: SR26097041 Originating MLS: California Regional MLS
Originating MLS: California Regional MLSFacts & features
Interior
Bedrooms & bathrooms
- Bedrooms: 3
- Bathrooms: 2
- Full bathrooms: 2
- Main level bathrooms: 1
- Main level bedrooms: 1
Rooms
- Room types: Bedroom, Converted Bedroom, Kitchen, Laundry, Living Room, Primary Bathroom, Primary Bedroom, Dining Room
Bedroom
- Features: All Bedrooms Down
Bathroom
- Features: Bidet, Bathtub, Closet, Granite Counters, Remodeled, Separate Shower, Walk-In Shower
Kitchen
- Features: Granite Counters, Kitchen Island
Heating
- Central, Electric
Cooling
- Central Air, Electric
Appliances
- Included: Convection Oven, Dishwasher, Electric Water Heater, Gas Oven, Gas Range, Gas Water Heater, Microwave, Refrigerator, Water Heater, Dryer
- Laundry: Inside, See Remarks
Features
- Ceiling Fan(s), Separate/Formal Dining Room, Eat-in Kitchen, Granite Counters, High Ceilings, Recessed Lighting, All Bedrooms Down
- Flooring: Laminate, Wood
- Windows: Double Pane Windows, Shutters
- Has fireplace: Yes
- Fireplace features: Gas, Living Room
- Common walls with other units/homes: No Common Walls
Interior area
- Total interior livable area: 1,172 sqft
Property
Parking
- Total spaces: 2
- Parking features: Covered, Door-Single, Garage, Private, Side By Side
- Attached garage spaces: 2
Accessibility
- Accessibility features: Safe Emergency Egress from Home, Parking, See Remarks
Features
- Levels: One
- Stories: 1
- Entry location: Side Walk
- Patio & porch: Open, Patio, Wood
- Exterior features: Lighting, Sport Court
- Pool features: In Ground, Association
- Has view: Yes
- View description: Canyon, Mountain(s)
Lot
- Size: 18.84 Acres
- Features: Back Yard, Close to Clubhouse, Front Yard, Lawn, Level, Sprinkler System
Details
- Additional structures: Tennis Court(s)
- Parcel number: 2836053043
- Zoning: SCUR2
- Special conditions: Standard
Construction
Type & style
- Home type: SingleFamily
- Architectural style: Bungalow,Patio Home
- Property subtype: Single Family Residence
Materials
- Drywall, Concrete, Stucco, Copper Plumbing
Condition
- Updated/Remodeled,Termite Clearance
- New construction: No
- Year built: 1987
Utilities & green energy
- Electric: Electricity - On Property, Standard
- Sewer: Public Sewer
- Water: Public
- Utilities for property: Cable Available, Electricity Available, Propane, Phone Available, Water Available
Community & HOA
Community
- Features: Gutter(s), Mountainous, Park, Street Lights, Suburban, Sidewalks
- Security: Fire Detection System, 24 Hour Security, Smoke Detector(s)
- Subdivision: Canyon Ctry Raquet (Ccrq)
HOA
- Has HOA: Yes
- Amenities included: Call for Rules, Clubhouse, Controlled Access, Sport Court, Maintenance Grounds, Management, Outdoor Cooking Area, Other Courts, Other, Picnic Area, Playground, Pool, Recreation Room, Tennis Court(s)
- HOA fee: $270 monthly
- HOA name: American Beauty Classic I
- HOA phone: 805-526-0303
Location
- Region: Santa Clarita
Financial & listing details
- Price per square foot: $597/sqft
- Tax assessed value: $366,790
- Annual tax amount: $5,345
- Date on market: 5/4/2026
- Cumulative days on market: 39 days
- Listing terms: Cash,Cash to New Loan,Conventional,FHA,Submit
- Road surface type: Paved
Price history
| Date | Event | Price |
|---|---|---|
| 7/16/2026 | Sold | $700,000-5.4%$597/sqft |
Source:  CRMLS #SR26097041 Report a problem CRMLS #SR26097041 Report a problem | ||
| 6/17/2026 | Pending sale | $739,900$631/sqft |
Source: CRMLS #SR26097041 Report a problem | ||
| 5/5/2026 | Listed for sale | $739,900+196.6%$631/sqft |
Source: CRMLS #SR26097041 Report a problem | ||
| 12/26/2002 | Sold | $249,500$213/sqft |
Source: Public Record Report a problem | ||
Public tax history
| Year | Property taxes | Tax assessment |
|---|---|---|
| 2025 | $5,345 +4.1% | $366,790 +2% |
| 2024 | $5,137 +2.8% | $359,599 +2% |
| 2023 | $4,998 -0.3% | $352,549 +2% |
| 2022 | $5,013 +1.8% | $345,637 +2% |
| 2021 | $4,925 +1% | $338,860 +1% |
| 2020 | $4,874 | $335,387 +2% |
| 2019 | $4,874 +5.1% | $328,812 +2% |
| 2018 | $4,636 | $322,366 +2% |
| 2017 | $4,636 +2% | $316,046 +2% |
| 2016 | $4,546 +3.7% | $309,850 +1.5% |
| 2015 | $4,384 +5.3% | $305,196 +2% |
| 2014 | $4,163 | $299,219 +22.6% |
| 2012 | -- | $244,000 -5.8% |
| 2011 | -- | $259,000 |
| 2010 | -- | $259,000 -9.1% |
| 2009 | -- | $284,839 +2% |
| 2008 | -- | $279,255 +3.5% |
| 2007 | -- | $269,711 +2% |
| 2006 | -- | $264,423 |
| 2005 | -- | $264,423 +4% |
| 2004 | -- | $254,158 +1.9% |
| 2003 | -- | $249,500 +68.9% |
| 2002 | -- | $147,698 +4% |
| 2000 | -- | $141,964 |
Find assessor info on the county website
Neighborhood: Canyon Country
Nearby homes
- $854,0004 bd2 ba2.4k sqft26706 Madigan Dr, Santa Clarita, CA 91351Off Market

- $746,7003 bd3 ba1.7k sqft26716 Madigan Dr, Santa Clarita, CA 91351Off Market
- $884,0003 bd3 ba2.3k sqft26730 Madigan Dr, Santa Clarita, CA 91351Off Market
- $622,7004 bd3 ba1.7k sqft26734 Madigan Dr, Santa Clarita, CA 91351Off Market
- $745,8003 bd3 ba1.7k sqft26738 Madigan Dr, Santa Clarita, CA 91351Off Market
- $757,4004 bd3 ba1.7k sqft19672 Bruces Pl, Santa Clarita, CA 91351Off Market
- $708,4003 bd2 ba1.7k sqft19664 Bruces Pl, Santa Clarita, CA 91351Off Market
- $738,7003 bd3 ba1.4k sqft19660 Bruces Pl, Santa Clarita, CA 91351Off Market
- $524,9002 bd2 ba1.1k sqft19658 Bruces Pl, Santa Clarita, CA 91351Off Market
Nearby schools
GreatSchools rating
- 9/10Rio Vista Elementary SchoolGrades: K-6Distance: 1.3 mi
- 7/10La Mesa Junior High SchoolGrades: 7-8Distance: 0.4 mi
- 7/10Golden Valley High SchoolGrades: 9-12Distance: 1.2 mi
Schools provided by the listing agent
- Middle: La Mesa
Source: CRMLS. This data may not be complete. We recommend contacting the local school district to confirm school assignments for this home.
Get a cash offer in 3 minutes
Find out how much your home could sell for in as little as 3 minutes with a no-obligation cash offer.
Estimated market value
$727,900
Get a cash offer in 3 minutes
Find out how much your home could sell for in as little as 3 minutes with a no-obligation cash offer.
Estimated market value
$727,900
- California
- Los Angeles County
- Santa Clarita
- 91351
- Canyon Country
- 19663 Bruces Pl
Nearby cities
Nearby neighborhoods
Nearby zip codes
Other Santa Clarita Topics
