Skip main navigation
Off market
  • $391,300

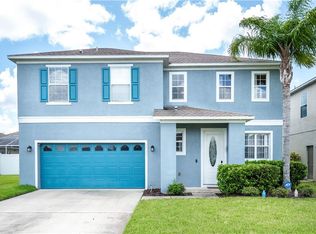
    19663 Knight Tale Ln, Orlando, FL 32833

    3beds
    1,703sqft
    SingleFamily
    Built in 2004
    5,497 Square Feet Lot
    $391,300 Zestimate®
    $230/sqft
    $2,352 Estimated rent

    Home value

    $391,300

    $372,000 - $411,000

    $2,352/mo

    Zestimate® history
    Loading
    Loading...

    Owner options

    List your home for rent

    $2,352/mo

    Rent Zestimate®

    Find your next renter with Zillow Rental Manager. Plus, with online applications, you can quickly screen prospective tenants – for free.

    Learn more

    $2,352/mo

    Rent Zestimate®

    Refinance and save

    $2,859/mo

    Est. payment

    Refinancing to a lower rate could help reduce your monthly payments and save thousands over the life of the loan.

    See today's rates

    $2,859/mo

    Est. payment

    Explore your selling options

    Work with a Zillow partner agent

    Leverage their expertise and Zillow's premium Showcase listings to get your home seen by more buyers.

    Get started

    List with your own agent

    Get your home in front of millions of buyers by listing it on Zillow.

    Learn how to do it

    Sell it yourself

    Take full control of how buyers see your home on Zillow by listing For Sale by Owner (FSBO).

    List your home

    What's special

    LIKE NEW house in pristine condition. Better than waiting to build. This home is MOVE-IN ready. The floors are breathtaking wood and highlight a meticulously maintained home that looks like a model home with many upgraded features and updates. Kitchen is huge with plenty of room for large table and includes 42 inch upper honey maple cabinets that rise to the ceiling. Most of the lower cabinet have roll out shelves. Brushed nicks cabinet hardware, canned lights, stainless steel appliances and gorgeous corona counter tops add to the elegance of this home. Spacious 18x17 living/great room, split plan with generous master bedroom. Outside paint ins high quality water proofing paint. Many upgrades right features are so awesome and elegant. Fenced back yard with white PVC fencing. And the best part, a glorious gleaming swimming pool which was built in 2104 and is stunning. This is the total package and a great home for today's buyer. Check out video tour by clicking button on top of menu.

    This property is off market, which means it's not currently listed for sale or rent on Zillow. This may be different from what's available on other websites or public sources.

    Facts & features

    Interior

    Bedrooms & bathrooms
    • Bedrooms: 3
    • Bathrooms: 2
    • Full bathrooms: 2
    Heating
    • Forced air, Electric
    Cooling
    • Central
    Appliances
    • Included: Dishwasher, Dryer, Microwave, Range / Oven, Refrigerator, Washer
    Features
    • Attic, Inside Utility, Smoke Alarm(S), Solid Surface Counters, Washer/Dryer Hookup, Window Treatment, Blinds/Shades
    • Flooring: Tile, Carpet, Hardwood
    Interior area
    • Total interior livable area: 1,703 sqft

    Property

    Parking
    • Total spaces: 2
    • Parking features: Garage - Attached
    Features
    • Exterior features: Stucco
    • Has spa: Yes
    Lot
    • Size: 5,497 sqft
    Details
    • Parcel number: 322311117000590

    Construction

    Type & style
    • Home type: SingleFamily
    • Architectural style: Traditional
    Materials
    • masonry
    • Roof: Other
    Condition
    • Year built: 2004

    Utilities & green energy

    • Utilities for property: County Water, Electric, Street Lights, Public Utilities

    Community & neighborhood

    Location
    • Region: Orlando

    HOA & financial

    HOA
    • Has HOA: Yes
    • HOA fee: $66 monthly

    Other

    Other facts
    • Additional Rooms: Foyer, Inside Utility
    • Appliances Included: Disposal, Hot Water Electric, Oven
    • Exterior Construction: Block
    • Exterior Features: Sliding Doors, Fenced, Outdoor Lights, Gutters / Downspouts, Screen/Covered Enclosure
    • Financing Available: Conventional, FHA, VA
    • Foundation: Slab
    • Garage Carport: 2 Car Garage
    • Garage Features: Door Opener
    • Heatingand Fuel: Central
    • HOA Common Assn: Required
    • HOA Payment Schedule: Quarterly
    • Interior Features: Attic, Inside Utility, Smoke Alarm(S), Solid Surface Counters, Washer/Dryer Hookup, Window Treatment, Blinds/Shades
    • Interior Layout: Eating Space In Kitchen, Living Room/Great Room, Open Floor Plan, Split Bedroom, Great Room
    • Kitchen Features: Closet Pantry
    • Location: Street Paved, Sidewalk, In County
    • Master Bath Features: Dual Sinks, Shower No Tub
    • Ownership: Fee Simple
    • Property Type: Residential
    • Roof: Shingle
    • Showing Time: View Instructions
    • Status: Active
    • Utilities: County Water, Electric, Street Lights, Public Utilities
    • Square Foot Source: Public Records
    • Property Style: Single Family Home
    • Pool Type: In Ground, Gunite/Concrete, Screen Enclosure, Heated Pool, Heated Spa, Other Water Feature
    • Property Description: One Story
    • Architectural Style: Traditional
    • Maintenance Includes: Community Pool
    • Last Change Type: Price Decrease
    • Special Listing Type: Exclusion/Variable Commission
    • Last Status: Incomplete
    • Listing Type: Exclusive Agency
    • Office Primary Board ID: West Volusia
    • Minimum Lease: 7 Months
    • Ownership: Fee Simple

    Price history

    DateEventPrice
    8/2/2017Sold$238,000-0.8%$140/sqft
    Source: Public Record Report a problem
    6/11/2017Price change$240,000-2%$141/sqft
    Source: CHARLES RUTENBERG RLTY ORLANDO #O5512386 Report a problem
    5/21/2017Listed for sale$245,000+61.2%$144/sqft
    Source: CHARLES RUTENBERG RLTY ORLANDO #O5512386 Report a problem
    7/17/2013Sold$152,000+2.1%$89/sqft
    Source: Public Record Report a problem
    6/7/2013Listed for sale$148,900+12.8%$87/sqft
    Source: Charles Rutenberg Realty Orlando, LLC. #O5164029 Report a problem
    8/6/2009Sold$132,000-20.2%$78/sqft
    Source: Public Record Report a problem
    7/9/2004Sold$165,500$97/sqft
    Source: Public Record Report a problem

    Public tax history

    YearProperty taxesTax assessment
    2024$5,634 +6.6%$325,197 +5.4%
    2023$5,284 +12.4%$308,640 +10%
    2022$4,702 +43.7%$280,582 +24.6%
    2021$3,272 +0.9%$225,193 +1.4%
    2020$3,243 -16.7%$222,084 +0.8%
    2019$3,895 +4.8%$220,266 +6.5%
    2018$3,718 $206,746 +11.4%
    2017$3,718 +56.5%$185,513 +3.6%
    2016$2,375 +1.2%$179,051 +4.4%
    2015$2,347 +23.1%$171,522 +34.6%
    2014$1,908 +26.7%$127,388 +8.2%
    2013$1,506 +1.4%$117,766 +13.9%
    2012$1,484 -3.9%$103,380 -2.9%
    2011$1,544 -1.8%$106,436 -3.9%
    2010$1,572 $110,726 -24.9%
    2009-- $147,465 -19.8%
    2008$2,001 -4.9%$183,972 -9.5%
    2007$2,104 -9.7%$203,343 +4.1%
    2006$2,330 -10.9%$195,340 +49.7%
    2005$2,616 +309.4%$130,506 +443.8%
    2004$639 +645.3%$24,000 +1163.2%
    2003$86 $1,900

    Find assessor info on the county website

    Neighborhood: 32833

    Nearby schools

    GreatSchools rating
    Schools provided by the listing agent
    • Elementary: Wedgefield
    • Middle: Wedgefield
    • High: East River High

    Source: The MLS. This data may not be complete. We recommend contacting the local school district to confirm school assignments for this home.

    Get a cash offer in 3 minutes
    Find out how much your home could sell for in as little as 3 minutes with a no-obligation cash offer.
    Estimated market value
    $391,300
    Get a cash offer in 3 minutes
    Find out how much your home could sell for in as little as 3 minutes with a no-obligation cash offer.
    Estimated market value
    $391,300