Skip main navigation
Sold for $10,500,000
  • $10,500,000

    19663 N 103rd Street, Scottsdale, AZ 85255

    6beds
    10,437sqft
    Single Family Residence
    Built in 2016
    0.97 Acres Lot
    $11,457,500 Zestimate®
    $1,006/sqft
    $8,836 Estimated rent

    Home value

    $11,457,500

    $10.20M - $12.95M

    $8,836/mo

    Zestimate® history
    Loading
    Loading...

    Owner options

    List your home for rent

    $8,836/mo

    Rent Zestimate®

    Find your next renter with Zillow Rental Manager. Plus, with online applications, you can quickly screen prospective tenants – for free.

    Learn more

    $8,836/mo

    Rent Zestimate®

    Refinance and save

    $48,376/mo

    Est. payment

    Refinancing to a lower rate could help reduce your monthly payments and save thousands over the life of the loan.

    See today's rates

    $48,376/mo

    Est. payment

    Explore your selling options

    Work with a Zillow partner agent

    Leverage their expertise and Zillow's premium Showcase listings to get your home seen by more buyers.

    Get started

    List with your own agent

    Get your home in front of millions of buyers by listing it on Zillow.

    Learn how to do it

    Sell it yourself

    Take full control of how buyers see your home on Zillow by listing For Sale by Owner (FSBO).

    List your home

    What's special

    Outdoor showersCountry club communitiesOpen floor planAmazing viewsGlass elevatorLush landscapingDouble islands
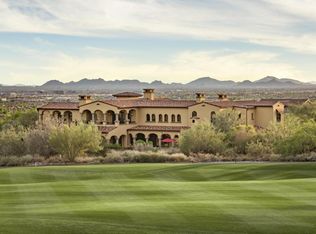
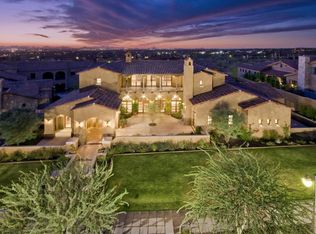
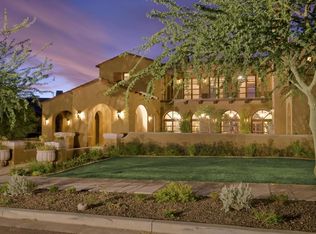
    Stunning and sophisticated Ranch Hacienda residence in Silverleaf's prestigious Horseshoe Canyon deftly sited along the 2nd fairway. A true open floor plan flows for seamless Arizona outdoor living with charming courtyards, pool and spa, gardens and loggias that capture amazing views. 2016 build by Linthicum Custom Builders, one of the premier builders in the Western US; this truly private 10,437sf home is a masterpiece of exquisite craftsmanship and detail. Featuring extensive stonework and millwork contrasted with expansive walls of metal and glass, this house perfectly showcases the lush landscaping and countless amenities. All (6) bedrooms are en-suite, including the two-bedroom casita with kitchenette and laundry. (3) dedicated guest rooms in the main house, exercise room, glass wall walk-in wine wine room and lounge, glass elevator, bar, true chef's kitchen with double islands, and full back/catering kitchen. The primary suite is a sanctuary with a sitting area, soaking tub, indoor and outdoor showers, and separate closets. Multiple outdoor patios allow for entertaining and relaxing at the pool and spa, the indoor/outdoor bar, outdoor kitchen with pizza oven, or amongst the many fireplaces and water features or take the short walk to the Silverleaf Club and enjoy world class amenities that make it one of the most exclusive golf and country club communities in the Southwest. Offered fully furnished. 100% turnkey with cutlery, bedding, plants and more. Silverleaf, located in North Scottsdale, Arizona, is a prestigious guard gated community known for its luxurious estates, exclusive golf courses, private Club and stunning desert landscapes. The Tom Weiskopf-designed Silverleaf Golf Course is a highlight for golf enthusiasts. With a blend of Spanish and Mediterranean-inspired architecture, the community offers a high standard of living, including upscale amenities like spas, fine dining, and exclusive shopping. Residents enjoy a harmonious balance between modern luxury and the natural beauty of the desert environment, making Silverleaf a sought-after destination for those seeking an exceptional lifestyle in North Scottsdale.

    Zillow last checked:

    Listing updated:

    Listed by:

    David Larchez 480-822-8898,

    Silverleaf Realty,

    Nathan Waite 812-361-9590,

    Silverleaf Realty

    Bought with:

    Lee Courtney, SA531956000

    West USA Realty

    Source: ARMLS,MLS#: 6690083MLS Logo

    Facts & features

    Interior

    Bedrooms & bathrooms
    • Bedrooms: 6
    • Bathrooms: 8
    • Full bathrooms: 7
    • 1/2 bathrooms: 1
    Heating
    • Natural Gas
    Cooling
    • Central Air
    Appliances
    • Included: Dryer, Washer, Water Softener Owned, Reverse Osmosis, Refrigerator, Built-in Microwave, Dishwasher, Disposal, Gas Range, Gas Oven, Gas Cooktop, Water Purifier
    • Laundry: Upper Level, Inside, See Remarks
    Features
    • Pantry, High Speed Internet, Smart Home, Granite Counters, Double Vanity, Master Downstairs, Breakfast Bar, Elevator, Vaulted Ceiling(s), Wet Bar, Kitchen Island, Full Bth Master Bdrm, Separate Shwr & Tub
    • Flooring: Carpet, Tile, Wood
    • Windows: Low Emissivity Windows, Wood Frames
    • Has basement: No
    • Number of fireplaces: 3
    • Fireplace features: Exterior Fireplace, Family Room, Master Bedroom, Gas
    Interior area
    • Total structure area: 10,437
    • Total interior livable area: 10,437 sqft

    Property

    Parking
    • Total spaces: 4
    • Parking features: Gated, Garage Door Opener, Direct Access, Temp Controlled
    • Garage spaces: 4
    Features
    • Stories: 2
    • Patio & porch: Covered, Patio
    • Exterior features: Balcony, Private Yard, Built-in Barbecue
    • Has private pool: Yes
    • Pool features: Heated
    • Has spa: Yes
    • Spa features: Heated, Private
    • Fencing: Other,Wrought Iron
    • Has view: Yes
    • View description: City Lights, Mountain(s)
    • Waterfront features: Wash
    Lot
    • Size: 0.97 Acres
    • Features: East/West Exposure, Corner Lot, Desert Back, Desert Front, On Golf Course, Grass Front, Synthetic Grass Back, Auto Timer H2O Front, Auto Timer H2O Back
    Details
    • Additional structures: Guest House
    • Parcel number: 21771356

    Construction

    Type & style
    • Home type: SingleFamily
    • Architectural style: Other
    • Property subtype: Single Family Residence
    Materials
    • Stucco, Wood Frame, Stone
    • Roof: Tile
    Condition
    • Year built: 2016
    Details
    • Builder name: Linthicum Custom Builders

    Utilities & green energy

    • Sewer: Public Sewer
    • Water: City Water
    Green energy
    • Energy efficient items: Multi-Zones
    • Water conservation: Tankless Ht Wtr Heat

    Community & neighborhood

    Security
    • Security features: Fire Sprinkler System, Security System Owned, Security Guard
    Community
    • Community features: Pool, Golf, Gated, Community Spa, Community Spa Htd, Guarded Entry, Playground, Biking/Walking Path, Fitness Center
    Location
    • Region: Scottsdale
    • Subdivision: SILVERLEAF AT DC RANCH

    HOA & financial

    HOA
    • Has HOA: Yes
    • HOA fee: $398 monthly
    • Services included: Maintenance Grounds, Street Maint
    • Association name: DC Ranch Association
    • Association phone: 480-513-1500

    Other

    Other facts
    • Listing terms: Cash,Conventional
    • Ownership: Fee Simple

    Price history

    DateEventPrice
    5/9/2024Sold$10,500,000-4.5%$1,006/sqft
    Source: ARMLS #6690083 Report a problem
    4/12/2024Pending sale$10,995,000$1,053/sqft
    Source: ARMLS #6690083 Report a problem
    4/12/2024Listed for sale$10,995,000-8.4%$1,053/sqft
    Source: ARMLS #6690083 Report a problem
    1/23/2024Listing removed$12,000,000$1,150/sqft
    Source: ARMLS #6389695 Report a problem
    8/11/2023Listing removed$12,000,000$1,150/sqft
    Source: ARMLS #6389695 Report a problem
    1/26/2023Price change$12,000,000-7.7%$1,150/sqft
    Source: ARMLS #6389695 Report a problem
    4/29/2022Listed for sale$12,995,000+8.3%$1,245/sqft
    Source: ARMLS #6389695 Report a problem
    6/24/2021Sold$12,000,000-7.7%$1,150/sqft
    Source: ARMLS #6233606 Report a problem
    5/10/2021Listed for sale$13,000,000+653.6%$1,246/sqft
    Source: ARMLS #6233606 Report a problem
    2/20/2014Sold$1,725,000+34.1%$165/sqft
    Source: Public Record Report a problem
    1/7/2005Sold$1,286,393+9%$123/sqft
    Source: Public Record Report a problem
    5/28/2004Sold$1,180,000$113/sqft
    Source: Public Record Report a problem

    Public tax history

    YearProperty taxesTax assessment
    2025$31,668 -12.9%$799,150 +7.2%
    2024$36,374 -0.5%$745,570 +49.4%
    2023$36,556 +1.8%$499,179 -6%
    2022$35,912 -6.6%$530,820 -3.3%
    2021$38,435 +3.4%$548,670 +11.9%
    2020$37,159 +3.1%$490,480 -5.5%
    2019$36,055 $518,830 +0.1%
    2018$36,055 +4.2%$518,280 +4.4%
    2017$34,613 +482.5%$496,660 +132.9%
    2016$5,942 -8%$213,270 +3.4%
    2015$6,458 $206,176 +151.7%
    2014-- $81,904 +54.9%
    2013-- $52,880 -66.5%
    2009-- $157,840 -40.6%
    2008-- $265,600 +16.1%
    2007-- $228,720 +58%
    2006-- $144,720 +65.1%
    2005-- $87,680

    Find assessor info on the county website

    Neighborhood: DC Ranch

    Nearby schools

    GreatSchools rating
    Schools provided by the listing agent
    • Elementary: Copper Ridge Elementary School
    • Middle: Copper Ridge Middle School
    • High: Chaparral High School
    • District: Scottsdale Unified District

    Source: ARMLS. This data may not be complete. We recommend contacting the local school district to confirm school assignments for this home.

    Get a cash offer in 3 minutes
    Find out how much your home could sell for in as little as 3 minutes with a no-obligation cash offer.
    Estimated market value
    $11,457,500
    Get a cash offer in 3 minutes
    Find out how much your home could sell for in as little as 3 minutes with a no-obligation cash offer.
    Estimated market value
    $11,457,500