Skip main navigation
Sold for $95,000
  • $95,000

    19664 Brady, Redford, MI 48240

    3beds
    2,171sqft
    Single Family Residence
    Built in 1948
    6,098 Square Feet Lot
    $-- Zestimate®
    $44/sqft
    $2,104 Estimated rent

    Home value

    Not available

    Estimated sales range

    Not available

    $2,104/mo

    Zestimate® history
    Loading
    Loading...

    Owner options

    List your home for rent

    $2,104/mo

    Rent Zestimate®

    Find your next renter with Zillow Rental Manager. Plus, with online applications, you can quickly screen prospective tenants – for free.

    Learn more

    $2,104/mo

    Rent Zestimate®

    Refinance and save

    $547/mo

    Est. payment

    Refinancing to a lower rate could help reduce your monthly payments and save thousands over the life of the loan.

    See today's rates

    $547/mo

    Est. payment

    Explore your selling options

    Work with a Zillow partner agent

    Leverage their expertise and Zillow's premium Showcase listings to get your home seen by more buyers.

    Get started

    List with your own agent

    Get your home in front of millions of buyers by listing it on Zillow.

    Learn how to do it

    Sell it yourself

    Take full control of how buyers see your home on Zillow by listing For Sale by Owner (FSBO).

    List your home

    What's special

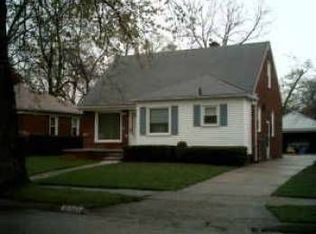
    Set in Redford Township, this spacious 3-bedroom brick ranch offers the kind of flexibility that makes a home easy to settle into, with 1,355 square feet of above-grade living space, a finished basement, an attached 2-car garage, and a fenced backyard. Step inside to an inviting, easy-flowing layout where generous room sizes provide plenty of space to spread out and make each area your own. The comfortable living room flows into a functional kitchen equipped with a gas range, refrigerator, and microwave, while all three bedrooms are conveniently located on the main level, including an impressively sized 19-by-11-foot bedroom. One of the home's most versatile spaces is the enclosed porch, offering a natural extension of the living area with direct access to the backyard. Whether enjoyed as a casual retreat, hobby space, or additional gathering area, it adds another layer of flexibility to the home. Downstairs, the finished basement creates even more room to live, relax, and entertain. A substantial 27-by-11-foot family room is complemented by an additional lavatory, laundry area, and utility sink, providing valuable space beyond the main level. Outside, the fenced 0.14-acre yard offers room to enjoy the outdoors, while the attached 2-car garage provides direct access, electricity, and valuable parking and storage space. This Redford ranch brings together generous living space, flexible bonus areas, and everyday functionality in a home ready for its next chapter.

    Zillow last checked:

    Listing updated:

    Listed by:

    Michael Perna 248-886-4450,

    EXP Realty The Perna Team,

    Michael Mayfield 888-501-7085,

    EXP Realty The Perna Team

    Bought with:

    Jesse Hallac, 6501407851

    Top Agent Realty

    Source: Realcomp II,MLS#: 20261048965MLS Logo

    Facts & features

    Interior

    Bedrooms & bathrooms
    • Bedrooms: 3
    • Bathrooms: 2
    • Full bathrooms: 1
    • 1/2 bathrooms: 1
    Bedroom
    • Level: Entry
    • Area: 209
    • Dimensions: 19 X 11
    Bedroom
    • Level: Entry
    • Area: 110
    • Dimensions: 11 X 10
    Bedroom
    • Level: Entry
    • Area: 132
    • Dimensions: 12 X 11
    Other
    • Level: Entry
    • Area: 35
    • Dimensions: 7 X 5
    Other
    • Level: Basement
    • Area: 20
    • Dimensions: 5 X 4
    Family room
    • Level: Basement
    • Area: 297
    • Dimensions: 27 X 11
    Kitchen
    • Level: Entry
    • Area: 140
    • Dimensions: 14 X 10
    Living room
    • Level: Entry
    • Area: 180
    • Dimensions: 15 X 12
    Mud room
    • Level: Entry
    • Area: 84
    • Dimensions: 12 X 7
    Heating
    • Forced Air, Natural Gas
    Cooling
    • Ceiling Fans, Central Air
    Appliances
    • Included: Dryer, Free Standing Gas Oven, Free Standing Gas Range, Free Standing Refrigerator, Microwave, Washer
    • Laundry: Electric Dryer Hookup, Washer Hookup
    Features
    • High Speed Internet, Programmable Thermostat
    • Basement: Finished,Full
    • Has fireplace: No
    Interior area
    • Total interior livable area: 2,171 sqft
    • Finished area above ground: 1,355
    • Finished area below ground: 816

    Property

    Parking
    • Total spaces: 2
    • Parking features: Two Car Garage, Attached, Direct Access, Driveway, Electricityin Garage, Garage Door Opener, Side Entrance
    • Attached garage spaces: 2
    Features
    • Levels: One
    • Stories: 1
    • Entry location: GroundLevelwSteps
    • Patio & porch: Enclosed, Patio, Porch
    • Exterior features: Lighting
    • Pool features: None
    • Fencing: Fenced
    Lot
    • Size: 6,098 Square Feet
    • Dimensions: 45.96 x 132
    • Features: Level
    Details
    • Parcel number: 79002080278000
    • Special conditions: Short Sale No,Standard

    Construction

    Type & style
    • Home type: SingleFamily
    • Architectural style: Ranch
    • Property subtype: Single Family Residence
    Materials
    • Brick
    • Foundation: Basement, Brick Mortar, Poured
    • Roof: Asphalt
    Condition
    • Platted Sub
    • New construction: No
    • Year built: 1948
    • Major remodel year: 2013

    Utilities & green energy

    • Electric: Circuit Breakers
    • Sewer: Public Sewer
    • Water: Public
    • Utilities for property: Above Ground Utilities, Cable Available, Underground Utilities

    Community & HOA

    Community
    • Features: Sidewalks
    • Subdivision: B H WARK URBAN GARDENS COLONY SUB 2
    HOA
    • Has HOA: No
    Location
    • Region: Redford

    Financial & listing details

    • Price per square foot: $44/sqft
    • Tax assessed value: $30,251
    • Annual tax amount: $2,026
    • Date on market: 7/18/2026
    • Cumulative days on market: 30 days
    • Listing agreement: Exclusive Right To Sell
    • Listing terms: Cash,Conventional,FHA,Va Loan
    • Exclusions: Exclusion(s) Do Not Exist

    Price history

    DateEventPrice
    8/25/2026Sold$95,000-29.6%$44/sqft
    Source: Realcomp II #20261048965 Report a problem
    8/16/2026Pending sale$135,000$62/sqft
    Source: Realcomp II #20261048965 Report a problem
    8/3/2026Price change$135,000-15.6%$62/sqft
    Source: Realcomp II #20261048965 Report a problem
    7/18/2026Listed for sale$160,000+206.5%$74/sqft
    Source: Realcomp II #20261048965 Report a problem
    7/29/2013Sold$52,200+4.6%$24/sqft
    Source: Public Record Report a problem
    6/15/2013Price change$49,900-5.7%$23/sqft
    Source: Arg Realty #213043223 Report a problem
    6/8/2013Price change$52,900-11.8%$24/sqft
    Source: ARG REALTY #213043223 Report a problem
    5/24/2013Price change$60,000+9.3%$28/sqft
    Source: Hubzu Report a problem
    4/12/2013Listed for sale$54,900+119.6%$25/sqft
    Source: PROPERTY SOLUTIONS PLUS, LLC #213033023 Report a problem
    2/13/2013Sold$25,000-27.5%$12/sqft
    Source: Public Record Report a problem
    1/5/2013Price change$34,500-1.1%$16/sqft
    Source: J Reault and Associates, Inc. DBA Century 21 Row #212127263 Report a problem
    12/8/2012Price change$34,900-12.5%$16/sqft
    Source: CENTURY 21 Row #212083919 Report a problem
    8/15/2012Price change$39,900-11.1%$18/sqft
    Source: CENTURY 21 ROW #212083919 Report a problem
    2/29/2012Price change$44,900-10%$21/sqft
    Source: CENTURY 21 ROW #212083919 Report a problem
    2/4/2012Listed for sale$49,900$23/sqft
    Source: Century 21 Row #212011244 Report a problem

    Public tax history

    YearProperty taxesTax assessment
    2025-- $74,700 +19.7%
    2024-- $62,400 +14.3%
    2023-- $54,600 +6%
    2022-- $51,500 +17.3%
    2021-- $43,900
    2020$1,753 -18.8%$43,900 +33.8%
    2019$2,157 $32,800 +15.5%
    2018$2,157 $28,400 +2.2%
    2017-- $27,800 +4.5%
    2016$1,661 $26,600 +7.3%
    2015$1,661 -29.9%$24,800 +4.6%
    2013$2,370 +42.7%$23,700 -16%
    2012$1,661 $28,200 -15.8%
    2011-- $33,500 -29.9%
    2009-- $47,800 -19.3%
    2008-- $59,200 -10.6%
    2007-- $66,200 +8.5%
    2005$711 $61,000 +0.7%
    2003-- $60,600 +61.7%
    2001$1,481 +7.2%$37,467 +3.2%
    2000$1,382 $36,306
    Find assessor info on the county website

    Neighborhood: Rogers Park

    Nearby schools

    GreatSchools rating
    Get pre-qualified for a loan
    At Zillow Home Loans, we can pre-qualify you in as little as 5 minutes with no impact to your credit score.

    An equal housing lender. NMLS #10287.