Showings stat Thursd. 3300+ sq ft Colonial 1.5 story home w/charming southern style wrap-around porch that leads you into the foyer, family room, main floor master bed, the kitchen and the large mud room. 2 fireplaces, large dining rm, updated kitchen w/quartz counters, dbl oven, breakfast bar, island, walk-in pantry. Yard is fenced for dogs w/individual runs. Paved roads & circle drive take you to this 27+/- acre Estate that includes 2 ponds a 3+/- acre lake, scattered woods & hay field outside of the subdivision. Morton barn has 6 stalls w/metal dutch doors that lead to paddocks, tack room w/laundry & bathroom, indoor arena, outdoor arena, hot/cold wash bay. 5 fenced pastures can be combined into 1 by opening gates, obstacle course, patience pole, large hay & equipment barn. You must see this one-of-a-kind property to believe. This set-up is missing nothing, with all aspects of caring for & training horses considered in the design and improvements. Dual zoned, generator & apple trees
Closed
Listed by: Wolfe Realty • Melissa D Boyer • Contact: 314-565-2369
Bought with: Wolfe Realty
Price Unknown
19665 Deer Run Ests, Warrenton, MO 63383
4beds
3,300sqft
Farm
Built in 2000
27 Acres Lot
$1,048,300 Zestimate®
$--/sqft
$2,973 Estimated rent
Home value
$1,048,300
$923,000 - $1.18M
$2,973/mo
Zestimate® history
Owner options
List your home for rent
$2,973/mo
Rent Zestimate®
Find your next renter with Zillow Rental Manager. Plus, with online applications, you can quickly screen prospective tenants – for free.
$2,973/mo
Rent Zestimate®
Refinance and save
Refinancing to a lower rate could help reduce your monthly payments and save thousands over the life of the loan.
Explore your selling options
Work with a Zillow partner agent
Leverage their expertise and Zillow's premium Showcase listings to get your home seen by more buyers.
Get startedList with your own agent
Get your home in front of millions of buyers by listing it on Zillow.
Learn how to do itSell it yourself
Take full control of how buyers see your home on Zillow by listing For Sale by Owner (FSBO).
List your homeWhat's special
Indoor arenaPatience poleMorton barnApple treesObstacle courseEquipment barnScattered woods
Zillow last checked:
Listing updated:
Listed by:
Melissa D Boyer 314-565-2369,
Wolfe Realty
Bought with:
Melissa D Boyer, 2007024696
Wolfe Realty
Source: MARIS,MLS#: 24025047 Originating MLS: St. Louis Association of REALTORS
Originating MLS: St. Louis Association of REALTORSFacts & features
Interior
Bedrooms & bathrooms
- Bedrooms: 4
- Bathrooms: 3
- Full bathrooms: 2
- 1/2 bathrooms: 1
- Main level bathrooms: 2
- Main level bedrooms: 1
Primary bedroom
- Features: Floor Covering: Carpeting, Wall Covering: Some
- Level: Main
- Area: 435
- Dimensions: 29x15
Other
- Features: Floor Covering: Carpeting, Wall Covering: Some
- Level: Upper
- Area: 225
- Dimensions: 15x15
Other
- Features: Floor Covering: Carpeting, Wall Covering: Some
- Level: Upper
- Area: 285
- Dimensions: 19x15
Other
- Features: Floor Covering: Carpeting, Wall Covering: Some
- Level: Upper
- Area: 180
- Dimensions: 9x20
Breakfast room
- Features: Floor Covering: Ceramic Tile, Wall Covering: Some
- Level: Main
- Area: 180
- Dimensions: 15x12
Dining room
- Features: Floor Covering: Wood, Wall Covering: Some
- Level: Main
- Area: 285
- Dimensions: 19x15
Family room
- Features: Floor Covering: Wood, Wall Covering: Some
- Level: Main
- Area: 285
- Dimensions: 19x15
Kitchen
- Features: Floor Covering: Ceramic Tile, Wall Covering: None
- Level: Main
- Area: 240
- Dimensions: 16x15
Laundry
- Features: Floor Covering: Ceramic Tile, Wall Covering: None
- Level: Main
- Area: 133
- Dimensions: 19x7
Heating
- Electric, Propane, Forced Air, Heat Pump
Cooling
- Ceiling Fan(s), Central Air, Electric, Zoned
Appliances
- Included: Range, Oven, Electric Water Heater, Propane Water Heater
Features
- Breakfast Bar, Eat-in Kitchen, Pantry, Walk-In Closet(s), Vaulted Ceiling(s)
- Basement: Full,Unfinished
- Number of fireplaces: 2
- Fireplace features: Family Room, Master Bedroom, Wood Burning
Interior area
- Total structure area: 3,300
- Total interior livable area: 3,300 sqft
- Finished area above ground: 3,300
Property
Parking
- Total spaces: 2
- Parking features: Attached, Garage, Off Street
- Attached garage spaces: 2
Accessibility
- Accessibility features: Accessible Bedroom, Accessible Hallway(s)
Features
- Fencing: Wire,Partial Cross
- Has view: Yes
- View description: Water
- Water view: Water
- Waterfront features: Waterfront, Lake
Lot
- Size: 27 Acres
- Features: Level, Pasture, Scattered Woods, Suitable for Horses, Waterfront
- Topography: Terraced
Details
- Additional structures: Arena, Barn(s), Horse Barn(s), Kennel/Dog Run, Metal Building, Outbuilding, Stable(s), Utility Building
- Parcel number: 1016.0000004.001.000
- Special conditions: Standard
- Wooded area: 217800
- Horses can be raised: Yes
- Horse amenities: Horse Barn(s), Indoor Riding Ring, Outdoor Riding Ring
Construction
Type & style
- Home type: SingleFamily
- Architectural style: Colonial,Traditional
- Property subtype: Farm
Materials
- Vinyl Siding
Condition
- Year built: 2000
Utilities & green energy
- Sewer: Septic Tank, Lagoon
- Water: Well
- Utilities for property: Underground Utilities, Electricity Available, Sewer Available
Community & HOA
Community
- Subdivision: Deer Run Estates
Location
- Region: Warrenton
Financial & listing details
- Tax assessed value: $2,820
- Annual tax amount: $3,899
- Date on market: 4/30/2024
- Cumulative days on market: 6 days
- Listing terms: Cash,Conventional,VA Loan
- Inclusions: Other - Contact Agent, Mineral Rights if Owned
- Exclusions: Crops
- Ownership: Private
- Electric utility on property: Yes
- Road surface type: Asphalt, Paved
Price history
| Date | Event | Price |
|---|---|---|
| 6/28/2024 | Sold | -- |
Source:  MARIS #24025047 Report a problem MARIS #24025047 Report a problem | ||
| 5/6/2024 | Pending sale | $950,000$288/sqft |
Source: MARIS #24025047 Report a problem | ||
| 4/30/2024 | Price change | $950,000+18.8%$288/sqft |
Source: MARIS #24025047 Report a problem | ||
| 4/30/2024 | Listed for sale | $800,000$242/sqft |
Source: MARIS #24025525 Report a problem | ||
Public tax history
| Year | Property taxes | Tax assessment |
|---|---|---|
| 2025 | $20 +2.6% | $338 |
| 2024 | $20 -0.4% | $338 |
| 2023 | $20 +0.2% | $338 |
| 2022 | $20 | $338 |
| 2021 | -- | $338 |
| 2020 | -- | $338 |
| 2019 | -- | $338 -3.4% |
| 2017 | -- | $350 |
| 2016 | -- | $350 |
| 2015 | -- | $350 |
Find assessor info on the county website
Neighborhood: 63383
Nearby homes
- $816,8004 bd2 ba2.9k sqft19665 Deer Run Ests, Warrenton, MO 63383Off Market
- $3,8303.7 Acres19665 Deer Run Ests, Warrenton, MO 63383Off Market
- $350,100-- bd2 ba1.9k sqft23699 Green Mdws, Warrenton, MO 63383Off Market
- $304,890-- bd2 ba2.7k sqft19638 Deer Run Ests, Warrenton, MO 63383Off Market
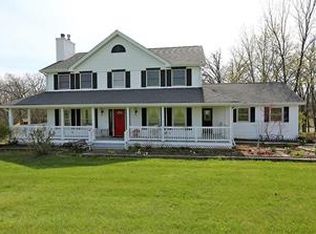
- $420,200-- bd2 ba2.4k sqft23754 S State Highway 47, Warrenton, MO 63383Off Market
- $--4 bd5 ba5.1k sqft23721 Green Mdws, Warrenton, MO 63383Sold
- $30,050-- bd1 ba-- sqft23798 S State Highway 47, Warrenton, MO 63383Off Market
- $495,300-- bd1 ba2.5k sqft23749 S State Highway 47, Warrenton, MO 63383Off Market
Nearby schools
GreatSchools rating
- 6/10Warrior Ridge Elementary SchoolGrades: K-5Distance: 3.2 mi
- 6/10Black Hawk Middle SchoolGrades: 6-8Distance: 4.2 mi
- 5/10Warrenton High SchoolGrades: 9-12Distance: 3.4 mi
Schools provided by the listing agent
- Elementary: Warrior Ridge Elem.
- Middle: Black Hawk Middle
- High: Warrenton High
Source: MARIS. This data may not be complete. We recommend contacting the local school district to confirm school assignments for this home.
Get a cash offer in 3 minutes
Find out how much your home could sell for in as little as 3 minutes with a no-obligation cash offer.
Estimated market value
$1,048,300
Get a cash offer in 3 minutes
Find out how much your home could sell for in as little as 3 minutes with a no-obligation cash offer.
Estimated market value
$1,048,300
- Missouri
- Warren County
- Warrenton
- 63383
- 19665 Deer Run Ests
Nearby cities
Nearby zip codes
Other Warrenton Topics
