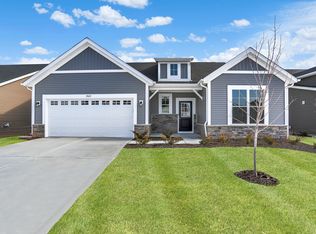
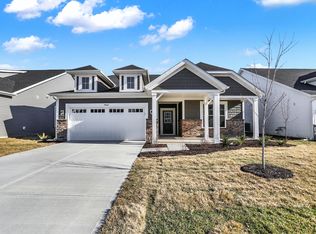
Olthof Homes presents the Adagio! Maintenance free living, and 1753 sq ft of living space welcomes you home. Featuring 2 bedrooms and 2 bathrooms, a flex room that can be used as an office or den, an open concept great room, breakfast and kitchen area leading to a sunroom providing plenty of natural light. The Master Suite includes a private bath and spacious walk-in closet. This home also features Maple Painted White Cabinets, Quartz Countertops and a contemporary fireplace. Olthof Homes builds high performance energy efficient homes with a third-party certified energy rating (HERS rating). 10-year structural warranty, 4-year workmanship on the roof, Low E windows, and Industry Best Customer Care Program. Home Features: Sunroom, Contemporary Fireplace, French Doors on Flex, Stainless Steel Appliances & Landscaping Package.
Sold
Street View
Zillow last checked:
Listing updated:
Bought with:
Michael Ondek
BluPrint Real Estate Group
Source: MIBOR as distributed by MLS GRID,MLS#: 21976232
Price history
| Date | Event | Price |
|---|---|---|
| 9/30/2024 | Sold | $372,979$213/sqft |
Source:  MIBOR as distributed by MLS GRID #21976232 Report a problem MIBOR as distributed by MLS GRID #21976232 Report a problem | ||
| 9/21/2024 | Pending sale | $372,979$213/sqft |
Source: MIBOR as distributed by MLS GRID #21976232 Report a problem | ||
| 8/7/2024 | Listed for sale | $372,979$213/sqft |
Source: MIBOR as distributed by MLS GRID #21976232 Report a problem | ||
| 6/5/2024 | Pending sale | $372,979$213/sqft |
Source: MIBOR as distributed by MLS GRID #21976232 Report a problem | ||
| 5/14/2024 | Price change | $372,979-0.3%$213/sqft |
Source:  Olthof Homes Report a problem Olthof Homes Report a problem | ||
| 5/7/2024 | Price change | $373,979-0.3%$213/sqft |
Source: Olthof Homes Report a problem | ||
| 4/27/2024 | Listed for sale | $374,979$214/sqft |
Source: MIBOR as distributed by MLS GRID #21976232 Report a problem | ||
Get a cash offer in 3 minutes
Find out how much your home could sell for in as little as 3 minutes with a no-obligation cash offer.
Estimated market value
$362,700
