Hard to find pool home in the gated community of Reserve at Wedgefield! This meticulously maintained, concrete block single-story home offers the perfect mix of comfort, style, and smart upgrades. Move right in and enjoy peace of mind with a Tesla generator, solar panels, and a fully fenced backyard with no rear neighbors. Inside, the home features laminate flooring throughout the main living areas and tile in the bathrooms, with an abundance of natural light and a beautifully remodeled kitchen complete with granite countertops, stainless steel appliances, and upgraded lighting. The open floor plan is ideal for entertaining, with a formal living and dining area, eat-in kitchen, and a screened lanai that opens directly from the master suite .Both bathrooms have been thoughtfully upgraded to include built-in shower benches, adding a touch of comfort and convenience. The master bath also boasts dual vanities and a relaxing garden tub. Step outside to your own private oasis with a heated, screened-in pool and spa—perfect for enjoying the Florida lifestyle year-round. The roof, electric water heater, and AC system have all been meticulously maintained, reflecting true pride of ownership. Additional features include a water softener system, commercial-grade laundry appliances, and a full security camera setup for added peace of mind. From the backyard, you can even catch views of space launches.With easy access to the airport, beaches, and Beachline, plus two large community pools and nearby new schools, this home checks all the boxes—and it’s priced to sell. Don’t miss this rare opportunity to own a move-in ready pool home in one of the area’s most desirable gated communities. One or more photos may be virtually staged—bring your offers and make this gem yours today!
Sold for $382,500
$382,500
19668 GLEN ELM WAY, ORLANDO, FL 32833
3beds
1,614sqft
Single Family Residence
Built in 2001
6,291 Square Feet Lot
$378,400 Zestimate®
$237/sqft
$2,371 Estimated rent
Home value
$378,400
$344,000 - $416,000
$2,371/mo
Zestimate® history
Owner options
List your home for rent
$2,371/mo
Rent Zestimate®
Find your next renter with Zillow Rental Manager. Plus, with online applications, you can quickly screen prospective tenants – for free.
$2,371/mo
Rent Zestimate®
Refinance and save
$2,844/mo
Est. payment
Refinancing to a lower rate could help reduce your monthly payments and save thousands over the life of the loan.
$2,844/mo
Est. payment
Explore your selling options
Work with a Zillow partner agent
Leverage their expertise and Zillow's premium Showcase listings to get your home seen by more buyers.
Get startedList with your own agent
Get your home in front of millions of buyers by listing it on Zillow.
Learn how to do itSell it yourself
Take full control of how buyers see your home on Zillow by listing For Sale by Owner (FSBO).
List your homeWhat's special
Pool homeScreened lanaiAbundance of natural lightGranite countertopsOpen floor planGarden tubLaminate flooring
Zillow last checked:
Listing updated:
Listed by:
Justice Bigot 404-670-9170,
COLDWELL BANKER RESIDENTIAL RE 407-647-1211
Bought with:
Harry Kazarian, 3379250
STRONG FOUNDATION REALTY LLC
Blake Giordano, 3391854
STRONG FOUNDATION REALTY LLC
Source: Stellar MLS,MLS#: O6298730 Originating MLS: Orlando Regional
Originating MLS: Orlando Regional
Facts & features
Interior
Bedrooms & bathrooms
- Bedrooms: 3
- Bathrooms: 2
- Full bathrooms: 2
Primary bedroom
- Features: Walk-In Closet(s)
- Level: First
- Area: 224 Square Feet
- Dimensions: 16x14
Bedroom 2
- Features: Built-in Closet
- Level: First
- Area: 110 Square Feet
- Dimensions: 11x10
Bedroom 3
- Features: Built-in Closet
- Level: First
- Area: 110 Square Feet
- Dimensions: 11x10
Primary bathroom
- Features: Split Vanities
- Level: First
Bathroom 2
- Features: Handicapped Accessible
- Level: First
Family room
- Level: First
- Area: 180 Square Feet
- Dimensions: 15x12
Kitchen
- Features: Breakfast Bar
- Level: First
- Area: 100 Square Feet
- Dimensions: 10x10
Living room
- Level: First
- Area: 90 Square Feet
- Dimensions: 10x9
Heating
- Electric, Heat Pump, Solar
Cooling
- Central Air
Appliances
- Included: Dishwasher, Dryer, Electric Water Heater, Microwave, Refrigerator, Washer, Water Softener
- Laundry: Laundry Room
Features
- Ceiling Fan(s), High Ceilings, Smart Home, Thermostat, Walk-In Closet(s)
- Flooring: Laminate, Tile
- Windows: Window Treatments
- Has fireplace: No
Interior area
- Total structure area: 2,139
- Total interior livable area: 1,614 sqft
Property
Parking
- Total spaces: 2
- Parking features: Driveway
- Attached garage spaces: 2
- Has uncovered spaces: Yes
Features
- Levels: One
- Stories: 1
- Patio & porch: Enclosed, Patio, Rear Porch, Screened
- Exterior features: Sidewalk
- Has private pool: Yes
- Pool features: Heated, In Ground, Screen Enclosure
- Has spa: Yes
- Spa features: In Ground
- Fencing: Other,Vinyl
- Has view: Yes
- View description: Water, Pond
- Has water view: Yes
- Water view: Water,Pond
- Waterfront features: Pond, Pond Access
Lot
- Size: 6,291 Square Feet
- Features: Sidewalk
- Residential vegetation: Wooded
Details
- Additional structures: Shed(s)
- Parcel number: 112332116900120
- Zoning: R-2
- Special conditions: None
Construction
Type & style
- Home type: SingleFamily
- Architectural style: Contemporary
- Property subtype: Single Family Residence
Materials
- Block, Stucco
- Foundation: Slab
- Roof: Shingle
Condition
- New construction: No
- Year built: 2001
Utilities & green energy
- Sewer: Public Sewer
- Water: Public
- Utilities for property: Electricity Available, Electricity Connected, Solar, Water Available, Water Connected
Community & HOA
Community
- Features: Pool
- Security: Gated Community, Security System
- Pet fee: $0 monthly
- Subdivision: RESERVE AT WEDGEFIELD
HOA
- Has HOA: Yes
- Amenities included: Gated
- HOA fee: $68 monthly
- HOA name: Amanda Soto
Location
- Region: Orlando
Financial & listing details
- Price per square foot: $237/sqft
- Tax assessed value: $305,141
- Annual tax amount: $3,349
- Date on market: 4/10/2025
- Cumulative days on market: 1 day
- Listing terms: Cash,Conventional,FHA,VA Loan
- Ownership: Fee Simple
- Total actual rent: 0
- Electric utility on property: Yes
- Road surface type: Asphalt, Concrete
Price history
| Date | Event | Price |
|---|---|---|
| 5/1/2025 | Sold | $382,500+3.4%$237/sqft |
Source:  Stellar MLS #O6298730 Report a problem Stellar MLS #O6298730 Report a problem | ||
| 4/14/2025 | Pending sale | $369,999$229/sqft |
Source: Stellar MLS #O6298730 Report a problem | ||
| 4/10/2025 | Listed for sale | $369,999+55.5%$229/sqft |
Source: Stellar MLS #O6298730 Report a problem | ||
| 3/20/2017 | Sold | $238,000-4.8%$147/sqft |
Source: Public Record Report a problem | ||
| 2/7/2017 | Pending sale | $250,000$155/sqft |
Source: Keller Williams - Orlando Lake Nona #O5473590 Report a problem | ||
| 11/16/2016 | Listed for sale | $250,000+115.5%$155/sqft |
Source: KELLER WILLIAMS ADVANTAGE III #O5473590 Report a problem | ||
| 5/16/2012 | Sold | $116,000-2.5%$72/sqft |
Source: Public Record Report a problem | ||
| 2/13/2012 | Listed for sale | $119,000-4.6%$74/sqft |
Source: Keller Williams Realty Advantage III Realty #O5085984 Report a problem | ||
| 11/28/2001 | Sold | $124,700+107.8%$77/sqft |
Source: Public Record Report a problem | ||
| 7/6/2001 | Sold | $60,000$37/sqft |
Source: Public Record Report a problem | ||
Public tax history
| Year | Property taxes | Tax assessment |
|---|---|---|
| 2024 | $3,350 +7.4% | $229,959 +3% |
| 2023 | $3,118 +4.1% | $223,261 +3% |
| 2022 | $2,996 +2% | $216,758 +3% |
| 2021 | $2,937 +1% | $210,445 +1.4% |
| 2020 | $2,909 +1.5% | $207,539 +2.5% |
| 2019 | $2,865 +1% | $202,384 +1.9% |
| 2018 | $2,838 | $198,610 +10.4% |
| 2017 | $2,838 -13.3% | $179,883 +3.7% |
| 2016 | $3,275 +2.1% | $173,497 +4.4% |
| 2015 | $3,206 +12% | $166,163 +13% |
| 2014 | $2,862 +10.8% | $147,107 +13.2% |
| 2013 | $2,584 +52.3% | $129,953 +11.5% |
| 2012 | $1,697 -3.7% | $116,577 -2.8% |
| 2011 | $1,762 -1.2% | $119,940 -3.5% |
| 2010 | $1,784 | $124,346 -28.4% |
| 2009 | -- | $173,650 -23% |
| 2008 | $2,165 -4.3% | $225,380 -8.5% |
| 2007 | $2,261 +21.2% | $246,335 +21.6% |
| 2006 | $1,866 +2% | $202,526 +42.7% |
| 2005 | $1,828 +5.9% | $141,970 +30.2% |
| 2004 | $1,727 -0.1% | $109,050 +1.2% |
| 2003 | $1,728 -25.3% | $107,711 +3.9% |
| 2002 | $2,314 | $103,634 |
Find assessor info on the county website
Neighborhood: 32833
Nearby homes
- $362,3003 bd2 ba1.6k sqft19662 Glen Elm Way, Orlando, FL 32833Off Market
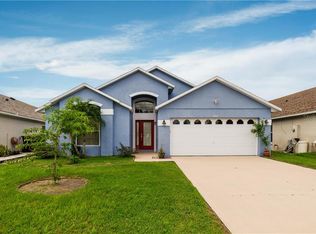
- $357,3003 bd2 ba1.6k sqft19706 Glen Elm Way, Orlando, FL 32833Off Market
- $353,9003 bd2 ba1.6k sqft19654 Glen Elm Way, Orlando, FL 32833Off Market
- $385,0004 bd2 ba1.8k sqft19712 Glen Elm Way, Orlando, FL 32833Sold
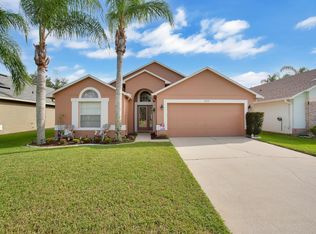
- $357,0004 bd3 ba2.2k sqft19648 Glen Elm Way, Orlando, FL 32833Sold
- $376,9004 bd2 ba1.8k sqft19718 Glen Elm Way, Orlando, FL 32833Off Market
- $295,5003 bd2 ba1.4k sqft19661 Glen Elm Way #1, Orlando, FL 32833Off Market
- $333,6003 bd2 ba1.4k sqft19661 Glen Elm Way, Orlando, FL 32833Off Market
Nearby schools
GreatSchools rating
- 8/10Wedgefield SchoolGrades: PK-8Distance: 1 mi
- 4/10East River High SchoolGrades: 9-12Distance: 4.8 mi
Schools provided by the listing agent
- Elementary: Wedgefield
- High: East River High
Source: Stellar MLS. This data may not be complete. We recommend contacting the local school district to confirm school assignments for this home.
Get a cash offer in 3 minutes
Find out how much your home could sell for in as little as 3 minutes with a no-obligation cash offer.
Estimated market value
$378,400
Get a cash offer in 3 minutes
Find out how much your home could sell for in as little as 3 minutes with a no-obligation cash offer.
Estimated market value
$378,400
- Florida
- Orange County
- Wedgefield
- 32833
- 19668 GLEN ELM WAY
Nearby cities
Nearby zip codes
Other Wedgefield Topics
