Skip main navigation
Pending
  • Price cut: $11K (5/21)
    $439,000

    19668 Hiller Dr, Bend, OR 97702

    2beds
    2baths
    1,056sqft
    Manufactured On Land, Manufactured Home
    Built in 1979
    0.33 Acres Lot
    $428,900 Zestimate®
    $416/sqft
    $23/mo HOA

    What's special

    Spacious patioDetached two-stall heated garageThoughtful outdoor amenities
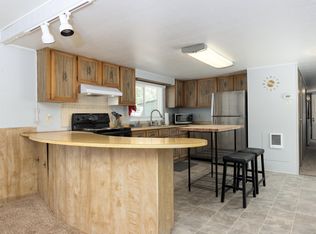
    Tucked away on a beautifully landscaped 0.33-acre lot in Bend, this well-maintained 2-bedroom, 2-bath home offers a blend of comfort, functionality, and outdoor living. The property features a detached two-stall heated garage, providing plenty of space for vehicles, hobbies, storage, or a workshop setup. Step outside and enjoy a backyard designed for both relaxation and low-maintenance living. Artificial turf keeps upkeep simple year-round, while the spacious patio and gazebo create an ideal setting for entertaining guests, summer evenings, or quiet mornings outdoors. For those with a green thumb, the included greenhouse offers the perfect space to garden and grow throughout the seasons. With thoughtful outdoor amenities, usable space inside and out, and a peaceful setting, this property captures the lifestyle so many people look for in Central Oregon living.
    70 days
    |
    250
    |
    11
    |

    Zillow last checked:

    Listing updated:

    Listed by:

    Keller Williams Realty Central Oregon 541-585-3760

    Source: Oregon Datashare,MLS#: 220220340MLS Logo

      Facts & features

      Interior

      Bedrooms & bathrooms
      • Bedrooms: 2
      • Bathrooms: 2
      Heating
      • Forced Air, Heat Pump
      Cooling
      • Heat Pump
      Appliances
      • Included: Cooktop, Dishwasher, Disposal, Microwave, Oven, Range Hood, Refrigerator, Washer, Water Heater
      Features
      • Fiberglass Stall Shower, Linen Closet, Pantry, Shower/Tub Combo
      • Flooring: Carpet
      • Windows: Aluminum Frames, Double Pane Windows
      • Has fireplace: No
      • Common walls with other units/homes: No Common Walls
      Interior area
      • Total structure area: 1,056
      • Total interior livable area: 1,056 sqft

      Property

      Parking
      • Total spaces: 2
      • Parking features: Asphalt, Detached, Driveway, Garage Door Opener, Heated Garage
      • Garage spaces: 2
      • Has uncovered spaces: Yes
      Features
      • Levels: One
      • Stories: 1
      • Patio & porch: Covered, Front Porch, Rear Porch
      • Fencing: Fenced
      • Has view: Yes
      • View description: Neighborhood
      Lot
      • Size: 0.33 Acres
      • Features: Garden, Landscaped, Sprinkler Timer(s), Sprinklers In Front
      Details
      • Additional structures: Gazebo, Greenhouse, Shed(s)
      • Parcel number: 149908
      • Zoning description: RL
      • Special conditions: Standard

      Construction

      Type & style
      • Home type: MobileManufactured
      • Architectural style: Other
      • Property subtype: Manufactured On Land, Manufactured Home
      Materials
      • Foundation: Pillar/Post/Pier
      • Roof: Metal
      Condition
      • New construction: No
      • Year built: 1979

      Utilities & green energy

      • Sewer: Public Sewer
      • Water: Backflow Irrigation, Public, Water Meter
      • Utilities for property: Natural Gas Available

      Community & HOA

      Community
      • Security: Carbon Monoxide Detector(s), Smoke Detector(s)
      • Subdivision: Romaine Village
      HOA
      • Has HOA: Yes
      • Amenities included: Clubhouse, Fitness Center, Pool, Snow Removal
      • HOA fee: $23 monthly
      Location
      • Region: Bend

      Financial & listing details

      • Price per square foot: $416/sqft
      • Tax assessed value: $331,660
      • Annual tax amount: $1,822
      • Date on market: 5/1/2026
      • Cumulative days on market: 70 days
      • Listing terms: Cash,Conventional,FHA,VA Loan
      • Body type: Double Wide

        Estimated market value

        $428,900

        $407,000 - $450,000

        $2,071/mo

        Price history

        DateEventPrice
        6/16/2026Pending sale$439,000$416/sqft
        Source: Oregon Datashare #220220340 Report a problem
        5/21/2026Price change$439,000-2.4%$416/sqft
        Source: Oregon Datashare #220220340 Report a problem
        5/1/2026Listed for sale$450,000+89.1%$426/sqft
        Source: Oregon Datashare #220220340 Report a problem
        5/12/2017Sold$238,000+250%$225/sqft
        Source: Public Record Report a problem
        9/14/2016Sold$68,000$64/sqft
        Source: Public Record Report a problem

        Public tax history

        YearProperty taxesTax assessment
        2025$1,823 +3.9%$107,870 +3%
        2024$1,754 +7.9%$104,730 +6.1%
        2023$1,626 +4%$98,720
        2022$1,563 +2.9%$98,720 +6.1%
        2021$1,519 $93,060
        2020-- $93,060 +6.1%
        2019$1,401 $87,720
        2018$1,401 +2.9%$87,720 +3%
        2017$1,361 +2.6%$85,170 +3%
        2016$1,327 $82,690 +3%
        2015$1,327 +17.8%$80,290 +12.3%
        2014$1,127 $71,470 +34.4%
        2013-- $53,180 -10.1%
        2012-- $59,180 -14.5%
        2011-- $69,250 -11.2%
        2010-- $77,960 +3%
        2009-- $75,690 +3%
        2008-- $73,490 +6.1%
        2006-- $69,280 +3%
        2005-- $67,270 +6.1%
        2003-- $63,427 -14.5%
        2001-- $74,155 +4.3%
        2000-- $71,100
        Find assessor info on the county website

        Monthly payment

        Estimated monthly payment$1,822
        All calculations are estimates and provided by Zillow, Inc. for informational purposes only. Actual amounts may vary.
        HOA fees may include property taxes on listings classified as Co-Ops. Contact the listing agent and/or owner for fee details.
        Mortgage interest rates are dependent on a number of factors, including credit score, down payment, and repayment length. Interest rate data provided by Zillow Group Marketplace, Inc. as of 1/1/1970 from various mortgage lenders with which we have lead or other similar arrangements; the Estimated Payment is an average of those rates.
        See how much you could borrow to make a competitive offer.

        Climate risks

        Neighborhood: Southwest Bend

        Getting around

        9 / 100
        Car-Dependent
        20 / 100
        Minimal Transit
        54 / 100
        Bikeable

        Nearby schools

        GreatSchools rating
        Schools provided by the listing agent
        • Elementary: Elk Meadow Elem
        • Middle: Cascade Middle
        • High: Caldera High

        Source: Oregon Datashare. This data may not be complete. We recommend contacting the local school district to confirm school assignments for this home.

        A local agent can set up tours, give advice and negotiate with sellers.

        A local lender can help you make sure your offer is ready when you are.

        Browse local experts

        Similar homes