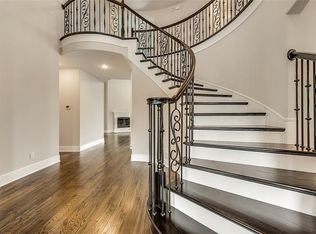
Tucked inside the private, gated Hills of Kingswood, this single-story residence pairs timeless architecture with extensive modern upgrades and tranquil indoor-outdoor living. A brick and stone exterior, covered front patio and neat landscaping create striking curb appeal. Inside, wood floors flow through a long arched hallway foyer, study with double doors, and multiple living spaces designed for both everyday comfort and entertaining. The heart of the home is the spacious kitchen featuring an oversized island, granite counters, farmhouse sink, gas cooktop, built-in KitchenAid appliances, walk-in pantry, and a dedicated coffee bar with abundant storage. Open sightlines connect the kitchen to the dining area and expansive living room anchored by a stone fireplace and custom built-ins. A separate game room space with double doors offers flexible entertaining space. The private primary suite showcases wood flooring, and a spa-inspired bath with dual vanities, walk-in shower, and a custom-organized closet. Secondary bedrooms are well-sized with access to updated baths featuring glass enclosures and built-in storage. The laundry room is enhanced with custom cabinetry, shelving, and a built-in drying rack, while the three-car tandem garage features a front-entry driveway. The backyard is a true retreat with no rear neighbors, pond views, and a see-through fence framed by side privacy fencing and new netting. Enjoy seamless indoor-outdoor living with a redesigned stamped concrete patio pergola, large covered area with fan, and mature landscaping throughout. Ideally located in Frisco’s prestigious Hills of Kingswood community, residents enjoy privacy, scenic surroundings, and proximity to top-rated FISD schools, shopping, dining, golf, and major highways with easy access to Legacy West, The Star, and North Dallas destinations.
Sold
Price Unknown
1967 Alcove Dr, Frisco, TX 75034
4beds
2,926sqft
Single Family Residence
Built in 2016
9,234 Square Feet Lot
$1,038,300 Zestimate®
$--/sqft
$3,656 Estimated rent
Home value
$1,038,300
$976,000 - $1.10M
$3,656/mo
Zestimate® history
Owner options
List your home for rent
$3,656/mo
Rent Zestimate®
Find your next renter with Zillow Rental Manager. Plus, with online applications, you can quickly screen prospective tenants – for free.
$3,656/mo
Rent Zestimate®
Refinance and save
$750/mo
Est. payment
Refinancing to a lower rate could help reduce your monthly payments and save thousands over the life of the loan.
$750/mo
Est. payment
Explore your selling options
Work with a Zillow partner agent
Leverage their expertise and Zillow's premium Showcase listings to get your home seen by more buyers.
Get startedList with your own agent
Get your home in front of millions of buyers by listing it on Zillow.
Learn how to do itSell it yourself
Take full control of how buyers see your home on Zillow by listing For Sale by Owner (FSBO).
List your homeWhat's special
Stone fireplaceBrick and stone exteriorWood floorsCustom built-insGranite countersLong arched hallway foyerFarmhouse sink
Zillow last checked:
Listing updated:
Listed by:
Jeff Cheney 0505010 972-965-0169,
Monument Realty 214-705-7827,
Vernon Fiddler 0783269 480-861-7891,
Monument Realty
Bought with:
Jason Brown
Solutions Real Estate Texas
Source: NTREIS,MLS#: 21146268
Facts & features
Interior
Bedrooms & bathrooms
- Bedrooms: 4
- Bathrooms: 4
- Full bathrooms: 3
- 1/2 bathrooms: 1
Primary bedroom
- Features: Built-in Features, Closet Cabinetry, Dual Sinks, Double Vanity, En Suite Bathroom, Linen Closet, Sitting Area in Primary, Separate Shower, Walk-In Closet(s)
- Level: First
- Dimensions: 16 x 14
Bedroom
- Features: Ceiling Fan(s)
- Level: First
- Dimensions: 11 x 11
Bedroom
- Features: Ceiling Fan(s)
- Level: First
- Dimensions: 11 x 11
Bedroom
- Features: Ceiling Fan(s)
- Level: First
- Dimensions: 12 x 10
Dining room
- Level: First
- Dimensions: 11 x 10
Game room
- Level: First
- Dimensions: 20 x 12
Kitchen
- Features: Breakfast Bar, Built-in Features, Butler's Pantry, Eat-in Kitchen, Granite Counters, Kitchen Island, Pantry, Walk-In Pantry
- Level: First
- Dimensions: 16 x 14
Living room
- Features: Built-in Features, Ceiling Fan(s), Fireplace
- Level: First
- Dimensions: 19 x 18
Office
- Level: First
- Dimensions: 14 x 10
Utility room
- Features: Built-in Features, Utility Room
- Level: First
- Dimensions: 7 x 5
Heating
- Central, Natural Gas
Cooling
- Central Air, Ceiling Fan(s), Electric
Appliances
- Included: Some Gas Appliances, Dishwasher, Electric Oven, Gas Cooktop, Disposal, Microwave, Plumbed For Gas, Tankless Water Heater, Vented Exhaust Fan
- Laundry: Electric Dryer Hookup, Laundry in Utility Room
Features
- Built-in Features, Decorative/Designer Lighting Fixtures, Eat-in Kitchen, Granite Counters, High Speed Internet, Kitchen Island, Open Floorplan, Walk-In Closet(s)
- Flooring: Carpet, Ceramic Tile, Wood
- Windows: Window Coverings
- Has basement: No
- Number of fireplaces: 1
- Fireplace features: Family Room, Gas Log
Interior area
- Total interior livable area: 2,926 sqft
Property
Parking
- Total spaces: 3
- Parking features: Covered, Driveway, Enclosed, Garage Faces Front, Garage, Tandem
- Attached garage spaces: 3
- Has uncovered spaces: Yes
Features
- Levels: One
- Stories: 1
- Patio & porch: Front Porch, Patio, Covered
- Pool features: None
- Fencing: Metal,Wood
- Has view: Yes
- View description: Water
- Has water view: Yes
- Water view: Water
Lot
- Size: 9,234 Square Feet
- Features: Backs to Greenbelt/Park, Greenbelt, Interior Lot, Landscaped, Subdivision, Sprinkler System, Few Trees
Details
- Parcel number: R677564
Construction
Type & style
- Home type: SingleFamily
- Architectural style: Traditional,Detached
- Property subtype: Single Family Residence
Materials
- Brick
- Foundation: Slab
- Roof: Composition
Condition
- Year built: 2016
Utilities & green energy
- Sewer: Public Sewer
- Water: Public
- Utilities for property: Sewer Available, Water Available
Community & HOA
Community
- Features: Curbs, Gated, Sidewalks
- Security: Security Gate, Gated Community, Smoke Detector(s), Security Guard, Gated with Guard
- Subdivision: The Hills Of Kingswood Ph 2
HOA
- Has HOA: Yes
- Services included: Association Management
- HOA fee: $750 semi-annually
- HOA name: Hills of Kingswood HOA
- HOA phone: 972-943-2828
Location
- Region: Frisco
Financial & listing details
- Tax assessed value: $903,000
- Annual tax amount: $15,615
- Date on market: 1/8/2026
- Cumulative days on market: 25 days
- Listing terms: Cash,Conventional,FHA,VA Loan
- Exclusions: All wall mounted TV's and water softner system in garage
Price history
| Date | Event | Price |
|---|---|---|
| 2/14/2026 | Sold | -- |
Source: NTREIS #21146268 Report a problem | ||
| 2/8/2026 | Pending sale | $1,100,000$376/sqft |
Source: NTREIS #21146268 Report a problem | ||
| 2/3/2026 | Contingent | $1,100,000$376/sqft |
Source: NTREIS #21146268 Report a problem | ||
| 1/8/2026 | Listed for sale | $1,100,000+18.9%$376/sqft |
Source: NTREIS #21146268 Report a problem | ||
| 11/18/2022 | Sold | -- |
Source: Ebby Halliday solds #20191669_75034 Report a problem | ||
| 11/3/2022 | Pending sale | $924,999$316/sqft |
Source: NTREIS #20191669 Report a problem | ||
| 10/30/2022 | Contingent | $924,999$316/sqft |
Source: NTREIS #20191669 Report a problem | ||
| 10/21/2022 | Price change | $924,999-2.6%$316/sqft |
Source: NTREIS #20191669 Report a problem | ||
| 9/21/2022 | Price change | $949,999-2.6%$325/sqft |
Source: NTREIS #20136213 Report a problem | ||
| 8/11/2022 | Listed for sale | $974,950-2%$333/sqft |
Source: NTREIS #20136213 Report a problem | ||
| 8/11/2022 | Listing removed | $995,000$340/sqft |
Source: NTREIS #20100430 Report a problem | ||
| 7/30/2022 | Listed for sale | $995,000$340/sqft |
Source: NTREIS #20100430 Report a problem | ||
| 7/18/2022 | Pending sale | $995,000$340/sqft |
Source: NTREIS #20100430 Report a problem | ||
| 7/14/2022 | Contingent | $995,000$340/sqft |
Source: NTREIS #20100430 Report a problem | ||
| 7/7/2022 | Listed for sale | $995,000$340/sqft |
Source: NTREIS #20100430 Report a problem | ||
Public tax history
| Year | Property taxes | Tax assessment |
|---|---|---|
| 2025 | $9,418 -14.9% | $903,000 -8.5% |
| 2024 | $11,072 -0.2% | $987,410 +4.6% |
| 2023 | $11,091 +30.2% | $943,940 +52% |
| 2022 | $8,517 +1.9% | $620,888 +10% |
| 2021 | $8,362 +8.3% | $564,444 +10% |
| 2020 | $7,720 -2.7% | $513,131 +1% |
| 2019 | $7,937 -3.2% | $507,883 +1.2% |
| 2018 | $8,200 +436.5% | $502,097 +12.9% |
| 2017 | $1,528 | $444,779 +516.5% |
| 2016 | -- | $72,150 |
Find assessor info on the county website
Neighborhood: 75034
Nearby homes
- $1,238,0007 bd7 ba5.2k sqft1943 Alcove Dr, Frisco, TX 75034Off Market
- $1,231,5005 bd4 ba4.5k sqft1991 Alcove Dr, Frisco, TX 75034Off Market
- $1,059,0004 bd4 ba3.7k sqft2015 Alcove Dr, Frisco, TX 75034Off Market

- $874,9004 bd4 ba3.6k sqft1919 Alcove Dr, Frisco, TX 75034Off Market

- $1,065,8004 bd4 ba4.5k sqft3311 Harvest Glen Dr, Frisco, TX 75034Off Market
- $817,4004 bd3 ba2.9k sqft3326 Starling Dr, Frisco, TX 75034Off Market
- $815,0004 bd3 ba3.4k sqft2047 Alcove Dr, Frisco, TX 75034Off Market
- $876,0005 bd4 ba3.3k sqft3343 Harvest Glen Dr, Frisco, TX 75034Off Market
Nearby schools
GreatSchools rating
- 9/10Tom Hicks Elementary SchoolGrades: PK-5Distance: 1.6 mi
- 8/10Arbor Creek Middle SchoolGrades: 6-8Distance: 4.9 mi
- 7/10Hebron High SchoolGrades: 9-12Distance: 5 mi
Schools provided by the listing agent
- Elementary: Hicks
- Middle: Arbor Creek
- High: Hebron
- District: Lewisville ISD
Source: NTREIS. This data may not be complete. We recommend contacting the local school district to confirm school assignments for this home.
Get a cash offer in 3 minutes
Find out how much your home could sell for in as little as 3 minutes with a no-obligation cash offer.
Estimated market value
$1,038,300
Get a cash offer in 3 minutes
Find out how much your home could sell for in as little as 3 minutes with a no-obligation cash offer.
Estimated market value
$1,038,300
- Texas
- Denton County
- Frisco
- 75034
- 1967 Alcove Dr
Nearby cities
Nearby neighborhoods
Nearby zip codes
Other Frisco Topics
