Skip main navigation
Off market
  • $994,500

    1967 Anchorage Dr, Festus, MO 63028

    4beds
    3,578sqft
    SingleFamily
    Built in 2003
    4.24 Acres Lot
    $994,500 Zestimate®
    $278/sqft
    $3,983 Estimated rent

    Home value

    $994,500

    $915,000 - $1.09M

    $3,983/mo

    Zestimate® history
    Loading
    Loading...

    Owner options

    List your home for rent

    $3,983/mo

    Rent Zestimate®

    Find your next renter with Zillow Rental Manager. Plus, with online applications, you can quickly screen prospective tenants – for free.

    Learn more

    $3,983/mo

    Rent Zestimate®

    Refinance and save

    $6,048/mo

    Est. payment

    Refinancing to a lower rate could help reduce your monthly payments and save thousands over the life of the loan.

    See today's rates

    $6,048/mo

    Est. payment

    Explore your selling options

    Work with a Zillow partner agent

    Leverage their expertise and Zillow's premium Showcase listings to get your home seen by more buyers.

    Get started

    List with your own agent

    Get your home in front of millions of buyers by listing it on Zillow.

    Learn how to do it

    Sell it yourself

    Take full control of how buyers see your home on Zillow by listing For Sale by Owner (FSBO).

    List your home

    What's special

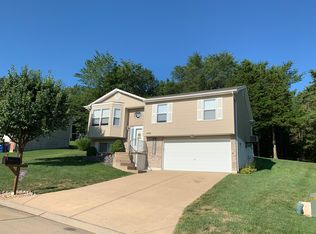
    Is Chateau living your dream??? Well look at this stunning home! Every detail highlights artistic vision and impeccable craftsmanship. From Brazilian Hardwood floors, 6" crown molding to trompe l'oeil & faux paintings. Gourmet kitchen features include granite counters, gas professional cook top, warming drawer, convection oven/microwave, rotisserie oven, built in steamer, double drawer dishwasher and custom refrigerator. Step out of kitchen to a cozy patio shaded with gorgeous wisteria draped pergola, opening to the landscaped yard and 16x40 8ft deep inground pool. The master bedroom suite is lush with bay windows, heated bathroom floors, double sink, bidet, whirlpool tub, walk in shower, and 490 sq ft walk in closet/dressing room featuring an island, chandelier, and make up counter with sink. If you enjoy entertaining, this home has a fabulous butler pantry only missing the butler! Three gas fireplaces, sunken living room, executive office. I'm out of room, you just need to see it!

    This property is off market, which means it's not currently listed for sale or rent on Zillow. This may be different from what's available on other websites or public sources.
    Facts & features

    Interior

    Bedrooms & bathrooms
    • Bedrooms: 4
    • Bathrooms: 6
    • Full bathrooms: 5
    • 1/2 bathrooms: 1
    • Main level bathrooms: 3
    • Main level bedrooms: 1
    Heating
    • Forced air, Radiant, Gas
    Cooling
    • Central
    Appliances
    • Included: Dishwasher, Garbage disposal
    • Laundry: Main Level
    Features
    • Wet Bar, Walk-In Closet(s), Great Room, Living Room, Cathedral Ceiling(s), Entrance Foyer, Den/Office, Some Window Treatmnt, Some Wood Floors, Built-In Bookcases, Special Millwork, 9' Ceilings, Utility Room, Library/Den
    • Flooring: Hardwood
    • Windows: Skylight(s), Bay/Bow Window, Some Wood Windows, Some Window Treatmnt
    • Basement: Unfinished, Full, Walk-Out Access, Concrete, Bathroom in LL, 9 ft + pour
    • Has fireplace: Yes
    • Fireplace features: Gas, Masonry, Gas Starter, Bedroom, Den/Library
    Interior area
    • Structure area source: County Records
    • Total interior livable area: 3,578 sqft

    Property

    Parking
    • Total spaces: 6
    • Parking features: Garage - Attached, Garage - Detached
    • Details: Detached, Additional Parking, Accessible Parking, Workshop/Storage Area
    Features
    • Exterior features: Stone, Brick
    • Pool features: Private Inground Pool
    Lot
    • Size: 4.24 Acres
    • Features: Backs to Trees/Woods, Backs to Open Grnd
    Details
    • Additional structures: Garage(s)
    • Parcel number: 1810120000702102
    • Special conditions: Sale

    Construction

    Type & style
    • Home type: SingleFamily
    • Architectural style: Two Story, Other
    Materials
    • masonry
    • Roof: Asphalt
    Condition
    • Year built: 2003

    Utilities & green energy

    • Sewer: Public
    • Water: Public

    Community & neighborhood

    Security
    • Security features: Smoke Detector(s)
    Location
    • Region: Festus

    Other

    Other facts
    • WaterSource: Public
    • Heating: Forced Air, Gas, Radiant Floor, Dual System
    • Appliances: Dishwasher, Refrigerator, Disposal, Gas Cooktop, Double Oven, Wall Oven
    • FireplaceYN: true
    • GarageYN: true
    • ArchitecturalStyle: Two Story, Other
    • InteriorFeatures: Wet Bar, Walk-In Closet(s), Great Room, Living Room, Cathedral Ceiling(s), Entrance Foyer, Den/Office, Some Window Treatmnt, Some Wood Floors, Built-In Bookcases, Special Millwork, 9' Ceilings, Utility Room, Library/Den
    • AttachedGarageYN: true
    • Basement: Unfinished, Full, Walk-Out Access, Concrete, Bathroom in LL, 9 ft + pour
    • HeatingYN: true
    • CoolingYN: true
    • ExteriorFeatures: Patio
    • FireplaceFeatures: Gas, Masonry, Gas Starter, Bedroom, Den/Library
    • RoomsTotal: 16
    • FireplacesTotal: 3
    • StructureType: Other
    • StoriesTotal: 2
    • PetsAllowed: No
    • ParkingFeatures: Additional Parking, Detached, Attached Garage, Garage Door Opener, Accessible Parking
    • PoolPrivateYN: True
    • MainLevelBathrooms: 3
    • OtherParking: Detached, Additional Parking, Accessible Parking, Workshop/Storage Area
    • CoveredSpaces: 6
    • OpenParkingYN: true
    • OtherStructures: Garage(s)
    • WindowFeatures: Skylight(s), Bay/Bow Window, Some Wood Windows, Some Window Treatmnt
    • SecurityFeatures: Smoke Detector(s)
    • Cooling: Zoned, Ceiling Fan(s), Central-Gas, Power Roof Vents
    • LaundryFeatures: Main Level
    • RoomKitchenFeatures: Granite Counters, Breakfast Bar, Eat-in Kitchen, Custom Cabinetry, Breakfast Room, Walk-In Pantry, Hearth Room, Butler Pantry
    • MainLevelBedrooms: 1
    • Sewer: Public
    • SpecialListingConditions: Sale
    • BuildingAreaSource: County Records
    • ConstructionMaterials: Brick/Stone Msn Pred
    • LotDimensionsSource: County Records
    • LotSizeSource: County Records
    • RoomBasementFeatures: Poured Concrete, Full, Bathroom in LL, Walk-Out, Unfinished, 9 ft + pour
    • RoomDiningRoomFeatures: Separate Dining
    • RoomMasterBathroomFeatures: Full Bath, Double Sink, Whirlpool & Sep Shwr
    • RoomBedroomFeatures: Main Floor Master, Master Bdr. Suite, Divided Bdr Flr Plan, Possible Extra Bdr
    • AssociationAmenities: Private Inground Pool
    • PoolFeatures: Private Inground Pool
    • LotFeatures: Backs to Trees/Woods, Backs to Open Grnd
    • BelowGradeFinishedAreaSource: County Records
    • CommunityFeatures: Workshop/Hobby Area
    • MlsStatus: Active
    • TaxAnnualAmount: 7508

    Price history

    DateEventPrice
    6/18/2021Sold--
    Source: MARIS #21002990 Report a problem
    4/20/2021Pending sale$679,000$190/sqft
    Source: MARIS #21002990 Report a problem
    4/16/2021Price change$679,000-2.9%$190/sqft
    Source: MARIS #21002990 Report a problem
    1/18/2021Listed for sale$699,000-8%$195/sqft
    Source: MARIS #21002990 Report a problem
    6/19/2020Listing removed$760,000$212/sqft
    Source: Living The Dream Inc. #19055701 Report a problem
    7/25/2019Listed for sale$760,000-1.3%$212/sqft
    Source: Living The Dream Inc. #19055701 Report a problem
    2/7/2019Listing removed$770,000$215/sqft
    Source: Business Related Real EstateCo #18031372 Report a problem
    4/23/2018Price change$770,000-14%$215/sqft
    Source: Business Related Real EstateCo #18031372 Report a problem
    4/19/2018Listed for sale$895,000+14%$250/sqft
    Source: Business Related Real EstateCo #18031372 Report a problem
    12/1/2017Listing removed$785,000$219/sqft
    Source: Coldwell Banker Premier Group #16066218 Report a problem
    7/23/2017Price change$785,000-3.7%$219/sqft
    Source: Coldwell Banker Premier Group #16066218 Report a problem
    4/13/2017Price change$815,000-1.2%$228/sqft
    Source: Coldwell Banker Premier Group #16066218 Report a problem
    2/8/2017Price change$825,000-5.2%$231/sqft
    Source: Coldwell Banker Premier Group #16066218 Report a problem
    10/12/2016Listed for sale$870,000$243/sqft
    Source: Coldwell Banker Premier Group #16066218 Report a problem
    9/6/2016Listing removed$870,000$243/sqft
    Source: Coldwell Banker Gundaker - Festus / Hillsboro #15049159 Report a problem
    8/28/2015Price change$870,000-2.8%$243/sqft
    Source: Coldwell Banker Gundaker - Festus / Hillsboro #15049159 Report a problem
    4/26/2015Price change$895,000-7.7%$250/sqft
    Source: Dielmann Sotheby's International Realty #15010229 Report a problem
    4/11/2015Price change$970,000+8.4%$271/sqft
    Source: Dielmann Sotheby's International Realty #15010229 Report a problem
    3/23/2015Price change$895,000-7.7%$250/sqft
    Source: Dielmann Sotheby's International Realty #15010229 Report a problem
    3/20/2015Price change$970,000+8.4%$271/sqft
    Source: Dielmann Sotheby's International Realty #15010229 Report a problem
    3/19/2015Price change$895,000-7.7%$250/sqft
    Source: Dielmann Sotheby's International Realty #15010229 Report a problem
    2/28/2015Listed for sale$970,000$271/sqft
    Source: Dielmann Sotheby's International Realty #15010229 Report a problem
    12/13/2014Listing removed$970,000$271/sqft
    Source: Dielmann Sotheby's International Realty #14026217 Report a problem
    10/20/2014Price change$970,000-2.5%$271/sqft
    Source: Dielmann Sotheby's International Realty #14026217 Report a problem
    5/13/2014Listed for sale$995,000$278/sqft
    Source: Dielmann Sotheby's International Realty #14026217 Report a problem

    Public tax history

    YearProperty taxesTax assessment
    2025$7,879 +0%$150,400 +8.1%
    2024$7,875 +0.5%$139,100
    2023$7,836 +0%$139,100
    2022$7,833 -0.1%$139,100
    2021$7,840 +4.4%$139,100 +11.4%
    2020$7,508 +0%$124,900
    2019$7,505 $124,900 +0.9%
    2018$7,505 +11.9%$123,800
    2017$6,707 $123,800 +7.1%
    2016$6,707 +12.4%$115,600
    2015$5,966 $115,600 +1.4%
    2013$5,966 $114,000

    Find assessor info on the county website

    Neighborhood: 63028

    Nearby schools

    GreatSchools rating
    Schools provided by the listing agent
    • Elementary: Festus Elem.
    • Middle: Festus Middle
    • High: Festus Sr. High
    • District: Festus R-VI

    Source: The MLS. This data may not be complete. We recommend contacting the local school district to confirm school assignments for this home.

    Get pre-qualified for a loan
    At Zillow Home Loans, we can pre-qualify you in as little as 5 minutes with no impact to your credit score.

    An equal housing lender. NMLS #10287.