This Contemporary home is close to Downtown Dallas. Lower level has an open floor plan including one bedroom. The kitchen has Samsung appliances with plenty of cabinets, eat-in kitchen nook and an oversized kitchen island. The wall to wall cabinets in the formal dining room provide plenty of storage for large oversized items. All bedrooms upstairs have covered balconies great for enjoying sunrises and sunsets. Primary bedroom and bathroom are spacious. Laundry area is located upstairs near the secondary bedrooms. Commercial grade roof, tankless water heater and smart keyless locks. Proximity to restaurants, downtown, parks, schools, and hospitals makes it appealing for both families and professional. Buyer and Buyer's Agent to verify all information including dimensions, schools, square footage, etc.
Sold
Price Unknown
1967 Angelina Dr, Dallas, TX 75212
4beds
2,488sqft
Single Family Residence
Built in 2023
4,660 Square Feet Lot
$508,600 Zestimate®
$--/sqft
$5,080 Estimated rent
Home value
$508,600
$463,000 - $559,000
$5,080/mo
Zestimate® history
Owner options
List your home for rent
$5,080/mo
Rent Zestimate®
Find your next renter with Zillow Rental Manager. Plus, with online applications, you can quickly screen prospective tenants – for free.
$5,080/mo
Rent Zestimate®
Refinance and save
Refinancing to a lower rate could help reduce your monthly payments and save thousands over the life of the loan.
Explore your selling options
Work with a Zillow partner agent
Leverage their expertise and Zillow's premium Showcase listings to get your home seen by more buyers.
Get startedList with your own agent
Get your home in front of millions of buyers by listing it on Zillow.
Learn how to do itSell it yourself
Take full control of how buyers see your home on Zillow by listing For Sale by Owner (FSBO).
List your homeWhat's special
Covered balconiesOpen floor planPlenty of cabinetsWall to wall cabinetsSamsung appliancesOversized kitchen island
Zillow last checked:
Listing updated:
Listed by:
LaVerne Hopson 0681321 214-218-5231,
Keller Williams Realty 817-329-8850
Bought with:
Non-Mls Member
NON MLS
Source: NTREIS,MLS#: 20990406
Facts & features
Interior
Bedrooms & bathrooms
- Bedrooms: 4
- Bathrooms: 3
- Full bathrooms: 3
Primary bedroom
- Features: Closet Cabinetry, En Suite Bathroom, Walk-In Closet(s)
- Level: Second
- Dimensions: 22 x 11
Bedroom
- Level: Second
- Dimensions: 14 x 13
Bedroom
- Level: Second
- Dimensions: 12 x 13
Bedroom
- Level: Second
- Dimensions: 13 x 11
Primary bathroom
- Features: Dual Sinks, En Suite Bathroom, Garden Tub/Roman Tub, Solid Surface Counters, Separate Shower
- Level: Second
- Dimensions: 15 x 8
Breakfast room nook
- Level: First
- Dimensions: 11 x 13
Dining room
- Level: First
- Dimensions: 13 x 13
Other
- Features: Solid Surface Counters, Separate Shower
- Level: First
- Dimensions: 6 x 11
Other
- Features: Dual Sinks, Solid Surface Counters
- Level: Second
- Dimensions: 11 x 5
Kitchen
- Features: Breakfast Bar, Eat-in Kitchen, Kitchen Island, Pantry, Solid Surface Counters
- Level: First
- Dimensions: 22 x 13
Laundry
- Level: Second
- Dimensions: 6 x 3
Living room
- Features: Ceiling Fan(s)
- Level: First
- Dimensions: 15 x 21
Heating
- Central, ENERGY STAR Qualified Equipment, Natural Gas
Cooling
- Central Air, Ceiling Fan(s), ENERGY STAR Qualified Equipment
Appliances
- Included: Some Gas Appliances, Dishwasher, Disposal, Gas Range, Microwave, Plumbed For Gas, Tankless Water Heater, Vented Exhaust Fan
- Laundry: Washer Hookup, Gas Dryer Hookup, In Hall
Features
- Decorative/Designer Lighting Fixtures, Eat-in Kitchen, High Speed Internet, Kitchen Island, Open Floorplan, Pantry, Cable TV, Vaulted Ceiling(s), Walk-In Closet(s)
- Flooring: Luxury Vinyl Plank
- Windows: Window Coverings
- Has basement: No
- Has fireplace: No
Interior area
- Total interior livable area: 2,488 sqft
Property
Parking
- Total spaces: 2
- Parking features: Door-Single, Driveway, Garage Faces Front, Lighted
- Attached garage spaces: 2
- Has uncovered spaces: Yes
Features
- Levels: Two
- Stories: 2
- Patio & porch: Patio, Balcony, Covered
- Exterior features: Balcony, Lighting, Private Yard, Rain Gutters
- Pool features: None
- Fencing: Fenced,Full,Wood
Lot
- Size: 4,660 Square Feet
- Dimensions: 130 x 35.7
- Features: Back Yard, Interior Lot, Lawn
- Residential vegetation: Grassed
Details
- Parcel number: 00000681121000000
Construction
Type & style
- Home type: SingleFamily
- Architectural style: Contemporary/Modern,Detached
- Property subtype: Single Family Residence
Materials
- Wood Siding
- Foundation: Slab
- Roof: Composition
Condition
- Year built: 2023
Utilities & green energy
- Sewer: Public Sewer, Sewer Tap Paid
- Water: Public, Water Tap Paid
- Utilities for property: Electricity Connected, Natural Gas Available, Phone Available, Sewer Available, Separate Meters, Underground Utilities, Water Available, Cable Available
Green energy
- Energy efficient items: Appliances, Construction, Insulation, Roof, Windows
- Water conservation: Low-Flow Fixtures
Community & HOA
Community
- Features: Curbs, Sidewalks
- Security: Carbon Monoxide Detector(s), Firewall(s), Smoke Detector(s)
- Subdivision: Roosevelt Manor 2nd Installament
HOA
- Has HOA: No
Location
- Region: Dallas
Financial & listing details
- Tax assessed value: $582,180
- Annual tax amount: $12,963
- Date on market: 7/24/2025
- Cumulative days on market: 24 days
- Listing terms: Cash,Conventional,FHA,VA Loan
- Exclusions: Ring doorbell, security cameras and frames are not included in the sale of the home.
- Electric utility on property: Yes
Price history
| Date | Event | Price |
|---|---|---|
| 8/28/2025 | Sold | -- |
Source: NTREIS #20990406 Report a problem | ||
| 8/24/2025 | Pending sale | $550,000$221/sqft |
Source: NTREIS #20990406 Report a problem | ||
| 8/17/2025 | Contingent | $550,000$221/sqft |
Source: NTREIS #20990406 Report a problem | ||
| 7/24/2025 | Listed for sale | $550,000-8%$221/sqft |
Source: NTREIS #20990406 Report a problem | ||
| 3/23/2024 | Listing removed | $3,450$1/sqft |
Source: Zillow Rentals Report a problem | ||
| 3/14/2024 | Price change | $3,450-1.4%$1/sqft |
Source: Zillow Rentals Report a problem | ||
| 2/22/2024 | Price change | $3,500-5.3%$1/sqft |
Source: Zillow Rentals Report a problem | ||
| 1/31/2024 | Price change | $3,695-2.6%$1/sqft |
Source: Zillow Rentals Report a problem | ||
| 1/2/2024 | Listing removed | -- |
Source: NTREIS #20432682 Report a problem | ||
| 11/29/2023 | Listed for rent | $3,795$2/sqft |
Source: Zillow Rentals Report a problem | ||
| 10/8/2023 | Listed for sale | $598,000-12.7%$240/sqft |
Source: NTREIS #20432682 Report a problem | ||
| 5/1/2023 | Listing removed | -- |
Source: NTREIS #20228966 Report a problem | ||
| 3/7/2023 | Price change | $685,000-4.9%$275/sqft |
Source: NTREIS #20228966 Report a problem | ||
| 1/29/2023 | Price change | $720,000+311.4%$289/sqft |
Source: NTREIS #20228966 Report a problem | ||
| 8/12/2021 | Pending sale | $175,000$70/sqft |
Source: NTREIS #14539415 Report a problem | ||
| 3/29/2021 | Listed for sale | $175,000$70/sqft |
Source: NTREIS #14539415 Report a problem | ||
Public tax history
| Year | Property taxes | Tax assessment |
|---|---|---|
| 2025 | $12,963 -2% | $582,180 -1.6% |
| 2024 | $13,224 +11.2% | $591,660 +14.1% |
| 2023 | $11,895 +475.1% | $518,370 +529.2% |
| 2022 | $2,068 +14.2% | $82,390 +20% |
| 2021 | $1,811 +45.9% | $68,660 +50% |
| 2020 | $1,242 -0.8% | $45,770 |
| 2019 | $1,251 +220.3% | $45,770 +233.4% |
| 2018 | $391 +4.6% | $13,730 |
| 2017 | $373 +87.6% | $13,730 +87.6% |
| 2016 | $199 -0.9% | $7,320 |
| 2015 | $201 | $7,320 |
| 2014 | $201 | $7,320 |
| 2013 | -- | -- |
| 2012 | -- | -- |
| 2011 | -- | -- |
| 2010 | -- | -- |
| 2009 | -- | -- |
| 2008 | -- | -- |
| 2007 | -- | -- |
| 2005 | -- | -- |
| 2004 | -- | -- |
| 2003 | -- | -- |
| 2002 | -- | -- |
| 2001 | -- | -- |
Find assessor info on the county website
Neighborhood: 75212
Nearby homes
- $444,1004 bd3 ba2.3k sqft1971 Angelina Dr, Dallas, TX 75212Off Market

- $289,3004 bd2 ba1.8k sqft1963 Angelina Dr, Dallas, TX 75212Off Market

- $364,2003 bd2 ba1.7k sqft1959 Angelina Dr, Dallas, TX 75212Off Market
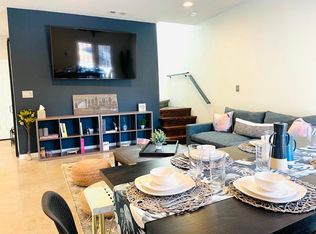
- $3,4954 bd3 ba2.5k sqft1975 Angelina Dr, Dallas, TX 75212For Rent

- $204,8003 bd2 ba1.3k sqft1951 Angelina Dr, Dallas, TX 75212Off Market
- $333,4003 bd3 ba1.8k sqft1955 Angelina Dr, Dallas, TX 75212Off Market
- $183,8003 bd1 ba1.2k sqft1979 Angelina Dr, Dallas, TX 75212Off Market
- $36,670-- bd-- ba-- sqft1962 Calypso St, Dallas, TX 75212Off Market
Nearby schools
GreatSchools rating
- 7/10C F Carr Elementary SchoolGrades: PK-6Distance: 0.2 mi
- 7/10Dr. Elba and Domingo Garcia West Dallas STEM SchoolGrades: PK-8Distance: 0.7 mi
- 3/10L G Pinkston High SchoolGrades: 9-12Distance: 0.7 mi
Schools provided by the listing agent
- Elementary: Carr
- Middle: Edison
- High: Pinkston
- District: Dallas ISD
Source: NTREIS. This data may not be complete. We recommend contacting the local school district to confirm school assignments for this home.
Get a cash offer in 3 minutes
Find out how much your home could sell for in as little as 3 minutes with a no-obligation cash offer.
Estimated market value
$508,600
Get a cash offer in 3 minutes
Find out how much your home could sell for in as little as 3 minutes with a no-obligation cash offer.
Estimated market value
$508,600
- Texas
- Dallas County
- Dallas
- 75212
- 1967 Angelina Dr
