Welcome to move-in ready 1967 Asheville Dr. in Albemarle County's Pavilions at Pantops! This well maintained, 1-Owner, three-story town home has an open light-filled main level with pristine hardwood floors, a three level Morning Room Extension for additional space, and a gourmet kitchen. The kitchen boasts cherry cabinetry, granite counters, stainless steel appliances, recess lights, spacious island & a raised breakfast bar for seating. Upstairs you will find a Primary Suite with a sitting area, vaulted ceiling, Luxury Bath with Glassed in Shower. The spacious terrace level features ceramic tile flooring. Rough-in Plumbing is available in one of the Terrace closets and a bonus 1-car garage with driveway and plenty of guest parking. Stroll outside to the deck constructed out of composite low maintenance decking and enjoy nature with the added privacy fence. 5 minutes to Downtown Charlottesville, hospitals and walkable to many local restaurants.
Closed
$395,000
1967 Asheville Dr, Charlottesville, VA 22911
3beds
2,335sqft
Townhouse
Built in 2010
4,356 Square Feet Lot
$422,500 Zestimate®
$169/sqft
$2,644 Estimated rent
Home value
$422,500
$401,000 - $444,000
$2,644/mo
Zestimate® history
Owner options
List your home for rent
$2,644/mo
Rent Zestimate®
Find your next renter with Zillow Rental Manager. Plus, with online applications, you can quickly screen prospective tenants – for free.
$2,644/mo
Rent Zestimate®
Refinance and save
$2,623/mo
Est. payment
Refinancing to a lower rate could help reduce your monthly payments and save thousands over the life of the loan.
$2,623/mo
Est. payment
Explore your selling options
Work with a Zillow partner agent
Leverage their expertise and Zillow's premium Showcase listings to get your home seen by more buyers.
Get startedList with your own agent
Get your home in front of millions of buyers by listing it on Zillow.
Learn how to do itSell it yourself
Take full control of how buyers see your home on Zillow by listing For Sale by Owner (FSBO).
List your homeWhat's special
Ceramic tile flooringLuxury bathRough-in plumbingSpacious islandPrimary suiteGourmet kitchenGranite counters
Zillow last checked:
Listing updated:
Listed by:
RUTH DELONG 434-987-8783,
MONTAGUE, MILLER & CO. - WESTFIELD,
PAT SURY 434-760-2999,
MONTAGUE, MILLER & CO. - WESTFIELD
Bought with:
ERRIN SEARCY, 0225095090
STORY HOUSE REAL ESTATE
Source: CAAR,MLS#: 643223 Originating MLS: Charlottesville Area Association of Realtors
Originating MLS: Charlottesville Area Association of RealtorsFacts & features
Interior
Bedrooms & bathrooms
- Bedrooms: 3
- Bathrooms: 3
- Full bathrooms: 2
- 1/2 bathrooms: 1
- Main level bathrooms: 1
Rooms
- Room types: Bathroom, Bonus Room, Bedroom, Family Room, Full Bath, Foyer, Half Bath, Kitchen, Living Room, Primary Bedroom
Primary bedroom
- Level: Third
Bedroom
- Level: Third
Bedroom
- Level: Third
Bathroom
- Level: Second
Bonus room
- Level: Second
Family room
- Level: First
Foyer
- Level: Basement
Half bath
- Level: First
Kitchen
- Level: Second
Living room
- Level: Second
Heating
- Central, Forced Air, Natural Gas
Cooling
- Central Air
Appliances
- Included: Dishwasher, Electric Range, Microwave, Refrigerator, Dryer, Washer
Features
- Double Vanity, Sitting Area in Primary, Walk-In Closet(s), Breakfast Bar, Entrance Foyer, Eat-in Kitchen, Kitchen Island, Recessed Lighting
- Flooring: Carpet, Ceramic Tile, Hardwood
- Windows: Insulated Windows, Low-Emissivity Windows, Tilt-In Windows, Vinyl
- Basement: Finished,Heated,Interior Entry
- Common walls with other units/homes: 2+ Common Walls
Interior area
- Total structure area: 2,640
- Total interior livable area: 2,335 sqft
- Finished area above ground: 1,760
- Finished area below ground: 575
Property
Parking
- Total spaces: 1
- Parking features: Attached, Basement, Electricity, Garage Faces Front, Garage, Garage Door Opener
- Attached garage spaces: 1
Features
- Levels: Two
- Stories: 2
- Patio & porch: Composite, Deck
- Pool features: None
Lot
- Size: 4,356 Square Feet
Details
- Parcel number: 078F0000008700
- Zoning description: R-6 Residential
Construction
Type & style
- Home type: Townhouse
- Property subtype: Townhouse
- Attached to another structure: Yes
Materials
- Stick Built
- Foundation: Poured
- Roof: Composition,Shingle
Condition
- New construction: No
- Year built: 2010
Utilities & green energy
- Sewer: Public Sewer
- Water: Public
- Utilities for property: Cable Available, High Speed Internet Available, Satellite Internet Available
Community & HOA
Community
- Security: Security System, Smoke Detector(s), Surveillance System
- Subdivision: PAVILIONS AT PANTOPS
HOA
- Has HOA: Yes
- Amenities included: Trail(s)
- Services included: Association Management, Common Area Maintenance, Maintenance Grounds, Playground, Trash
- HOA fee: $211 quarterly
Location
- Region: Charlottesville
Financial & listing details
- Price per square foot: $169/sqft
- Tax assessed value: $414,100
- Annual tax amount: $3,161
- Date on market: 7/1/2023
- Cumulative days on market: 95 days
Price history
| Date | Event | Price |
|---|---|---|
| 10/30/2023 | Sold | $395,000-4.8%$169/sqft |
Source:  CAAR #643223 Report a problem CAAR #643223 Report a problem | ||
| 10/4/2023 | Pending sale | $415,000$178/sqft |
Source: CAAR #643223 Report a problem | ||
| 8/29/2023 | Price change | $415,000-2%$178/sqft |
Source: CAAR #643223 Report a problem | ||
| 8/4/2023 | Price change | $423,500-0.4%$181/sqft |
Source: CAAR #643223 Report a problem | ||
| 7/1/2023 | Listed for sale | $425,000+74.8%$182/sqft |
Source: CAAR #643223 Report a problem | ||
| 12/9/2010 | Sold | $243,200$104/sqft |
Source: Public Record Report a problem | ||
Public tax history
| Year | Property taxes | Tax assessment |
|---|---|---|
| 2025 | $3,666 +10.5% | $414,100 +6.6% |
| 2024 | $3,317 +4.9% | $388,400 +4.9% |
| 2023 | $3,161 +13.7% | $370,100 +13.7% |
| 2022 | $2,781 +7.9% | $325,600 +7.9% |
| 2021 | $2,577 +5.6% | $301,800 +5.6% |
| 2020 | $2,442 +4.4% | $285,900 +4.4% |
| 2019 | $2,338 -1.7% | $273,800 -3.4% |
| 2018 | $2,378 +112.6% | $283,400 +6.3% |
| 2017 | $1,118 -48.4% | $266,600 +3.1% |
| 2016 | $2,169 +112.4% | $258,500 +3.6% |
| 2015 | $1,021 | $249,400 -6% |
| 2014 | -- | $265,400 +8.4% |
| 2013 | -- | $244,800 +3.7% |
| 2012 | -- | $236,000 +0.6% |
| 2011 | -- | $234,600 +291% |
| 2010 | -- | $60,000 |
| 2009 | -- | $60,000 -14.3% |
| 2008 | -- | $70,000 |
Find assessor info on the county website
Neighborhood: 22911
Nearby homes
- $411,5003 bd4 ba2.6k sqft1969 Asheville Dr, Charlottesville, VA 22911Off Market

- $470,4003 bd3 ba2.6k sqft1965 Asheville Dr, Charlottesville, VA 22911Off Market

- $387,8003 bd4 ba1.7k sqft1971 Asheville Dr, Charlottesville, VA 22911Off Market
- $382,2003 bd3 ba1.8k sqft1973 Asheville Dr, Charlottesville, VA 22911Off Market
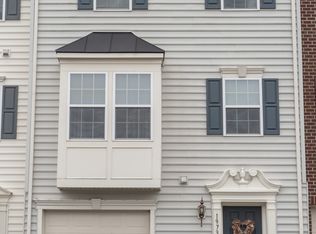
- $410,6003 bd3 ba1.9k sqft1959 Asheville Dr, Charlottesville, VA 22911Off Market
- $430,2003 bd3 ba2.8k sqft1975 Asheville Dr, Charlottesville, VA 22911Off Market
- $392,1003 bd2 ba1.3k sqft1977 Asheville Dr, Charlottesville, VA 22911Off Market
- $383,4003 bd3 ba1.8k sqft1957 Asheville Dr, Charlottesville, VA 22911Off Market
Nearby schools
GreatSchools rating
- 8/10Stone Robinson Elementary SchoolGrades: PK-5Distance: 2.9 mi
- 4/10Jackson P Burley Middle SchoolGrades: 6-8Distance: 2.4 mi
- 6/10Monticello High SchoolGrades: 9-12Distance: 3.3 mi
Schools provided by the listing agent
- Elementary: Stone-Robinson
- Middle: Burley
- High: Monticello
Source: CAAR. This data may not be complete. We recommend contacting the local school district to confirm school assignments for this home.
Get a cash offer in 3 minutes
Find out how much your home could sell for in as little as 3 minutes with a no-obligation cash offer.
Estimated market value
$422,500
Get a cash offer in 3 minutes
Find out how much your home could sell for in as little as 3 minutes with a no-obligation cash offer.
Estimated market value
$422,500
- Virginia
- Albemarle County
- Charlottesville
- 22911
- 1967 Asheville Dr
Nearby cities
Nearby neighborhoods
Nearby zip codes
Other Charlottesville Topics
