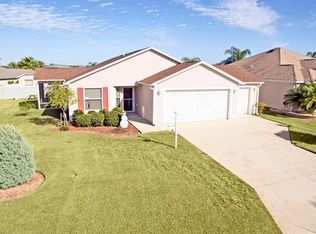
******PRICE IMPROVEMENT********Introducing the beautiful Lily designer home, where attention to detail and captivating extras await your discovery. As you pull into the driveway, you'll immediately notice the multicolored pavers, adding a touch of exceptional beauty to the curb appeal. Elevated stone beds, meticulously manicured and lined along the driveway and front of the house, showcase lush plants and greenery, enhancing the overall charm. The BOND on the home has be PAID! Upon entering through the front door, you'll be greeted by tile flooring that seamlessly flows throughout the entire home, including the 3 bedrooms and 2 baths. The open concept design effortlessly connects the dining room, kitchen, dinette, and living room, allowing for easy flow during parties and gatherings. For moments of tranquility, step into the enclosed lanai, beckoning you to kick back on a lounger with a good book. And if you're in need of some soothing jet therapy after a day in the garden, the hot tub, easily accessible by lifting the lid, awaits you for a delightful bubble therapy experience. The lanai also features an indoor kitchen with a grill, perfect for hosting barbecue gatherings, rain or shine. The primary bedroom is a true haven, featuring several windows that flood the space with natural light. A tray ceiling draws your eyes upward, adding a touch of elegance. The primary walk-in closet is a fashionista's dream, offering ample space for organization. The ensuite bathroom boasts a tiled Roman shower, a water closet, and a vanity, along with other amenities, ensuring a luxurious experience. A bonus room, currently used as a theater room, provides versatility and can be transformed into an arts and crafts space or a cozy retreat for furry friends. The kitchen impresses with granite countertops and abundant storage, catering to the needs of aspiring chefs. The laundry room offers a delightful surprise with its built-in office space, combining functionality and convenience. Not to be overlooked, the garage is a gem in itself, providing space for two vehicles and two additional golf carts parked in tandem. The epoxy-coated garage floor complements the interior color scheme, adding a polished touch to this space. This home is filled with numerous extras and hidden treasures, waiting for you to explore and appreciate. Schedule a personal tour today and make this extraordinary home yours.
Sold for $575,000
$575,000
1967 ASHWOOD RUN, THE VILLAGES, FL 32162
3beds
2,170sqft
Single Family Residence
Built in 2010
6,314 Square Feet Lot
$554,500 Zestimate®
$265/sqft
$3,187 Estimated rent
Home value
$554,500
$527,000 - $582,000
$3,187/mo
Zestimate® history
Owner options
List your home for rent
$3,187/mo
Rent Zestimate®
Find your next renter with Zillow Rental Manager. Plus, with online applications, you can quickly screen prospective tenants – for free.
$3,187/mo
Rent Zestimate®
Refinance and save
$3,815/mo
Est. payment
Refinancing to a lower rate could help reduce your monthly payments and save thousands over the life of the loan.
$3,815/mo
Est. payment
Explore your selling options
Work with a Zillow partner agent
Leverage their expertise and Zillow's premium Showcase listings to get your home seen by more buyers.
Get startedList with your own agent
Get your home in front of millions of buyers by listing it on Zillow.
Learn how to do itSell it yourself
Take full control of how buyers see your home on Zillow by listing For Sale by Owner (FSBO).
List your homeWhat's special
Bonus roomHot tubAbundant storageBuilt-in office spaceWater closetEnsuite bathroomTiled roman shower
Zillow last checked:
Listing updated:
Listed by:
Jody Glocke 352-626-0177,
SALLY LOVE REAL ESTATE 352-399-2010,
Roberto Sapia,
SALLY LOVE REAL ESTATE
Bought with:
Dick Betts, 3537832
TOUCHSTONE REAL ESTATE
Source: Stellar MLS,MLS#: G5069990 Originating MLS: Lake and Sumter
Originating MLS: Lake and Sumter
Facts & features
Interior
Bedrooms & bathrooms
- Bedrooms: 3
- Bathrooms: 2
- Full bathrooms: 2
Rooms
- Room types: Bonus Room
Primary bedroom
- Features: En Suite Bathroom, Walk-In Closet(s)
- Level: First
- Dimensions: 17x12
Bedroom 2
- Features: Built-in Closet
- Level: First
- Dimensions: 15x11
Bedroom 3
- Features: Built-in Closet
- Level: First
- Dimensions: 12x12
Bonus room
- Level: First
- Dimensions: 19x9
Dinette
- Level: First
- Dimensions: 12x9
Dining room
- Level: First
- Dimensions: 9x8
Kitchen
- Features: Granite Counters
- Level: First
- Dimensions: 11x13
Living room
- Features: Ceiling Fan(s)
- Level: First
- Dimensions: 16x15
Heating
- Central, Natural Gas, Propane
Cooling
- Central Air, Ductless
Appliances
- Included: Convection Oven, Dishwasher, Disposal, Dryer, Electric Water Heater, Exhaust Fan, Indoor Grill, Microwave, Range, Refrigerator, Washer, Water Filtration System
- Laundry: Inside
Features
- Attic Fan, Ceiling Fan(s), High Ceilings, Living Room/Dining Room Combo, Primary Bedroom Main Floor, Open Floorplan, Stone Counters, Thermostat, Tray Ceiling(s), Walk-In Closet(s)
- Flooring: Ceramic Tile
- Doors: Outdoor Grill, Outdoor Kitchen, Sliding Doors
- Windows: Blinds
- Has fireplace: No
Interior area
- Total structure area: 2,170
- Total interior livable area: 2,170 sqft
Property
Parking
- Total spaces: 2
- Parking features: Driveway, Garage Door Opener, Golf Cart Garage, Golf Cart Parking
- Attached garage spaces: 2
- Has uncovered spaces: Yes
Features
- Levels: One
- Stories: 1
- Patio & porch: Covered, Enclosed, Rear Porch, Screened
- Exterior features: Irrigation System, Outdoor Grill, Outdoor Kitchen
- Spa features: Above Ground, Heated
- Fencing: Masonry
Lot
- Size: 6,314 Square Feet
- Residential vegetation: Mature Landscaping
Details
- Parcel number: D27K015
- Zoning: RPUD
- Special conditions: None
Construction
Type & style
- Home type: SingleFamily
- Architectural style: Florida
- Property subtype: Single Family Residence
Materials
- Block, Stucco
- Foundation: Slab
- Roof: Shingle
Condition
- New construction: No
- Year built: 2010
Details
- Builder model: LILY DESIGNER
Utilities & green energy
- Sewer: Public Sewer
- Water: Public
- Utilities for property: BB/HS Internet Available, Cable Available, Electricity Connected, Street Lights, Water Connected
Community & HOA
Community
- Features: Community Mailbox, Deed Restrictions, Golf Carts OK, Golf, No Truck/RV/Motorcycle Parking, Pool, Restaurant
- Pet fee: $0 monthly
- Senior community: Yes
- Subdivision: THE VILLAGE
HOA
- Has HOA: No
- HOA fee: $189 monthly
Location
- Region: The Villages
Financial & listing details
- Price per square foot: $265/sqft
- Tax assessed value: $470,820
- Annual tax amount: $2,544
- Date on market: 6/16/2023
- Cumulative days on market: 72 days
- Listing terms: Cash,Conventional,FHA,VA Loan
- Ownership: Fee Simple
- Total actual rent: 0
- Electric utility on property: Yes
- Road surface type: Paved
Price history
| Date | Event | Price |
|---|---|---|
| 10/19/2023 | Sold | $575,000-8.7%$265/sqft |
Source:  Stellar MLS #G5069990 Report a problem Stellar MLS #G5069990 Report a problem | ||
| 9/18/2023 | Pending sale | $629,900$290/sqft |
Source:  NextHome #G5069990 Report a problem NextHome #G5069990 Report a problem | ||
| 9/18/2023 | Price change | $629,900+5%$290/sqft |
Source: NextHome #G5069990 Report a problem | ||
| 8/27/2023 | Pending sale | $599,900$276/sqft |
Source: Stellar MLS #G5069990 Report a problem | ||
| 8/3/2023 | Price change | $599,900-4%$276/sqft |
Source: Stellar MLS #G5069990 Report a problem | ||
| 7/13/2023 | Price change | $624,900-0.8%$288/sqft |
Source: Stellar MLS #G5069990 Report a problem | ||
| 6/16/2023 | Listed for sale | $629,900$290/sqft |
Source: Stellar MLS #G5069990 Report a problem | ||
Public tax history
| Year | Property taxes | Tax assessment |
|---|---|---|
| 2025 | $4,595 +1.4% | $404,160 +2.9% |
| 2024 | $4,533 +34.7% | $392,770 +34.5% |
| 2023 | $3,366 -27.4% | $292,120 +3% |
| 2022 | $4,635 -4.1% | $283,620 +3% |
| 2021 | $4,830 +5.9% | $275,360 +13.5% |
| 2020 | $4,563 | $242,700 +2.3% |
| 2019 | $4,563 -0.2% | $237,250 +1.9% |
| 2018 | $4,572 +6.4% | $232,830 +2.1% |
| 2017 | $4,295 -5.5% | $228,050 +2.1% |
| 2016 | $4,544 +1.4% | $223,360 +0.7% |
| 2015 | $4,481 -0.5% | $221,810 +1.2% |
| 2014 | $4,501 -0.8% | $219,110 +1.5% |
| 2013 | $4,537 | $215,880 +2% |
| 2012 | -- | $211,570 0% |
| 2011 | -- | $211,579 +1183.9% |
| 2010 | -- | $16,479 |
Find assessor info on the county website
Neighborhood: 32162
Nearby homes
- $343,6003 bd2 ba1.4k sqft1973 Ashwood Run, The Villages, FL 32162Off Market
- $585,000-- bd-- ba1.5k sqft1961 Ashwood Run, The Villages, FL 32162Sold
- $350,600-- bd-- ba1.3k sqft1920 Adair Ln, The Villages, FL 32162Off Market
- $359,500-- bd-- ba1.3k sqft1926 Adair Ln, The Villages, FL 32162Off Market
- $368,0003 bd2 ba1.3k sqft1914 Adair Ln, The Villages, FL 32162Sold
- $347,100-- bd-- ba1.3k sqft1908 Adair Ln, The Villages, FL 32162Off Market
- $346,800-- bd-- ba1.3k sqft1932 Adair Ln, The Villages, FL 32162Off Market
- $370,500-- bd-- ba1.4k sqft1979 Ashwood Run, The Villages, FL 32162Off Market
Nearby schools
GreatSchools rating
- 8/10Wildwood Elementary SchoolGrades: PK-5Distance: 3.3 mi
- 3/10Wildwood Middle/ High SchoolGrades: 6-12Distance: 3 mi
Get a cash offer in 3 minutes
Find out how much your home could sell for in as little as 3 minutes with a no-obligation cash offer.
Estimated market value
$554,500
Get a cash offer in 3 minutes
Find out how much your home could sell for in as little as 3 minutes with a no-obligation cash offer.
Estimated market value
$554,500
- Florida
- Sumter County
- The Villages
- 32162
- 1967 ASHWOOD RUN
Nearby cities
Nearby zip codes
Other The Villages Topics
