Welcome home to this beautifully upgraded 4-bedroom, 2-bath residence offering 1,713 sq. ft. of comfortable living space in desirable West Melbourne. This well-maintained home features 9+ ft ceilings, elegant crown molding, and stylish laminate flooring, creating a bright and inviting atmosphere. The spacious chef's kitchen is perfect for entertaining and everyday living, complete with granite countertops, bullnose corners, modern finishes, and a new dishwasher (2024). Major updates include a new roof and garage door (2023) for added peace of mind. Enjoy Florida living year-round on the expansive 10×30 screened porch, overlooking a preservation area with no rear neighbors, offering exceptional privacy. Additional features include smart switches and an electric car charger. Conveniently located near shopping, dining, parks, major roadways, and A+ schools, this move-in-ready home offers comfort, privacy, and convenience.
Sold for $379,900
$379,900
1967 Attilburgh Blvd E, Melbourne, FL 32904
4beds
1,705sqft
Single Family Residence
Built in 2015
6,098 Square Feet Lot
$378,000 Zestimate®
$223/sqft
$2,348 Estimated rent
Home value
$378,000
$348,000 - $408,000
$2,348/mo
Zestimate® history
Owner options
List your home for rent
$2,348/mo
Rent Zestimate®
Find your next renter with Zillow Rental Manager. Plus, with online applications, you can quickly screen prospective tenants – for free.
$2,348/mo
Rent Zestimate®
Refinance and save
$2,932/mo
Est. payment
Refinancing to a lower rate could help reduce your monthly payments and save thousands over the life of the loan.
$2,932/mo
Est. payment
Explore your selling options
Work with a Zillow partner agent
Leverage their expertise and Zillow's premium Showcase listings to get your home seen by more buyers.
Get startedList with your own agent
Get your home in front of millions of buyers by listing it on Zillow.
Learn how to do itSell it yourself
Take full control of how buyers see your home on Zillow by listing For Sale by Owner (FSBO).
List your homeWhat's special
Modern finishesBullnose cornersGranite countertopsExceptional privacyBright and inviting atmosphereElegant crown moldingSmart switches
Zillow last checked:
Listing updated:
Listed by:
Charlene Cook 321-423-3185,
Cook Realty LLC,
Damien D Cook 321-505-8855,
Cook Realty LLC
Bought with:
Amy Beth Bergstrom, 3559438
HomeSmart Coastal Realty
Source: Space Coast AOR,MLS#: 1064770
Facts & features
Interior
Bedrooms & bathrooms
- Bedrooms: 4
- Bathrooms: 2
- Full bathrooms: 2
Heating
- Central
Cooling
- Central Air
Features
- Has fireplace: No
Interior area
- Total interior livable area: 1,705 sqft
Property
Parking
- Total spaces: 2
- Parking features: Attached, Garage, On Street
- Attached garage spaces: 2
Features
- Stories: 1
Lot
- Size: 6,098 Square Feet
- Features: Other
Details
- Additional parcels included: 2866461
- Parcel number: 2837175400000.00085.00
- Special conditions: Standard
Construction
Type & style
- Home type: SingleFamily
- Property subtype: Single Family Residence
Materials
- Block, Concrete, Stucco
Condition
- New construction: No
- Year built: 2015
Utilities & green energy
- Sewer: Public Sewer
- Water: Public
- Utilities for property: Cable Available, Cable Connected, Electricity Available, Electricity Connected, Sewer Connected, Water Available, Water Connected
Community & HOA
Community
- Subdivision: Manchester Lakes Phase 2
HOA
- Has HOA: Yes
- HOA fee: $433 annually
- HOA name: Manchester Lakes Phase 2
Location
- Region: Melbourne
Financial & listing details
- Price per square foot: $223/sqft
- Annual tax amount: $2,812
- Date on market: 12/28/2025
- Listing terms: Cash,Conventional,FHA,VA Loan
Price history
| Date | Event | Price |
|---|---|---|
| 5/5/2026 | Sold | $379,900+0.2%$223/sqft |
Source: Space Coast AOR #1064770 Report a problem | ||
| 4/6/2026 | Pending sale | $379,000$222/sqft |
Source: Space Coast AOR #1064770 Report a problem | ||
| 3/14/2026 | Price change | $379,000-5.3%$222/sqft |
Source: Space Coast AOR #1064770 Report a problem | ||
| 12/28/2025 | Listed for sale | $400,000$235/sqft |
Source: Space Coast AOR #1064770 Report a problem | ||
Public tax history
Tax history is unavailable.
Neighborhood: 32904
Nearby homes
- $379,9004 bd2 ba1.7k sqft1967 Attilburgh Blvd, West Melbourne, FL 32904Sold
- $399,0004 bd2 ba1.9k sqft1977 Attilburgh Blvd, West Melbourne, FL 32904Sold
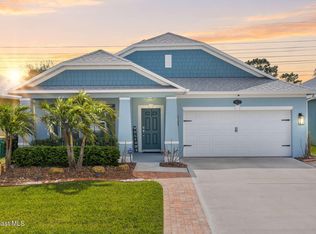
- $---- bd-- ba-- sqft1957 Attilburgh Blvd, Melbourne, FL 32904Off Market
- $515,0004 bd3 ba3.2k sqft1957 Attilburgh Blvd, West Melbourne, FL 32904Sold
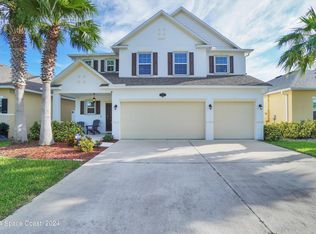
- $416,0004 bd2 ba1.9k sqft1947 Attilburgh Blvd, West Melbourne, FL 32904Sold
- $362,1004 bd2 ba1.7k sqft1987 Attilburgh Blvd, West Melbourne, FL 32904Off Market
- $523,6004 bd3 ba2.8k sqft1937 Attilburgh Blvd, West Melbourne, FL 32904Off Market
- $383,3004 bd2 ba1.9k sqft1997 Attilburgh Blvd, West Melbourne, FL 32904Off Market
Nearby schools
GreatSchools rating
- 8/10Riviera Elementary SchoolGrades: PK-6Distance: 1.1 mi
- 3/10Stone Magnet Middle SchoolGrades: 7-8Distance: 3.3 mi
- 6/10Melbourne Senior High SchoolGrades: 9-12Distance: 3.9 mi
Schools provided by the listing agent
- Elementary: Riviera
- Middle: Stone
- High: Melbourne
Source: Space Coast AOR. This data may not be complete. We recommend contacting the local school district to confirm school assignments for this home.
Get a cash offer in 3 minutes
Find out how much your home could sell for in as little as 3 minutes with a no-obligation cash offer.
Estimated market value
$378,000
Get a cash offer in 3 minutes
Find out how much your home could sell for in as little as 3 minutes with a no-obligation cash offer.
Estimated market value
$378,000
- Florida
- Brevard County
- West Melbourne
- 32904
- 1967 Attilburgh Blvd E
Nearby cities
Nearby zip codes
Other West Melbourne Topics
