Welcome to this well-maintained, 3-bedroom, 2.5-bath townhome located in the quiet community of Beacon Hill. Situated on a corner cul-de-sac lot with no rear neighbors, this home offers added privacy and peaceful conservation views. The first floor features a spacious open-concept layout with tile flooring throughout. The kitchen includes stainless steel appliances, ample cabinet storage, and a breakfast bar overlooking the combined dining and living areas. A convenient half-bath is also located on the main floor. Upstairs, all three bedrooms are carpeted, including a generously sized primary suite with walk-in closet and ensuite bath. A full guest bathroom and interior laundry area complete the second floor. Enjoy outdoor living with tranquil views of the conservation area with no rear neighbors in sight. Perfect for first-time buyers, downsizers, or investors looking for a low-maintenance rental opportunity. Schedule your private showing today!
Sold for $295,000
$295,000
1967 BEACON BAY COURT, APOPKA, FL 32712
3beds
1,827sqft
Townhouse
Built in 2006
2,000 Square Feet Lot
$297,100 Zestimate®
$161/sqft
$2,156 Estimated rent
Home value
$297,100
$270,000 - $324,000
$2,156/mo
Zestimate® history
Owner options
List your home for rent
$2,156/mo
Rent Zestimate®
Find your next renter with Zillow Rental Manager. Plus, with online applications, you can quickly screen prospective tenants – for free.
$2,156/mo
Rent Zestimate®
Refinance and save
$2,406/mo
Est. payment
Refinancing to a lower rate could help reduce your monthly payments and save thousands over the life of the loan.
$2,406/mo
Est. payment
Explore your selling options
Work with a Zillow partner agent
Leverage their expertise and Zillow's premium Showcase listings to get your home seen by more buyers.
Get startedList with your own agent
Get your home in front of millions of buyers by listing it on Zillow.
Learn how to do itSell it yourself
Take full control of how buyers see your home on Zillow by listing For Sale by Owner (FSBO).
List your homeWhat's special
Breakfast barEnsuite bathOpen-concept layoutInterior laundry areaGenerously sized primary suiteTile flooringAmple cabinet storage
Zillow last checked:
Listing updated:
Listed by:
Jennifer Jordan 321-304-9969,
ENGINE REALTY INC 407-801-8888
Bought with:
Ashley Brown, LLC, 3389414
KELLER WILLIAMS CLASSIC
Source: Stellar MLS,MLS#: O6320494 Originating MLS: Orlando Regional
Originating MLS: Orlando Regional
Facts & features
Interior
Bedrooms & bathrooms
- Bedrooms: 3
- Bathrooms: 3
- Full bathrooms: 2
- 1/2 bathrooms: 1
Rooms
- Room types: Great Room, Utility Room
Primary bedroom
- Features: Built-in Closet
- Level: Second
- Area: 180 Square Feet
- Dimensions: 15x12
Bedroom 2
- Features: Built-in Closet
- Level: Second
- Area: 132 Square Feet
- Dimensions: 12x11
Bedroom 3
- Features: Built-in Closet
- Level: Second
- Area: 156 Square Feet
- Dimensions: 13x12
Primary bathroom
- Features: Shower No Tub
- Level: Second
Balcony porch lanai
- Level: First
- Area: 63 Square Feet
- Dimensions: 9x7
Dining room
- Level: First
- Area: 80 Square Feet
- Dimensions: 10x8
Kitchen
- Features: Breakfast Bar, Pantry
- Level: First
- Area: 80 Square Feet
- Dimensions: 10x8
Living room
- Level: First
- Area: 336 Square Feet
- Dimensions: 21x16
Heating
- Central
Cooling
- Central Air
Appliances
- Included: Dishwasher, Disposal, Dryer, Electric Water Heater, Range, Refrigerator, Washer
- Laundry: Inside
Features
- Built-in Features, Solid Surface Counters, Solid Wood Cabinets, Walk-In Closet(s)
- Flooring: Carpet, Ceramic Tile
- Windows: Blinds
- Has fireplace: No
Interior area
- Total structure area: 2,210
- Total interior livable area: 1,827 sqft
Property
Parking
- Total spaces: 1
- Parking features: Garage - Attached
- Attached garage spaces: 1
Features
- Levels: Two
- Stories: 2
- Patio & porch: Enclosed, Screened
- Exterior features: Rain Gutters, Storage
Lot
- Size: 2,000 Square Feet
- Features: Cul-De-Sac, City Lot, Near Public Transit, Sidewalk, Above Flood Plain
- Residential vegetation: Mature Landscaping
Details
- Additional structures: Storage
- Parcel number: 342028909401410
- Zoning: X
- Special conditions: None
Construction
Type & style
- Home type: Townhouse
- Property subtype: Townhouse
Materials
- Block, Stucco, Wood Frame
- Foundation: Slab
- Roof: Shingle
Condition
- New construction: No
- Year built: 2006
Utilities & green energy
- Sewer: Public Sewer
- Water: Public
- Utilities for property: Public
Green energy
- Indoor air quality: Ventilation
Community & HOA
Community
- Features: Deed Restrictions, Park, Playground
- Security: Fire Sprinkler System, Smoke Detector(s)
- Pet fee: $0 monthly
- Subdivision: WEKIVA PARK TOWNHOMES
HOA
- Has HOA: Yes
- Amenities included: Park, Playground
- Services included: Maintenance Structure, Maintenance Grounds
- HOA fee: $260 monthly
- HOA name: Beacon Bay
Location
- Region: Apopka
Financial & listing details
- Price per square foot: $161/sqft
- Tax assessed value: $256,914
- Annual tax amount: $3,898
- Date on market: 6/20/2025
- Cumulative days on market: 141 days
- Listing terms: Cash,Conventional,FHA,VA Loan
- Ownership: Fee Simple
- Total actual rent: 0
- Road surface type: Asphalt
Price history
| Date | Event | Price |
|---|---|---|
| 1/30/2026 | Sold | $295,000+0%$161/sqft |
Source:  Stellar MLS #O6320494 Report a problem Stellar MLS #O6320494 Report a problem | ||
| 11/9/2025 | Pending sale | $294,997$161/sqft |
Source: Stellar MLS #O6320494 Report a problem | ||
| 11/3/2025 | Price change | $294,997-1.7%$161/sqft |
Source: Stellar MLS #O6320494 Report a problem | ||
| 10/17/2025 | Price change | $299,994-1.6%$164/sqft |
Source: Stellar MLS #O6320494 Report a problem | ||
| 7/21/2025 | Price change | $305,000-1.6%$167/sqft |
Source: Stellar MLS #O6320494 Report a problem | ||
| 6/21/2025 | Listed for sale | $310,000+61%$170/sqft |
Source: Stellar MLS #O6320494 Report a problem | ||
| 9/10/2019 | Listing removed | $192,500$105/sqft |
Source: RE/MAX 200 REALTY #O5807611 Report a problem | ||
| 8/29/2019 | Listed for sale | $192,500+16.7%$105/sqft |
Source: RE/MAX 200 REALTY #O5807611 Report a problem | ||
| 1/16/2018 | Sold | $165,000-2.4%$90/sqft |
Source: Public Record Report a problem | ||
| 11/21/2017 | Pending sale | $169,000$93/sqft |
Source: ERA Grizzard Real Estate #G4849323 Report a problem | ||
| 11/9/2017 | Listed for sale | $169,000+76%$93/sqft |
Source: ERA GRIZZARD REAL ESTATE #G4849323 Report a problem | ||
| 6/9/2010 | Sold | $96,000-4%$53/sqft |
Source: Public Record Report a problem | ||
| 1/2/2010 | Listed for sale | $100,000-56.9%$55/sqft |
Source: foreclosure.com Report a problem | ||
| 8/28/2006 | Sold | $232,000$127/sqft |
Source: Public Record Report a problem | ||
Public tax history
| Year | Property taxes | Tax assessment |
|---|---|---|
| 2024 | $3,899 +11.9% | $225,397 +10% |
| 2023 | $3,485 +12.6% | $204,906 +10% |
| 2022 | $3,096 +14% | $186,278 +10% |
| 2021 | $2,717 +8.1% | $169,344 +9.7% |
| 2020 | $2,512 +6.1% | $154,313 +6.3% |
| 2019 | $2,367 +0.9% | $145,193 +2.1% |
| 2018 | $2,347 | $142,150 +10.1% |
| 2017 | $2,347 +192.7% | $129,164 +11.5% |
| 2016 | $802 +1% | $115,847 +0.6% |
| 2015 | $794 -0.2% | $115,142 +1.4% |
| 2014 | $796 +5.2% | $113,513 +19.1% |
| 2013 | $756 +2.1% | $95,295 +19.1% |
| 2012 | $741 -17% | $79,990 -9.7% |
| 2011 | $893 -40.8% | $88,613 -1.4% |
| 2010 | $1,509 | $89,826 -29% |
| 2009 | -- | $126,571 -20.6% |
| 2008 | $2,549 -24.1% | $159,466 -26% |
| 2007 | $3,360 +383.7% | $215,500 +438.8% |
| 2006 | $695 +265.8% | $40,000 +270.4% |
| 2005 | $190 | $10,800 |
Find assessor info on the county website
Neighborhood: 32712
Nearby homes
- $277,5003 bd2 ba1.8k sqft1965 Beacon Bay Ct, Apopka, FL 32712Off Market
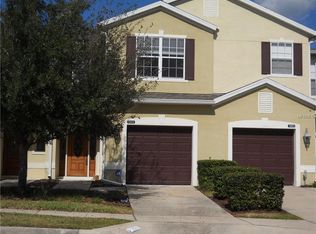
- $274,8003 bd3 ba1.8k sqft1969 Beacon Bay Ct, Apopka, FL 32712Off Market

- $270,8003 bd2 ba1.8k sqft1971 Beacon Bay Ct, Apopka, FL 32712Off Market
- $271,1003 bd3 ba1.7k sqft1963 Beacon Bay Ct, Apopka, FL 32712Off Market

- $287,0003 bd3 ba1.8k sqft1973 Beacon Bay Ct, Apopka, FL 32712Sold
- $100-- bd-- ba-- sqft1912 Beacon Bay Ct, Apopka, FL 32712Off Market
- $275,5003 bd3 ba1.8k sqft1951 Beacon Bay Ct, Apopka, FL 32712Off Market
- $274,0003 bd3 ba1.8k sqft1949 Beacon Bay Ct, Apopka, FL 32712Sold
Nearby schools
GreatSchools rating
- 3/10Rock Springs Elementary SchoolGrades: PK-5Distance: 0.5 mi
- 5/10Apopka Middle SchoolGrades: 6-8Distance: 1.9 mi
- 4/10Apopka High SchoolGrades: 9-12Distance: 1.6 mi
Schools provided by the listing agent
- Elementary: Rock Springs Elem
- Middle: Apopka Middle
- High: Apopka High
Source: Stellar MLS. This data may not be complete. We recommend contacting the local school district to confirm school assignments for this home.
Get a cash offer in 3 minutes
Find out how much your home could sell for in as little as 3 minutes with a no-obligation cash offer.
Estimated market value
$297,100
Get a cash offer in 3 minutes
Find out how much your home could sell for in as little as 3 minutes with a no-obligation cash offer.
Estimated market value
$297,100
- Florida
- Orange County
- Apopka
- 32712
- 1967 BEACON BAY COURT
Nearby cities
Nearby neighborhoods
Nearby zip codes
Other Apopka Topics
