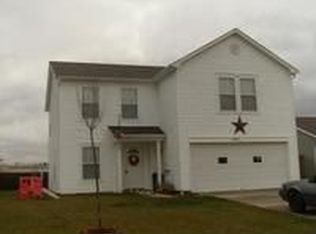
Back on the Market as of 6/17 @ 12:41PM!! Buyer's Loan Denied!!! Spacious 4 Bedrm 2,124 SQ Hm in Indigo Springs located in back section of the neighborhood! Open Concept! Neutral Decor! Painted Woodwork! White 6 Panel Doors! Some new Plumbing/Electrical Fixtures! Seller installed new waterproof Luxury Vinyl Plank Flooring on Main Level, up the Stairs & in the Hallway/Loft/Baths upstairs! Lots of White Cabinetry w/new Countertop/Sink! Stainless Steel Appliances plus Lg Walk-in Pantry! New Boards on Wood Deck! Privacy Fence! No Houses Behind the property! Possession at time of Closing!
Sold
$269,500
1967 Brookside Ct, Greenfield, IN 46140
4beds
2,124sqft
Residential, Single Family Residence
Built in 2005
8,712 Square Feet Lot
$286,800 Zestimate®
$127/sqft
$1,948 Estimated rent
Home value
$286,800
$272,000 - $301,000
$1,948/mo
Zestimate® history
Owner options
List your home for rent
$1,948/mo
Rent Zestimate®
Find your next renter with Zillow Rental Manager. Plus, with online applications, you can quickly screen prospective tenants – for free.
$1,948/mo
Rent Zestimate®
Refinance and save
$1,794/mo
Est. payment
Refinancing to a lower rate could help reduce your monthly payments and save thousands over the life of the loan.
$1,794/mo
Est. payment
Explore your selling options
Work with a Zillow partner agent
Leverage their expertise and Zillow's premium Showcase listings to get your home seen by more buyers.
Get startedList with your own agent
Get your home in front of millions of buyers by listing it on Zillow.
Learn how to do itSell it yourself
Take full control of how buyers see your home on Zillow by listing For Sale by Owner (FSBO).
List your homeWhat's special
Wood deckOpen conceptLg walk-in pantryNeutral decorNew boardsIndigo springs
Zillow last checked:
Listing updated:
Listing Provided by:
Gina Rininger 317-997-4663,
Crossroads Real Estate Group LLC
Bought with:
Mellisa Duffin
F.C. Tucker Company
Source: MIBOR as distributed by MLS GRID,MLS#: 21917384
Facts & features
Interior
Bedrooms & bathrooms
- Bedrooms: 4
- Bathrooms: 3
- Full bathrooms: 2
- 1/2 bathrooms: 1
- Main level bathrooms: 1
Primary bedroom
- Level: Upper
- Area: 192 Square Feet
- Dimensions: 16x12
Bedroom 2
- Level: Upper
- Area: 168 Square Feet
- Dimensions: 14x12
Bedroom 3
- Level: Upper
- Area: 144 Square Feet
- Dimensions: 12x12
Bedroom 4
- Level: Upper
- Area: 140 Square Feet
- Dimensions: 14x10
Other
- Features: Vinyl Plank
- Level: Upper
- Area: 64 Square Feet
- Dimensions: 8x8
Breakfast room
- Features: Vinyl Plank
- Level: Main
- Area: 96 Square Feet
- Dimensions: 12x8
Dining room
- Features: Vinyl Plank
- Level: Main
- Area: 195 Square Feet
- Dimensions: 15x13
Great room
- Features: Vinyl Plank
- Level: Main
- Area: 240 Square Feet
- Dimensions: 16x15
Kitchen
- Features: Vinyl Plank
- Level: Main
- Area: 120 Square Feet
- Dimensions: 12x10
Loft
- Features: Vinyl Plank
- Level: Upper
- Area: 130 Square Feet
- Dimensions: 13x10
Heating
- Forced Air
Cooling
- Has cooling: Yes
Appliances
- Included: Dishwasher, Disposal, Gas Water Heater, MicroHood, Electric Oven
Features
- Ceiling Fan(s), High Speed Internet, Pantry, Walk-In Closet(s)
- Windows: Windows Thermal, Windows Vinyl, Wood Work Painted
- Has basement: No
Interior area
- Total structure area: 2,124
- Total interior livable area: 2,124 sqft
- Finished area below ground: 0
Property
Parking
- Total spaces: 2
- Parking features: Attached, Concrete, Garage Door Opener
- Attached garage spaces: 2
Features
- Levels: Two
- Stories: 2
- Patio & porch: Deck, Porch
Lot
- Size: 8,712 sqft
- Features: Cul-De-Sac, Fence Full Rear, Sidewalks, Street Lights, Mature Trees
Details
- Parcel number: 300734304302000009
Construction
Type & style
- Home type: SingleFamily
- Property subtype: Residential, Single Family Residence
Materials
- Vinyl Siding
- Foundation: Slab
Condition
- New construction: No
- Year built: 2005
Utilities & green energy
- Water: Municipal/City
Community & neighborhood
Location
- Region: Greenfield
- Subdivision: Indigo Springs
HOA & financial
HOA
- Has HOA: Yes
- HOA fee: $170 annually
- Services included: Entrance Common, Insurance, Maintenance
- Association phone: 317-682-0571
Price history
| Date | Event | Price |
|---|---|---|
| 7/21/2023 | Sold | $269,500-2%$127/sqft |
Source:  MIBOR as distributed by MLS GRID #21917384 Report a problem MIBOR as distributed by MLS GRID #21917384 Report a problem | ||
| 6/22/2023 | Pending sale | $275,000$129/sqft |
Source: MIBOR as distributed by MLS GRID #21917384 Report a problem | ||
| 6/17/2023 | Listed for sale | $275,000$129/sqft |
Source: MIBOR as distributed by MLS GRID #21917384 Report a problem | ||
| 4/30/2023 | Pending sale | $275,000$129/sqft |
Source: MIBOR as distributed by MLS GRID #21917384 Report a problem | ||
| 4/24/2023 | Listed for sale | $275,000+47.5%$129/sqft |
Source: MIBOR as distributed by MLS GRID #21917384 Report a problem | ||
| 8/21/2020 | Sold | $186,500+0.9%$88/sqft |
Source: MIBOR as distributed by MLS GRID #21725176 Report a problem | ||
| 7/19/2020 | Pending sale | $184,900$87/sqft |
Source: MIBOR REALTOR Association #21725176 Report a problem | ||
| 7/18/2020 | Listed for sale | $184,900+42.3%$87/sqft |
Source: MIBOR REALTOR Association #21725176 Report a problem | ||
| 7/21/2017 | Sold | $129,900$61/sqft |
Source: MIBOR as distributed by MLS GRID #21489707 Report a problem | ||
| 6/3/2017 | Price change | $129,900+3.9%$61/sqft |
Source: Indy Metro Northeast #21489707 Report a problem | ||
| 5/11/2017 | Listed for sale | $125,000+3.3%$59/sqft |
Source: Owner Report a problem | ||
| 12/6/2013 | Sold | $121,000-19%$57/sqft |
Source: Agent Provided Report a problem | ||
| 4/9/2008 | Sold | $149,395$70/sqft |
Source: Public Record Report a problem | ||
Public tax history
| Year | Property taxes | Tax assessment |
|---|---|---|
| 2025 | $2,154 +12.9% | $247,200 +3.9% |
| 2024 | $1,908 +6.9% | $237,900 +6.3% |
| 2023 | $1,784 +53.7% | $223,900 +13.3% |
| 2022 | $1,161 +8.4% | $197,700 +37.7% |
| 2021 | $1,071 +10.8% | $143,600 +6.6% |
| 2020 | $966 -1.7% | $134,700 +6.7% |
| 2019 | $983 +1.7% | $126,300 -0.2% |
| 2018 | $966 -7.7% | $126,500 +3.2% |
| 2017 | $1,047 | $122,600 -0.9% |
| 2016 | $1,047 +9.7% | $123,700 +5.4% |
| 2014 | $954 +6.8% | $117,400 +3.5% |
| 2013 | $894 -14.6% | $113,400 +1.3% |
| 2012 | $1,046 -8.5% | $112,000 -5.6% |
| 2011 | $1,143 +9.7% | $118,600 |
| 2010 | $1,042 -4.6% | $118,600 -0.1% |
| 2009 | $1,092 -6.2% | $118,700 -7.9% |
| 2007 | $1,164 -0.3% | $128,900 +8% |
| 2006 | $1,168 | $119,400 +23780% |
| 2005 | -- | $500 |
Find assessor info on the county website
Neighborhood: 46140

Nearby schools
GreatSchools rating
- 8/10J B Stephens Elementary SchoolGrades: PK-3Distance: 1 mi
- 6/10Greenfield Central Junior High SchoolGrades: 7-8Distance: 2.9 mi
- 7/10Greenfield-Central High SchoolGrades: 9-12Distance: 2.3 mi
Schools provided by the listing agent
- Middle: Greenfield Central Junior High Sch
- High: Greenfield-Central High School
Source: MIBOR as distributed by MLS GRID. This data may not be complete. We recommend contacting the local school district to confirm school assignments for this home.
Get a cash offer in 3 minutes
Find out how much your home could sell for in as little as 3 minutes with a no-obligation cash offer.
Estimated market value
$286,800
Get a cash offer in 3 minutes
Find out how much your home could sell for in as little as 3 minutes with a no-obligation cash offer.
Estimated market value
$286,800
- Indiana
- Hancock County
- Greenfield
- 46140
- 1967 Brookside Ct
Nearby cities
Nearby neighborhoods
Nearby zip codes
Other Greenfield Topics
