Welcome to beautiful 1967 Clear River Ln., Hacienda Heights!
Nestled in a highly desirable neighborhood, this elegant PUD home offers a spectacular location directly across from Country wood Park. Beautifully maintained, this 1,946 sq. ft. residence features 3 bedrooms, 2.5 baths, and a spacious loft with tall bookshelf.
As you arrive, the paved driveway and landscaped front yard create an inviting atmosphere. Step inside to a bright and airy living room, seamlessly connected to the dining area. while a large patio door in the living room provides a beautiful view of the backyard. The updated kitchen boasts granite countertops, modern appliances, recessed lighting, a breakfast bar, and newly installed laminate flooring. Adjacent to the kitchen, the cozy family room offers a relaxing space with views of the front yard, A conveniently located half bath next to family room with direct access to the 2 -car garage adds to the home’s practicality.
Upstairs, the spacious loft with tall bookshelf features picturesque windows, and the three bedrooms are designed for comfort. The primary suite includes a large closet, double-sink vanity, and a skylit shower. The additional bedrooms share easy access to a full bath.
This home features high ceilings, abundant natural light, recently updated laminate flooring, fresh paint, and a two-car garage with ample storage. Low $300 HOA fee which includes earthquake/ fire insurance, exterior repairs & landscape. Located near shopping centers, parks, top-rated schools (Wedgeworth Elementary & Wilson High with 9 rating), supermarkets, restaurants, and churches, this property also offers easy freeway access for added convenience.
Move-in ready, this home perfectly blends pride, comfort, and convenience. Don’t miss out on this incredible opportunity-claim your dream home today!
Sold for $916,888
Listed by: RE/MAX PREMIER/SANMARINO • SHEILA TING • Contact: 626-660-1100
Bought with: IRN REALTY
$916,888
1967 Clear River Ln, Hacienda Heights, CA 91745
3beds
1,946sqft
Single Family Residence
Built in 1979
6,596 Square Feet Lot
$904,800 Zestimate®
$471/sqft
$3,958 Estimated rent
Home value
$904,800
$814,000 - $1.00M
$3,958/mo
Zestimate® history
Owner options
List your home for rent
$3,958/mo
Rent Zestimate®
Find your next renter with Zillow Rental Manager. Plus, with online applications, you can quickly screen prospective tenants – for free.
$3,958/mo
Rent Zestimate®
Refinance and save
$6,147/mo
Est. payment
Refinancing to a lower rate could help reduce your monthly payments and save thousands over the life of the loan.
$6,147/mo
Est. payment
Explore your selling options
Work with a Zillow partner agent
Leverage their expertise and Zillow's premium Showcase listings to get your home seen by more buyers.
Get startedList with your own agent
Get your home in front of millions of buyers by listing it on Zillow.
Learn how to do itSell it yourself
Take full control of how buyers see your home on Zillow by listing For Sale by Owner (FSBO).
List your homeWhat's special
Breakfast barAbundant natural lightFresh paintPicturesque windowsSpectacular locationCozy family roomHigh ceilings
Zillow last checked:
Listing updated:
Listed by:
SHEILA TING DRE #00705628 6266958003,
RE/MAX PREMIER/SANMARINO
Bought with:
LYNN SHIEH, DRE #01894659
IRN REALTY
Source: CRMLS,MLS#: WS25031893 Originating MLS: California Regional MLS
Originating MLS: California Regional MLSFacts & features
Interior
Bedrooms & bathrooms
- Bedrooms: 3
- Bathrooms: 3
- Full bathrooms: 2
- 1/2 bathrooms: 1
- Main level bathrooms: 1
Rooms
- Room types: Bonus Room, Bedroom, Entry/Foyer, Family Room, Great Room, Kitchen, Library, Living Room, Primary Bedroom, Dining Room
Primary bedroom
- Features: Primary Suite
Bedroom
- Features: All Bedrooms Up
Bathroom
- Features: Bathtub, Granite Counters, Remodeled, Separate Shower
Kitchen
- Features: Granite Counters, Kitchen/Family Room Combo, Remodeled, Updated Kitchen
Heating
- Central, Forced Air
Cooling
- Central Air
Appliances
- Included: Dishwasher, Electric Range, Gas Water Heater, Refrigerator
- Laundry: Gas Dryer Hookup, In Garage
Features
- Breakfast Bar, Built-in Features, Ceiling Fan(s), Separate/Formal Dining Room, Eat-in Kitchen, Granite Counters, High Ceilings, Open Floorplan, Storage, All Bedrooms Up, Primary Suite
- Flooring: Laminate
- Windows: Double Pane Windows
- Has fireplace: Yes
- Fireplace features: Living Room
- Common walls with other units/homes: 2+ Common Walls
Interior area
- Total interior livable area: 1,946 sqft
Property
Parking
- Total spaces: 2
- Parking features: Assigned, Direct Access, Driveway Level, Door-Single, Garage Faces Front, Garage, Side By Side
- Attached garage spaces: 2
Features
- Levels: Two
- Stories: 2
- Entry location: Front
- Exterior features: Lighting, TV Antenna
- Pool features: None
- Spa features: None
- Has view: Yes
- View description: Courtyard, Trees/Woods
Lot
- Size: 6,596 Square Feet
- Features: Back Yard, Cul-De-Sac, Front Yard, Garden, Sprinklers In Rear, Sprinklers In Front, Irregular Lot, Lawn, Landscaped, Near Park, Paved, Sprinkler System, Street Level, Yard
Details
- Additional structures: Two On A Lot
- Parcel number: 8295021015
- Zoning: LCRPD6000254*
- Special conditions: Standard
Construction
Type & style
- Home type: SingleFamily
- Architectural style: Contemporary
- Property subtype: Single Family Residence
- Attached to another structure: Yes
Materials
- Drywall, Frame, Stucco
- Foundation: None
- Roof: Composition,Shingle
Condition
- Updated/Remodeled
- New construction: No
- Year built: 1979
Utilities & green energy
- Electric: Electricity - On Property, Standard
- Sewer: Unknown
- Water: Public
- Utilities for property: Electricity Available, Electricity Connected, Natural Gas Connected, Water Available, Water Connected
Community & HOA
Community
- Features: Curbs, Dog Park, Street Lights, Suburban, Sidewalks, Park
- Security: Carbon Monoxide Detector(s), Smoke Detector(s)
HOA
- Has HOA: Yes
- Amenities included: Maintenance Grounds, Insurance, Maintenance Front Yard
- Services included: Earthquake Insurance
- HOA fee: $300 monthly
- HOA name: Countrywood Village West
- HOA phone: 626-967-7921
Location
- Region: Hacienda Heights
Financial & listing details
- Price per square foot: $471/sqft
- Tax assessed value: $566,267
- Annual tax amount: $11,301
- Date on market: 2/12/2025
- Cumulative days on market: 8 days
- Listing terms: Submit
- Road surface type: Paved
Price history
| Date | Event | Price |
|---|---|---|
| 3/25/2025 | Sold | $916,888+10.6%$471/sqft |
Source:  CRMLS #WS25031893 Report a problem CRMLS #WS25031893 Report a problem | ||
| 3/16/2025 | Pending sale | $828,888$426/sqft |
Source: CRMLS #WS25031893 Report a problem | ||
| 2/21/2025 | Contingent | $828,888$426/sqft |
Source: CRMLS #WS25031893 Report a problem | ||
| 2/13/2025 | Listed for sale | $828,888+87.5%$426/sqft |
Source: CRMLS #WS25031893 Report a problem | ||
| 8/25/2010 | Sold | $442,000-1.6%$227/sqft |
Source: Public Record Report a problem | ||
| 8/1/2010 | Pending sale | $449,000$231/sqft |
Source: Century 21 Masters #H09126069 Report a problem | ||
| 7/25/2010 | Price change | $449,000-2.4%$231/sqft |
Source: Century 21 Masters #H09126069 Report a problem | ||
| 6/1/2010 | Price change | $460,000-8%$236/sqft |
Source: Century 21 Masters #H09126069 Report a problem | ||
| 4/15/2010 | Price change | $499,900-5.7%$257/sqft |
Source: Century 21 Masters #H09126069 Report a problem | ||
| 1/9/2010 | Price change | $529,900-2.2%$272/sqft |
Source: Century 21 Masters #H09126069 Report a problem | ||
| 12/3/2009 | Listed for sale | $542,000$279/sqft |
Source: Century 21 Masters #H09126069 Report a problem | ||
Public tax history
| Year | Property taxes | Tax assessment |
|---|---|---|
| 2025 | $11,301 +63.5% | $566,267 +2% |
| 2024 | $6,914 +2.6% | $555,165 +2% |
| 2023 | $6,740 +3.1% | $544,280 +2% |
| 2022 | $6,536 +1.9% | $533,609 +2% |
| 2021 | $6,414 +1.4% | $523,147 +1% |
| 2020 | $6,322 | $517,784 +2% |
| 2019 | $6,322 +4.6% | $507,632 +2% |
| 2018 | $6,042 | $497,679 +2% |
| 2017 | $6,042 +2.2% | $487,921 +2% |
| 2016 | $5,911 +5.8% | $478,355 +1.5% |
| 2015 | $5,585 +3.6% | $471,171 +2% |
| 2014 | $5,392 | $461,942 +2.5% |
| 2012 | -- | $450,840 +2% |
| 2011 | -- | $442,000 +112.2% |
| 2010 | -- | $208,250 -0.2% |
| 2009 | -- | $208,745 +2% |
| 2008 | -- | $204,653 +2% |
| 2007 | -- | $200,641 +2% |
| 2006 | -- | $196,708 |
| 2005 | -- | $196,708 +4% |
| 2004 | -- | $189,072 +1.9% |
| 2003 | -- | $185,607 +2% |
| 2002 | -- | $181,969 +4% |
| 2000 | -- | $174,905 |
Find assessor info on the county website
Neighborhood: 91745
Nearby homes
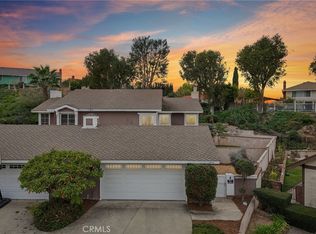
- $885,0003 bd3 ba1.9k sqft1973 Clear River Ln, Hacienda Heights, CA 91745Sold
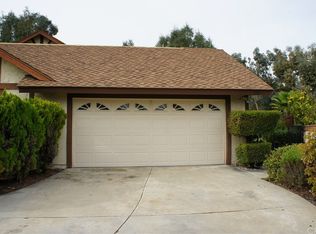
- $754,3003 bd2 ba1.5k sqft1961 Clear River Ln, Hacienda Heights, CA 91745Off Market
- $1,019,8003 bd2 ba1.9k sqft1979 Clear River Ln, Hacienda Heights, CA 91745Off Market
- $969,4003 bd3 ba1.9k sqft1955 Clear River Ln, Hacienda Heights, CA 91745Off Market
- $1,173,8004 bd3 ba1 sqft2216 Pear Tree Way, Hacienda Heights, CA 91745Off Market
- $1,088,7004 bd2 ba1.9k sqft2215 Pear Tree Way, Hacienda Heights, CA 91745Off Market
- $985,3003 bd3 ba1.9k sqft1985 Clear River Ln, Hacienda Heights, CA 91745Off Market
- $978,4003 bd3 ba1.9k sqft1949 Clear River Ln, Hacienda Heights, CA 91745Off Market
Nearby schools
GreatSchools rating
- 10/10Wedgeworth Elementary SchoolGrades: K-5Distance: 0.7 mi
- 9/10Cedarlane AcademyGrades: K-8Distance: 0.9 mi
- 9/10Glen A. Wilson High SchoolGrades: 9-12Distance: 0.7 mi


Get pre-qualified for a loan
At Zillow Home Loans, we can pre-qualify you in as little as 5 minutes with no impact to your credit score.An equal housing lender. NMLS #10287.
- California
- Los Angeles County
- Hacienda Heights
- 91745
- 1967 Clear River Ln
Nearby cities
Nearby zip codes
Other Hacienda Heights Topics
- Apartments for Rent in 91745
- Houses for Sale in 91745
- Houses for Rent in 91745
- 91745 Real Estate
- Hacienda Heights Condos
- Houses for Sale in Hacienda Heights
- Newest Listings in Hacienda Heights
- Hacienda Heights Home Values
- Hacienda Heights Real Estate Agents
- Hacienda Heights Refinance
- Hacienda Heights Mortgage Rates
