Skip main navigation
Closed
  • $405,100

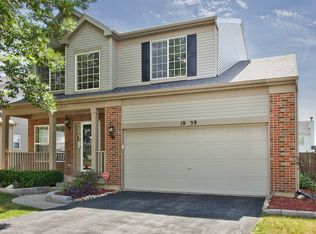
    1967 Congrove Dr, Aurora, IL 60503

    3beds
    1,762sqft
    Single Family Residence
    Built in 2000
    7,936 Square Feet Lot
    $438,600 Zestimate®
    $230/sqft
    $2,961 Estimated rent

    Home value

    $438,600

    $417,000 - $461,000

    $2,961/mo

    Zestimate® history
    Loading
    Loading...

    Owner options

    List your home for rent

    $2,961/mo

    Rent Zestimate®

    Find your next renter with Zillow Rental Manager. Plus, with online applications, you can quickly screen prospective tenants – for free.

    Learn more

    $2,961/mo

    Rent Zestimate®

    Refinance and save

    $3,138/mo

    Est. payment

    Refinancing to a lower rate could help reduce your monthly payments and save thousands over the life of the loan.

    See today's rates

    $3,138/mo

    Est. payment

    Explore your selling options

    Work with a Zillow partner agent

    Leverage their expertise and Zillow's premium Showcase listings to get your home seen by more buyers.

    Get started

    List with your own agent

    Get your home in front of millions of buyers by listing it on Zillow.

    Learn how to do it

    Sell it yourself

    Take full control of how buyers see your home on Zillow by listing For Sale by Owner (FSBO).

    List your home

    What's special

    Welcome to your new home in Misty Creek! This meticulously maintained residence is exactly what you've been searching for. Step inside to a welcoming two-story foyer featuring a gracefully turned staircase. No need for a vacuum as the entire home has LVP flooring. The owners have also added recess lights to every room in the home creating a timeless look and brighter environment. The formal living and dining areas are ideal for hosting festive gatherings. The home flows seamlessly together, leading to the heart of the home, the kitchen. The kitchen is a chef's delight, boasting ample cabinets, elegant granite countertops, a pantry, NEWER Black Stainless Steel appliances, and a cozy breakfast nook with sliding doors that open onto the patio. Stay engaged with friends, family and loved ones in the open family room with a fireplace. On the main floor, you'll also find a convenient laundry room with NEW washer and dryer, along with a powder room for guests. Upstairs, retreat to! The spacious master suite, complete with a large walk-in closet and full ensuite bath. The second and third bedrooms are generously sized, each offering ample closet space and sharing a full guest bath. Looking for even more space? Head downstairs to the basement, where you'll discover a workshop area with a utility sink, a cemented crawl space for storage, and plenty of potential for your personal finishing touches. Outside, you'll adore the beautifully landscaped and fully fenced backyard, perfect for hosting summer BBQs and/or a tranquil escape for an evening read with the sunset in the background. Walking distance to Wheatlands elementary, and minutes away from shopping, restaurants, and activities on Route 34. New roof 2017, windows 2015-17, BRAND NEW FURNACE & AC JUNE 2022, New water heater, sump pump, water softener & central humidifier, garage door opener & all new smoke detectors for buyer peace of mind. Schedule an appointment today before this is gone!

    Zillow last checked:

    Listing updated:

    Listed by:

    Moin Haque, ABR,CNC,CSC,E-PRO,SFR,SRS 630-518-0806,

    Coldwell Banker Realty,

    Eabad Haque 630-788-7512,

    Coldwell Banker Realty

    Bought with:

    Elizabeth Heavener

    Keller Williams Infinity

    Source: MRED as distributed by MLS GRID,MLS#: 12054808MLS Logo

    Facts & features

    Interior

    Bedrooms & bathrooms
    • Bedrooms: 3
    • Bathrooms: 3
    • Full bathrooms: 2
    • 1/2 bathrooms: 1
    Rooms
    • Room types: Foyer, Eating Area
    Primary bedroom
    • Features: Flooring (Carpet), Window Treatments (Curtains/Drapes), Bathroom (Full)
    • Level: Second
    • Area: 240 Square Feet
    • Dimensions: 16X15
    Bedroom 2
    • Features: Flooring (Carpet), Window Treatments (Blinds)
    • Level: Second
    • Area: 132 Square Feet
    • Dimensions: 12X11
    Bedroom 3
    • Features: Flooring (Carpet), Window Treatments (Blinds)
    • Level: Second
    • Area: 143 Square Feet
    • Dimensions: 13X11
    Dining room
    • Features: Flooring (Carpet), Window Treatments (Curtains/Drapes)
    • Level: Main
    • Area: 110 Square Feet
    • Dimensions: 11X10
    Eating area
    • Features: Flooring (Wood Laminate), Window Treatments (Blinds)
    • Level: Main
    • Area: 110 Square Feet
    • Dimensions: 11X10
    Family room
    • Features: Flooring (Carpet), Window Treatments (Blinds)
    • Level: Main
    • Area: 180 Square Feet
    • Dimensions: 15X12
    Foyer
    • Features: Flooring (Wood Laminate)
    • Level: Main
    • Area: 99 Square Feet
    • Dimensions: 11X9
    Kitchen
    • Features: Kitchen (Eating Area-Table Space, Pantry-Closet, Granite Counters), Flooring (Wood Laminate), Window Treatments (Curtains/Drapes)
    • Level: Main
    • Area: 110 Square Feet
    • Dimensions: 11X10
    Laundry
    • Features: Flooring (Vinyl)
    • Level: Main
    • Area: 20 Square Feet
    • Dimensions: 5X4
    Living room
    • Features: Flooring (Carpet), Window Treatments (Curtains/Drapes)
    • Level: Main
    • Area: 168 Square Feet
    • Dimensions: 14X12
    Heating
    • Natural Gas, Forced Air
    Cooling
    • Central Air
    Appliances
    • Included: Range, Microwave, Dishwasher, Refrigerator, Washer, Dryer, Disposal, Stainless Steel Appliance(s), Water Softener, Humidifier
    • Laundry: Main Level, In Unit
    Features
    • Cathedral Ceiling(s), Walk-In Closet(s)
    • Flooring: Laminate
    • Windows: Screens
    • Basement: Unfinished,Crawl Space,Partial
    • Number of fireplaces: 1
    • Fireplace features: Wood Burning, Attached Fireplace Doors/Screen, Gas Starter, Family Room
    Interior area
    • Total structure area: 2,313
    • Total interior livable area: 1,762 sqft

    Property

    Parking
    • Total spaces: 2
    • Parking features: Asphalt, Garage Door Opener, Garage, On Site, Garage Owned, Attached
    • Attached garage spaces: 2
    • Has uncovered spaces: Yes
    Accessibility
    • Accessibility features: No Disability Access
    Features
    • Stories: 2
    • Patio & porch: Patio, Porch
    • Fencing: Fenced
    Lot
    • Size: 7,936 Square Feet
    • Dimensions: 64.02 X 124.98
    • Features: Landscaped
    Details
    • Parcel number: 0301278006
    • Special conditions: None
    • Other equipment: Water-Softener Owned, Ceiling Fan(s), Sump Pump

    Construction

    Type & style
    • Home type: SingleFamily
    • Property subtype: Single Family Residence
    Materials
    • Vinyl Siding, Brick
    • Foundation: Concrete Perimeter
    • Roof: Asphalt
    Condition
    • New construction: No
    • Year built: 2000

    Utilities & green energy

    • Electric: Circuit Breakers
    • Sewer: Public Sewer
    • Water: Public

    Community & HOA

    Community
    • Features: Park, Curbs, Sidewalks, Street Lights, Street Paved
    • Security: Carbon Monoxide Detector(s)
    • Subdivision: Misty Creek
    HOA
    • Has HOA: Yes
    • Services included: Other
    • HOA fee: $160 annually
    Location
    • Region: Aurora

    Financial & listing details

    • Price per square foot: $230/sqft
    • Tax assessed value: $344,817
    • Annual tax amount: $8,966
    • Date on market: 5/15/2024
    • Listing terms: Conventional
    • Ownership: Fee Simple

    Price history

    DateEventPrice
    7/8/2024Sold$405,100+11%$230/sqft
    Source: MRED as distributed by MLS GRID #12054808 Report a problem
    5/21/2024Contingent$364,995$207/sqft
    Source: MRED as distributed by MLS GRID #12054808 Report a problem
    5/15/2024Listed for sale$364,995+7.4%$207/sqft
    Source: MRED as distributed by MLS GRID #12054808 Report a problem
    7/22/2022Sold$340,000+4.6%$193/sqft
    Source: MRED as distributed by MLS GRID #11416291 Report a problem
    6/24/2022Pending sale$325,000$184/sqft
    Source: Coldwell Banker Real Estate Group #11416291 Report a problem
    6/23/2022Contingent$325,000$184/sqft
    Source: MRED as distributed by MLS GRID #11416291 Report a problem
    6/11/2022Listed for sale$325,000$184/sqft
    Source: MRED as distributed by MLS GRID #11416291 Report a problem
    6/7/2022Pending sale$325,000$184/sqft
    Source: Coldwell Banker Real Estate Group #11416291 Report a problem
    6/6/2022Contingent$325,000$184/sqft
    Source: MRED as distributed by MLS GRID #11416291 Report a problem
    6/2/2022Listed for sale$325,000+30%$184/sqft
    Source: MRED as distributed by MLS GRID #11416291 Report a problem
    10/9/2018Sold$250,000+0%$142/sqft
    Source: Public Record Report a problem
    8/22/2018Pending sale$249,900$142/sqft
    Source: Coldwell Banker Residential Brokerage - Naperville #10047859 Report a problem
    8/10/2018Listed for sale$249,900+38.8%$142/sqft
    Source: Coldwell Banker Residential #10047859 Report a problem
    12/12/2000Sold$180,000$102/sqft
    Source: Public Record Report a problem

    Public tax history

    YearProperty taxesTax assessment
    2024$9,679 +4.6%$114,939 +13%
    2023$9,250 +3.2%$101,716 +7%
    2022$8,966 +3.5%$95,061 +7%
    2021$8,662 +0.9%$88,842 +2%
    2020$8,581 +10.4%$87,100 +1.5%
    2019$7,772 $85,838 +9%
    2018$7,772 +114%$78,715 +8.5%
    2017$3,632 -51.8%$72,548 +5.5%
    2016$7,531 +107.4%$68,766 +8%
    2015$3,632 $63,673 +6%
    2014$3,632 $60,069 -1%
    2013-- $60,675 -5.1%
    2012-- $63,908 -9%
    2011-- $70,229 -9%
    2010-- $77,173 -5.1%
    2009-- $81,306 +5.1%
    2008-- $77,347 +3%
    2007-- $75,094
    2006$6,142 $75,094 +6.7%
    2005-- $70,379 +6.5%
    2004$5,437 +10.3%$66,085 +4.3%
    2003$4,928 $63,353 +8.5%
    2002$4,928 +3.1%$58,390 +2.9%
    2001$4,781 +262.8%$56,745 +263.8%
    2000$1,318 $15,599
    Find assessor info on the county website

    Neighborhood: 60503

    Nearby schools

    GreatSchools rating
    Schools provided by the listing agent
    • Elementary: The Wheatlands Elementary School
    • Middle: Bednarcik Junior High School
    • High: Oswego East High School
    • District: 308

    Source: MRED as distributed by MLS GRID. This data may not be complete. We recommend contacting the local school district to confirm school assignments for this home.

    Get a cash offer in 3 minutes
    Find out how much your home could sell for in as little as 3 minutes with a no-obligation cash offer.
    Estimated market value
    $438,600
    Get a cash offer in 3 minutes
    Find out how much your home could sell for in as little as 3 minutes with a no-obligation cash offer.
    Estimated market value
    $438,600