Overview: Prime lakefront setting in a 55+ premier community. Triple wide manufactured home with 1,938 sq ft of thoughtfully designed living space. Just completed with brand-new siding. Shingled roof installed in 2017; hurricane accordion shutters, 2 bedrooms plus office/den; 2 car attached garage. Spectacular lake views from a sheltered screened lanai. Located in Park Place Community, Sebastian, FL Key Features: Lakefront lot with tranquil water views, Open entertaining layout ideal for living and hosting. Large kitchen with island for prepping and casual dining. Two wall ovens for convenience and entertaining. large pantry or stage and organization. Crown molding throughout and tray ceilings in living area and primary bedroom. Three tubular skylights adding natural light to living spaces. Primary bedroom features two closets (includes one walk in closet) and a large shower.. Screened-in lanai to enjoy the outdoors year-round. Brand-new siding. Interior Highlights: 1,938 sq ft of well-flowing living space, Open kitchen to family/living area, perfect for gatherings. Large kitchen island, ideal for prep and casual dining. Tow wall ovens for baking and entertaining. Generous pantry for groceries and appliances. Crown molding throughout, tray ceilings in living room and primary bedroom. Exterior & Lot: Prime lakefront lot offering gorgeous water views, screened-in lanai for outdoor living without bugs, brand-new siding recently completed for a fresh, updated look. Shingle roof installed in 2017; hurricane accordion shutters for added protection. 2-car attached garage proving convenient parking and storage. Community & Lifestyle: 55+ premier retirement community in Sebastian. Park Place Community amenities and social opportunities. Community Features: 30-acre spring fed lake within a gated community, private, secure entry with gated access, clubhouse for social events and gatherings. Recreational facilities for a vibrant active-lifestyle. Outdoor pool and fitness center, Library and billiard room for relaxed, low-key recreation. Shuffleboard, tennis/pickleball courts, and bocce ball courts for friendly competition. Proximity & Local Vantage: Located 3 miles from the beach for easy coastal enjoyment, Approximately 3 miles to golfing options. 3 miles to downtown Sebastian riverfront area for dining, shopping, and cultural outings. Schedule a private tour to experience the lakefront views, ceiling details, and spacious kitchen in person.
Sold for $207,500
$207,500
1967 E Lakeview Dr #1967, Sebastian, FL 32958
2beds
1,938sqft
Manufactured Home
Built in 2006
-- sqft lot
$209,700 Zestimate®
$107/sqft
$-- Estimated rent
Home value
$209,700
$189,000 - $233,000
Not available
Zestimate® history
Owner options
List your home for rent
Find your next renter with Zillow Rental Manager. Plus, with online applications, you can quickly screen prospective tenants – for free.
Refinance and save
$1,429/mo
Est. payment
Refinancing to a lower rate could help reduce your monthly payments and save thousands over the life of the loan.
$1,429/mo
Est. payment
Explore your selling options
Work with a Zillow partner agent
Leverage their expertise and Zillow's premium Showcase listings to get your home seen by more buyers.
Get startedList with your own agent
Get your home in front of millions of buyers by listing it on Zillow.
Learn how to do itSell it yourself
Take full control of how buyers see your home on Zillow by listing For Sale by Owner (FSBO).
List your homeWhat's special
Prime lakefront lotScreened lanaiSpectacular lake viewsTriple wide manufactured homeLarge pantryBrand-new sidingWell-flowing living space
Zillow last checked:
Listing updated:
Listed by:
Barbara Brensinger 772-365-1386,
Barbara Brensinger LLC
Bought with:
Non-member Agent
Non-Member Office
Source: My State MLS,MLS#: 11596733
Facts & features
Interior
Bedrooms & bathrooms
- Bedrooms: 2
- Bathrooms: 2
- Full bathrooms: 2
Rooms
- Room types: Den, Dining Room, En Suite, First Floor Bathroom, First Floor Master Bedroom, Kitchen, Laundry Room, Living Room, Master Bedroom, Private Guest Room, Walk-in Closet
Kitchen
- Features: Open, Other Counters
Basement
- Area: 0
Heating
- Electric, Forced Air, Zoned
Cooling
- Central, Zoned
Appliances
- Included: Dishwasher, Disposal, Dryer, Refrigerator, Microwave, Oven, Washer, Water Heater, Stainless Steel Appliances
Features
- Flooring: Laminate, Tile
- Has basement: No
- Has fireplace: No
- Furnished: Yes
Interior area
- Total structure area: 1,938
- Total interior livable area: 1,938 sqft
- Finished area above ground: 1,938
Property
Parking
- Total spaces: 2
- Parking features: Driveway, Attached
- Garage spaces: 2
- Has uncovered spaces: Yes
Features
- Stories: 1
- Patio & porch: Covered Porch, Screened Porch
- Exterior features: Sprinkler System
- Has view: Yes
- View description: Lake, Street
- Has water view: Yes
- Water view: Lake
- Waterfront features: Lake
- Body of water: Delores Lake
Lot
- Features: Cul de Sac
Details
- On leased land: Yes
- Lease amount: $1,125
Construction
Type & style
- Home type: MobileManufactured
- Property subtype: Manufactured Home
Materials
- Vinyl Siding
- Roof: Asphalt
Condition
- New construction: No
- Year built: 2006
Utilities & green energy
- Electric: Amps(0)
- Sewer: Municipal
- Water: Municipal
Community & HOA
Community
- Features: Gym, Pool, 55 and Over, Clubhouse, Recreation Room, Tennis Court
- Senior community: Yes
- Subdivision: Park Place
HOA
- Has HOA: No
- Amenities included: Gym, Pool, 55 and Over, Clubhouse, Pets Allowed, Recreation Room, Tennis Court
Location
- Region: Sebastian
Financial & listing details
- Price per square foot: $107/sqft
- Date on market: 11/3/2025
- Date available: 11/01/2025
- Listing agreement: Exclusive
Price history
| Date | Event | Price |
|---|---|---|
| 3/1/2026 | Sold | $207,500-3.5%$107/sqft |
Source: My State MLS #11596733 Report a problem | ||
| 12/10/2025 | Contingent | $215,000$111/sqft |
Source: My State MLS #11596733 Report a problem | ||
| 11/3/2025 | Listed for sale | $215,000$111/sqft |
Source: My State MLS #11596733 Report a problem | ||
Public tax history
Tax history is unavailable.
Neighborhood: 32958
Nearby homes
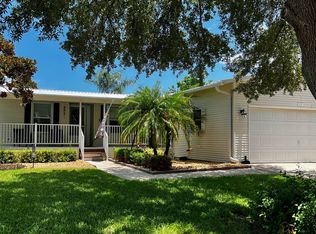
- $187,5003 bd2 ba1.4k sqft1975 E Lakeview Dr #1975, Sebastian, FL 32958Sold
- $--2 bd2 ba1.4k sqft4108 Limerick Ct, Sebastian, FL 32958Off Market

- $185,0003 bd2 ba1.6k sqft1988 E Lakeview Dr, Sebastian, FL 32958Sold
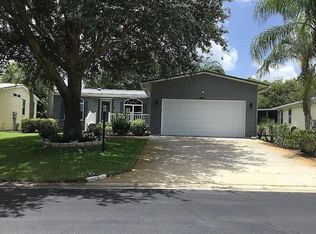
- $105,0003 bd2 ba1.5k sqft2032 E Lakeview Dr #2032, Sebastian, FL 32958For Sale

- $1,006,300-- bd-- ba-- sqftLakeview Dr, Sebastian, FL 32958Off Market
- $--2 bd2 ba1.3k sqft4106 Limerick Ct, Sebastian, FL 32958Off Market
- $125,0002 bd2 ba1.4k sqft4110 Limerick Ct #4110, Sebastian, FL 32958For Sale
- $--3 bd2 ba1.7k sqft4008 Shannon Ct, Sebastian, FL 32958Off Market
Nearby schools
GreatSchools rating
- 6/10Pelican Island Elementary SchoolGrades: PK-5Distance: 0.8 mi
- 7/10Storm Grove Middle SchoolGrades: 6-8Distance: 4.1 mi
- 5/10Sebastian River High SchoolGrades: 9-12Distance: 3.9 mi
Get a cash offer in 3 minutes
Find out how much your home could sell for in as little as 3 minutes with a no-obligation cash offer.
Estimated market value
$209,700
Get a cash offer in 3 minutes
Find out how much your home could sell for in as little as 3 minutes with a no-obligation cash offer.
Estimated market value
$209,700
- Florida
- Indian River County
- Sebastian
- 32958
- 1967 E Lakeview Dr Unit 1967
Nearby cities
Nearby neighborhoods
Nearby zip codes
Other Sebastian Topics
