This home is in pristine condition, tucked in the back of a cove and walking distance to the neighborhood lake with walking paths. Gorgeous new flooring throughout the downstairs! Three bedrooms and two full bathrooms down including primary bedroom with ensuite/his & hers closets. Large dining room, eat in kitchen plus breakfast bar! Upstairs another large bedroom or bonus room with full bath and walk-in closet. Pool table stays with home. Lovely and private covered back porch. Seller is offering buyer a one year home warranty. kitchen refrigerator stays.
Closed
Price Unknown
1967 Enclave Cv, Southaven, MS 38672
4beds
2,086sqft
Residential, Single Family Residence
Built in 2008
5,662 Square Feet Lot
$324,600 Zestimate®
$--/sqft
$2,219 Estimated rent
Home value
$324,600
$308,000 - $341,000
$2,219/mo
Zestimate® history
Owner options
List your home for rent
$2,219/mo
Rent Zestimate®
Find your next renter with Zillow Rental Manager. Plus, with online applications, you can quickly screen prospective tenants – for free.
$2,219/mo
Rent Zestimate®
Refinance and save
$160/mo
Est. payment
Refinancing to a lower rate could help reduce your monthly payments and save thousands over the life of the loan.
$160/mo
Est. payment
Explore your selling options
Work with a Zillow partner agent
Leverage their expertise and Zillow's premium Showcase listings to get your home seen by more buyers.
Get startedList with your own agent
Get your home in front of millions of buyers by listing it on Zillow.
Learn how to do itSell it yourself
Take full control of how buyers see your home on Zillow by listing For Sale by Owner (FSBO).
List your homeWhat's special
Eat in kitchenLarge dining roomBreakfast barGorgeous new flooring
Zillow last checked:
Listing updated:
Listed by:
Kendall Hodges 901-490-2152,
Weichert Realtors Benchmark
Bought with:
Courtney Perkins, 24910
Re/Max Experts
Source: MLS United,MLS#: 4097974
Facts & features
Interior
Bedrooms & bathrooms
- Bedrooms: 4
- Bathrooms: 3
- Full bathrooms: 3
Primary bedroom
- Level: Main
Bedroom
- Level: Main
Bedroom
- Level: Main
Bedroom
- Level: Second
Primary bathroom
- Level: Main
Bathroom
- Level: Main
Bathroom
- Level: Second
Dining room
- Level: Main
Kitchen
- Level: Main
Laundry
- Level: Main
Living room
- Level: Main
Heating
- Central
Cooling
- Central Air, Multi Units
Appliances
- Included: Dishwasher, Disposal, Electric Range, Microwave, Refrigerator
- Laundry: Laundry Room
Features
- Breakfast Bar, Double Vanity, Eat-in Kitchen, Entrance Foyer, His and Hers Closets, Open Floorplan, Pantry, Soaking Tub, Walk-In Closet(s)
- Flooring: Vinyl
- Has fireplace: Yes
- Fireplace features: Gas Log, Living Room
Interior area
- Total structure area: 2,086
- Total interior livable area: 2,086 sqft
Property
Parking
- Total spaces: 2
- Parking features: Attached, Driveway, Garage Faces Side, Concrete
- Attached garage spaces: 2
- Has uncovered spaces: Yes
Features
- Levels: Two
- Stories: 2
- Patio & porch: Rear Porch
- Exterior features: Other
- Fencing: Partial
Lot
- Size: 5,662 Square Feet
- Features: Cul-De-Sac, Front Yard, Landscaped, Level, Pie Shaped Lot
Details
- Additional structures: Outbuilding, Shed(s)
- Parcel number: 2074171200017000
Construction
Type & style
- Home type: SingleFamily
- Architectural style: Traditional
- Property subtype: Residential, Single Family Residence
Materials
- Brick
- Foundation: Slab
- Roof: Architectural Shingles
Condition
- New construction: No
- Year built: 2008
Utilities & green energy
- Sewer: Public Sewer
- Water: Public
- Utilities for property: Cable Available, Electricity Connected, Natural Gas Available, Phone Available, Sewer Connected
Community & HOA
Community
- Features: Hiking/Walking Trails, Lake, Playground
- Security: Fire Alarm, Smoke Detector(s)
- Subdivision: Enclaves At Lake Of Nicholas
HOA
- Has HOA: Yes
- Services included: Other
- HOA fee: $160 annually
Location
- Region: Southaven
Financial & listing details
- Tax assessed value: $195,088
- Annual tax amount: $1,833
- Date on market: 12/2/2024
- Electric utility on property: Yes
Price history
| Date | Event | Price |
|---|---|---|
| 1/16/2025 | Sold | -- |
Source: MLS United #4097974 Report a problem | ||
| 12/21/2024 | Pending sale | $329,900$158/sqft |
Source: MLS United #4097974 Report a problem | ||
| 12/2/2024 | Listed for sale | $329,900$158/sqft |
Source: MLS United #4097974 Report a problem | ||
Public tax history
| Year | Property taxes | Tax assessment |
|---|---|---|
| 2025 | $2,072 +13% | $19,509 +32.9% |
| 2024 | $1,833 | $14,684 |
| 2023 | $1,833 +2.5% | $14,684 |
| 2022 | $1,789 | $14,684 |
| 2021 | $1,789 +7.3% | $14,684 +6.2% |
| 2020 | $1,668 | $13,830 |
| 2019 | $1,668 | $13,830 |
| 2018 | $1,668 -4.9% | $13,830 -3.7% |
| 2017 | $1,753 | $14,361 |
| 2016 | $1,753 -14.3% | $14,361 -41.9% |
| 2015 | $2,045 +16.7% | $24,722 +72.1% |
| 2014 | $1,753 -4.8% | $14,361 |
| 2013 | $1,843 | $14,361 -4.2% |
| 2010 | -- | $14,988 |
| 2009 | -- | $14,988 |
Find assessor info on the county website
Neighborhood: 38672
Nearby homes
- $364,9004 bd3 ba2.1k sqft1963 Enclave Cv, Southaven, MS 38672Off Market
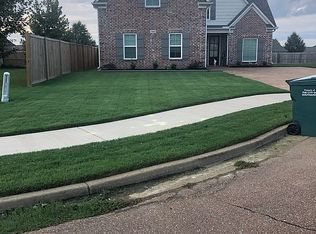
- $317,7003 bd3 ba2.1k sqft1975 Enclave Cv, Southaven, MS 38672Off Market

- $404,1004 bd2 ba2.5k sqft1959 Krista Lynn Ln, Southaven, MS 38672Off Market
- $333,1004 bd-- ba1.6k sqft3649 Enclave Dr, Southaven, MS 38672Off Market
- $353,9003 bd-- ba1.7k sqft3602 Enclave Dr, Southaven, MS 38672Off Market
- $325,4004 bd-- ba1.5k sqft3588 Enclave Dr, Southaven, MS 38672Off Market
- $404,6005 bd3 ba2.8k sqft1980 Enclave Cv, Southaven, MS 38672Off Market
- $378,6005 bd3 ba2.5k sqft1941 Krista Lynn Ln, Southaven, MS 38672Off Market
Nearby schools
GreatSchools rating
- 7/10Desoto Central Primary SchoolGrades: PK-2Distance: 1.3 mi
- 8/10Desoto Central Middle SchoolGrades: 6-8Distance: 2 mi
- 8/10Desoto Central High SchoolGrades: 9-12Distance: 2.1 mi
Schools provided by the listing agent
- Elementary: Desoto Central
- Middle: Desoto Central
- High: Desoto Central
Source: MLS United. This data may not be complete. We recommend contacting the local school district to confirm school assignments for this home.
Sell for more on Zillow
Get a Zillow Showcase℠ listing at no additional cost and you could sell for .
$324,600
2% more
+$6,492
With Zillow Showcase(estimated)
$331,092
Sell for more on Zillow
Get a Zillow Showcase℠ listing at no additional cost and you could sell for .
$324,600
2% more
+$6,492
With Zillow Showcase(estimated)
$331,092
- Mississippi
- DeSoto County
- Southaven
- 38672
- 1967 Enclave Cv
