Welcome home to this beautifully updated 3-bedroom, 2-bath home featuring newer laminate, wood flooring throughout. Recent improvements include a new water heater, updated appliances, fresh interior paint, and refreshed landscaping, making this home truly move-in ready.
Step inside to a spacious living room with soaring vaulted ceilings that create an open, inviting atmosphere. The primary suite features an elegant tray ceiling, ceiling fan and a generous walk-in closet.
Outside, you'll enjoy a welcoming covered front porch, an extra-large rear deck that's perfect for entertaining, and a fully fenced backyard offering approximately 9 feet of privacy along the rear. The functional attached garage provides ample space for parking, storage, or hobbies.
With No HOA, thoughtful updates, functional living spaces, and great outdoor amenities, this home is ready for its next owner.
Under contract - showing
$299,900
1967 Farmington Ct, Columbia, TN 38401
3beds
1,236sqft
Single Family Residence, Residential
Built in 2006
0.25 Acres Lot
$-- Zestimate®
$243/sqft
$-- HOA
What's special
- 13 days |
- 870 |
- 87 |
Likely to sell faster than
Zillow last checked:
Listing updated:
Listed by:
Miles Duncan 931-797-3277,
TriStar Elite Realty 931-548-2300
Source: RealTracs MLS as distributed by MLS GRID,MLS#: 3264215
Facts & features
Interior
Bedrooms & bathrooms
- Bedrooms: 3
- Bathrooms: 2
- Full bathrooms: 2
- Main level bedrooms: 3
Bedroom 1
- Features: Full Bath
- Level: Full Bath
- Area: 195 Square Feet
- Dimensions: 15x13
Bedroom 2
- Features: Walk-In Closet(s)
- Level: Walk-In Closet(s)
- Area: 120 Square Feet
- Dimensions: 12x10
Bedroom 3
- Area: 110 Square Feet
- Dimensions: 11x10
Primary bathroom
- Features: Double Vanity
- Level: Double Vanity
Dining room
- Features: Combination
- Level: Combination
Kitchen
- Features: Eat-in Kitchen
- Level: Eat-in Kitchen
- Area: 264 Square Feet
- Dimensions: 22x12
Living room
- Features: Great Room
- Level: Great Room
- Area: 224 Square Feet
- Dimensions: 16x14
Heating
- Central, Electric
Cooling
- Ceiling Fan(s), Electric
Appliances
- Included: Electric Oven, Electric Range, Dishwasher, Disposal, Dryer, Freezer, Ice Maker, Microwave, Refrigerator, Washer
- Laundry: Electric Dryer Hookup, Washer Hookup
Features
- Air Filter, Built-in Features, Ceiling Fan(s), High Ceilings, Walk-In Closet(s), High Speed Internet
- Flooring: Wood, Laminate, Tile
- Basement: None
Interior area
- Total structure area: 1,236
- Total interior livable area: 1,236 sqft
- Finished area above ground: 1,236
Property
Parking
- Total spaces: 5
- Parking features: Attached, Driveway
- Attached garage spaces: 1
- Uncovered spaces: 4
Features
- Levels: One
- Stories: 1
- Fencing: Privacy
Lot
- Size: 0.25 Acres
- Dimensions: 75 x 142.84
- Features: Level
- Topography: Level
Details
- Parcel number: 088J B 01300 000
- Special conditions: Standard
- Other equipment: Air Purifier
Construction
Type & style
- Home type: SingleFamily
- Property subtype: Single Family Residence, Residential
Materials
- Brick, Vinyl Siding
Condition
- New construction: No
- Year built: 2006
Utilities & green energy
- Sewer: Public Sewer
- Water: Public
- Utilities for property: Electricity Available, Water Available
Community & HOA
Community
- Security: Security System
- Subdivision: Fieldstone Farms Sec 3
HOA
- Has HOA: No
Location
- Region: Columbia
Financial & listing details
- Price per square foot: $243/sqft
- Tax assessed value: $223,600
- Annual tax amount: $1,529
- Date on market: 7/9/2026
- Electric utility on property: Yes
Estimated market value
Not available
Estimated sales range
Not available
Not available
Price history
| Date | Event | Price |
|---|---|---|
| 7/13/2026 | Contingent | $299,900$243/sqft |
Source:  RealTracs MLS as distributed by MLS GRID #3264215 Report a problem RealTracs MLS as distributed by MLS GRID #3264215 Report a problem | ||
| 7/9/2026 | Listed for sale | $299,900+50.7%$243/sqft |
Source: RealTracs MLS as distributed by MLS GRID #3264215 Report a problem | ||
| 3/18/2020 | Sold | $199,000+3.4%$161/sqft |
Source: RealTracs MLS as distributed by MLS GRID #2117916 Report a problem | ||
| 2/2/2020 | Pending sale | $192,500$156/sqft |
Source: Keller Williams Realty #2117916 Report a problem | ||
| 1/29/2020 | Listed for sale | $192,500+93.5%$156/sqft |
Source: Keller Williams Realty #2117916 Report a problem | ||
| 3/3/2011 | Sold | $99,500+2.6%$81/sqft |
Source: Public Record Report a problem | ||
| 2/2/2011 | Listed for sale | $97,000-18.4%$78/sqft |
Source: Crye-Leike #1191185 Report a problem | ||
| 12/1/2006 | Sold | $118,900$96/sqft |
Source: Public Record Report a problem | ||
Public tax history
| Year | Property taxes | Tax assessment |
|---|---|---|
| 2025 | $1,529 | $55,900 |
| 2024 | $1,529 | $55,900 |
| 2023 | $1,529 | $55,900 |
| 2022 | $1,529 +23.3% | $55,900 +53% |
| 2021 | $1,240 | $36,525 |
| 2020 | $1,240 +51.9% | $36,525 |
| 2019 | $817 -34.1% | $36,525 |
| 2018 | $1,240 -2.8% | $36,525 +21.9% |
| 2017 | $1,276 | $29,975 |
| 2016 | $1,276 +4.8% | $29,975 |
| 2015 | $1,217 | $29,975 |
| 2014 | $1,217 | $29,975 |
| 2013 | -- | $29,975 +1.4% |
| 2012 | $1,193 +3.3% | $29,550 0% |
| 2011 | $1,155 | $29,552 |
| 2010 | $1,155 | $29,552 |
| 2009 | -- | $29,552 +7.8% |
| 2008 | $1,064 +8.4% | $27,422 |
| 2007 | $982 +2.6% | $27,422 |
| 2006 | $957 | $27,422 |
Find assessor info on the county website
Monthly payment
Est. payment
Payment breakdown
Explore the cost of this home by adjusting the details. Changes won't be saved.Climate risks
Neighborhood: 38401
Nearby schools
GreatSchools rating
- 4/10Whitthorne Middle SchoolGrades: 5-8Distance: 1.9 mi
- 4/10Columbia Central High SchoolGrades: 9-12Distance: 2.1 mi
- 7/10J. R. Baker Elementary SchoolGrades: PK-4Distance: 2 mi
Schools provided by the listing agent
- Elementary: J. R. Baker Elementary
- Middle: Whitthorne Middle School
- High: Columbia Central High School
Source: RealTracs MLS as distributed by MLS GRID. This data may not be complete. We recommend contacting the local school district to confirm school assignments for this home.
- $312,0004 bd2 ba1.6k sqft1963 Farmington Ct, Columbia, TN 38401Off Market

- $339,600-- bd2 ba1.3k sqft1971 Farmington Ct, Columbia, TN 38401Off Market
- $379,500-- bd2 ba1.6k sqft1992 Normandy Dr, Columbia, TN 38401Off Market
- $288,0003 bd2 ba1.1k sqft1959 Farmington Ct, Columbia, TN 38401Off Market
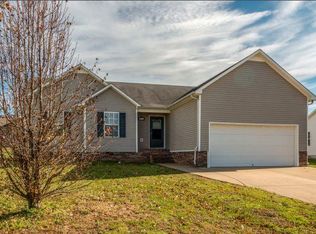
- $366,200-- bd2 ba1.5k sqft1996 Normandy Dr, Columbia, TN 38401Off Market
- $315,4003 bd2 ba1.3k sqft1918 Sheffield Ln, Columbia, TN 38401Off Market
- $330,4003 bd2 ba1.3k sqft1918 Sheffield Dr, Columbia, TN 38401Off Market
- $375,5003 bd2 ba1.5k sqft1988 Normandy Dr, Columbia, TN 38401Off Market
A local agent can set up tours, give advice and negotiate with sellers.
Similar homes
- $325,0003 bd2 ba1.3k sqft1976 Normandy Dr, Columbia, TN 38401For Sale
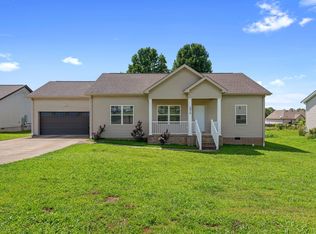
 MLS ID #3255469, Salena Garza. RealTracs MLS as distributed by MLS GRID
 - $319,9003 bd2 ba1.2k sqft314 Malibu Canyon Dr, Columbia, TN 38401For Sale
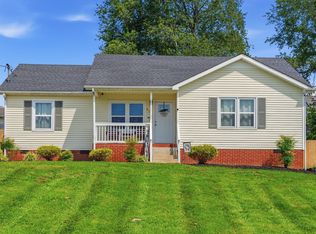 MLS ID #3229835, Kay Worth. RealTracs MLS as distributed by MLS GRID
 - $279,7002 bd1 ba912 sqft1615 Williamson Dr, Columbia, TN 38401For Sale
 MLS ID #3301876, Connie Shrieves. RealTracs MLS as distributed by MLS GRID
 - $318,0003 bd2 ba1.2k sqft516 Winning Dr, Columbia, TN 38401For Sale
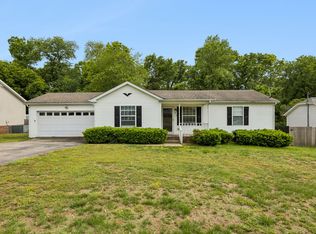 MLS ID #3191896, George W Weeks. RealTracs MLS as distributed by MLS GRID
 - $329,9003 bd2 ba1.3k sqft1701 Jamie Dr, Columbia, TN 38401For SaleMLS ID #3230953, Detorie Vaughn Walker. RealTracs MLS as distributed by MLS GRID
- $355,0003 bd2 ba1.3k sqft1909 Susan Rd, Columbia, TN 38401For SaleMLS ID #3256179, Dai Za Mang. RealTracs MLS as distributed by MLS GRID
- $349,9003 bd2 ba1.4k sqft1646 Lillian Cir, Columbia, TN 38401For SaleMLS ID #3259741, MacKenzie A Bybee. RealTracs MLS as distributed by MLS GRID
- $284,9003 bd1 ba1.2k sqft201 Pleasant Dr, Columbia, TN 38401For SaleMLS ID #3234688, Rebecca Pendergrass. RealTracs MLS as distributed by MLS GRID
- $357,0003 bd3 ba1.6k sqft104 Creekview Dr, Columbia, TN 38401For SaleMLS ID #3264059, Debra Slone. RealTracs MLS as distributed by MLS GRID
- $349,0003 bd2 ba1.4k sqft537 Winning Dr, Columbia, TN 38401For SaleMLS ID #3214369, Charlie Warner. RealTracs MLS as distributed by MLS GRID
- $250,0003 bd1 ba975 sqft102 Lakeside Dr, Columbia, TN 38401For SaleMLS ID #3287866, Wes Postlethwaite. RealTracs MLS as distributed by MLS GRID
- $279,5003 bd1 ba1.3k sqft110 Pleasant Dr, Columbia, TN 38401For SaleMLS ID #3183566, Ginni Zedan. RealTracs MLS as distributed by MLS GRID
- $350,0003 bd2 ba1.3k sqft1824 Elizabeth Ln, Columbia, TN 38401For SaleMLS ID #3170017, Natalie Harper. RealTracs MLS as distributed by MLS GRID
- $309,9004 bd2 ba1.3k sqft2306 Thomas Ave, Columbia, TN 38401For SaleMLS ID #3251883, Matthew Martin. RealTracs MLS as distributed by MLS GRID
- $317,9003 bd2 ba1.3k sqft105 Daleview Cir, Columbia, TN 38401For SaleMLS ID #3214515, Kerry Wayne Boshers. RealTracs MLS as distributed by MLS GRID
- $350,0003 bd2 ba1.5k sqft907 Camellia Dr, Columbia, TN 38401For SaleMLS ID #3190974, Christine Brinson. RealTracs MLS as distributed by MLS GRID
- $307,5003 bd2 ba1.1k sqft301 Carol Dr, Columbia, TN 38401For SaleMLS ID #3138500, Melissa Pacco. RealTracs MLS as distributed by MLS GRID
- $384,9003 bd2 ba1.8k sqft107 Christina Dr, Columbia, TN 38401For SaleMLS ID #3231054, Jason Huck. RealTracs MLS as distributed by MLS GRID
- $349,9003 bd2 ba1.4k sqft1838 Holdens Holw, Columbia, TN 38401For SaleMLS ID #3248562, Tim Schmid. RealTracs MLS as distributed by MLS GRID
- $279,9003 bd1 ba1.3k sqft109 Amber Lynn Cir, Columbia, TN 38401For SaleMLS ID #3260121, George Vrailas. RealTracs MLS as distributed by MLS GRID
