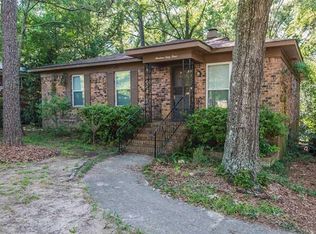
Welcome to 1967 Forest Oaks Dr. Mobile, AL. This adorable 3-bedroom, 1.5-bath home is an inviting property, that offers a functional layout with comfortable living spaces and plenty of opportunity to make it your own! Situated in an established neighborhood with convenient access to all that Mobile has to offer, this home combines everyday convenience with a great location. Schedule your private showing today and discover the possibilities this property has to offer. Buyer to verify all information during due diligence.
Pending
$135,000
1967 Forest Oaks Dr W, Mobile, AL 36618
3beds
960sqft
Single Family Residence, Residential
Built in 1986
0.31 Acres Lot
$135,800 Zestimate®
$141/sqft
$-- HOA
What's special
Functional layoutComfortable living spaces
- 31 days
- 1,004
- 74
Likely to sell faster than
Zillow last checked:
Listing updated:
Listed by:
Megan Bartlett 251-656-8029,
Wellhouse Real Estate Eastern
Source: GCMLS,MLS#: 7818116
Facts & features
Interior
Bedrooms & bathrooms
- Bedrooms: 3
- Bathrooms: 2
- Full bathrooms: 1
- 1/2 bathrooms: 1
Heating
- Central
Cooling
- Ceiling Fan(s), Central Air
Appliances
- Included: Electric Oven, Electric Range, Refrigerator
- Laundry: Other
Features
- Other
- Flooring: Carpet, Vinyl
- Windows: None
- Basement: None
- Has fireplace: No
- Fireplace features: None
Interior area
- Total structure area: 960
- Total interior livable area: 960 sqft
Video & virtual tour
Property
Parking
- Total spaces: 2
- Parking features: Driveway
- Has uncovered spaces: Yes
Accessibility
- Accessibility features: None
Features
- Levels: One
- Patio & porch: Screened
- Exterior features: None
- Pool features: None
- Spa features: None
- Fencing: None
- Has view: Yes
- View description: Other
- Waterfront features: None
Lot
- Size: 0.31 Acres
- Features: Back Yard, Other
Details
- Additional structures: None
- Parcel number: 2802032001025
Construction
Type & style
- Home type: SingleFamily
- Architectural style: Traditional
- Property subtype: Single Family Residence, Residential
Materials
- Foundation: Slab
- Roof: Shingle
Condition
- Year built: 1986
Utilities & green energy
- Electric: None
- Sewer: Public Sewer
- Water: Public
- Utilities for property: Electricity Available, Water Available
Green energy
- Energy efficient items: None
Community & HOA
Community
- Features: None
- Subdivision: Forest Highlands
Location
- Region: Mobile
Financial & listing details
- Price per square foot: $141/sqft
- Tax assessed value: $85,700
- Annual tax amount: $478
- Date on market: 8/7/2026
- Electric utility on property: Yes
- Road surface type: Asphalt
Estimated market value
$135,800
$129,000 - $143,000
$1,356/mo
Price history
| Date | Event | Price |
|---|---|---|
| 8/11/2026 | Pending sale | $135,000$141/sqft |
Source:  GCMLS #7818116 Report a problem GCMLS #7818116 Report a problem | ||
| 8/7/2026 | Listed for sale | $135,000+107.7%$141/sqft |
Source: GCMLS #7818116 Report a problem | ||
| 7/2/2026 | Sold | $65,000+18.2%$68/sqft |
Source: Public Record Report a problem | ||
| 7/3/2002 | Sold | $55,000$57/sqft |
Source: Public Record Report a problem | ||
Public tax history
| Year | Property taxes | Tax assessment |
|---|---|---|
| 2025 | $478 +3.9% | $8,580 +3.4% |
| 2024 | $460 +26.6% | $8,300 +22.4% |
| 2023 | $364 +7.1% | $6,780 +5.9% |
| 2022 | $339 | $6,400 |
| 2021 | $339 | $6,400 |
| 2020 | $339 -0.7% | $6,400 -0.6% |
| 2019 | $342 -2.8% | $6,440 +8.4% |
| 2018 | $352 +18.8% | $5,940 +3.8% |
| 2017 | $296 | $5,720 -1.7% |
| 2016 | $296 -7.5% | $5,820 -1.4% |
| 2013 | $320 -27.6% | $5,900 -26.4% |
| 2010 | $442 +68% | $8,020 +54.2% |
| 2003 | $263 | $5,200 |
| 2002 | $263 +40.7% | $5,200 +30% |
| 2001 | $187 +34.5% | $4,000 |
| 2000 | $139 | $4,000 |
Find assessor info on the county website
Monthly payment
Est. payment
Payment breakdown
Explore the cost of this home by adjusting the details. Changes won't be saved.Climate risks
Neighborhood: Forest Highland
Nearby schools
Schools provided by the listing agent
- Elementary: Orchard
- Middle: CL Scarborough
- High: Mattie T Blount
Source: GCMLS. This data may not be complete. We recommend contacting the local school district to confirm school assignments for this home.
Similar homes
- $133,9003 bd1 ba1k sqft5675 Renn St, Mobile, AL 36618For Sale
 MLS ID #7805298, Etinyia Stallworth, RE/MAX Partners. GCMLS
 - $130,0003 bd1 ba1k sqft1121 Stevens Ln, Mobile, AL 36618For Sale
 MLS ID #7792675, Dylan Thomas, Revitalize Realty LLC. GCMLS
 - $154,9003 bd1 ba1.2k sqft5108 Garland St N, Mobile, AL 36618For Sale
 MLS ID #7820818, Chrissi Moore, Roberts Brothers West. GCMLS
 - $169,9003 bd1 ba1k sqft3001 Charmingdale Dr E, Mobile, AL 36618For Sale
 MLS ID #7826275, Cynthia Byrd, Ty Irby Realty & Development. GCMLS
