Welcome to 15-1967 Main Street W - Tucked away between Hamilton and Ancaster, this bright and spacious townhome offers 4 bedrooms, 2 bathrooms, and 2 convenient parking spots - including a private garage and outdoor space. Perfect for a first-time buyer moving out of the city, a growing family, or savvy investor, this home delivers comfort, flexibility, and incredible value. Inside, you'll find a flexible and functional layout with generous bedroom sizes, and great natural light throughout. The lower level offers a creative bonus space - perfect as a home office, rec room, or additional living area. Located close to McMaster University, and just minutes from major highways, grocery stores, transit, and trails, the location couldn't be better. Enjoy the ease of city living with the charm of a quiet, well-maintained community. Whether you're planning to live in, rent out, or renovate, this property is filled with potential to increase value and create the home or investment you've been waiting for.
Sold for $555,000
C$555,000
1967 Main St W #15, Hamilton, ON L8S 4P4
4beds
1,775sqft
Row/Townhouse, Residential, Condominium
Built in 1977
-- sqft lot
$-- Zestimate®
C$313/sqft
C$2,740 Estimated rent
Home value
Not available
Estimated sales range
Not available
Not available
Owner options
List your home for rent
C$2,740/mo
Rent Zestimate®
Find your next renter with Zillow Rental Manager. Plus, with online applications, you can quickly screen prospective tenants – for free.
C$2,740/mo
Rent Zestimate®
Refinance and save
C$2,969/mo
Est. payment
Refinancing to a lower rate could help reduce your monthly payments and save thousands over the life of the loan.
C$2,969/mo
Est. payment
Explore your selling options
Work with a Zillow partner agent
Leverage their expertise and Zillow's premium Showcase listings to get your home seen by more buyers.
Get startedList with your own agent
Get your home in front of millions of buyers by listing it on Zillow.
Learn how to do itSell it yourself
Take full control of how buyers see your home on Zillow by listing For Sale by Owner (FSBO).
List your homeWhat's special
Zillow last checked:
Listing updated:
Listed by:
Paulina Pasierbek, Salesperson,
Royal LePage State Realty Inc.
Source: ITSO,MLS®#: 40745569Originating MLS®#: Cornerstone Association of REALTORS®
Facts & features
Interior
Bedrooms & bathrooms
- Bedrooms: 4
- Bathrooms: 2
- Full bathrooms: 1
- 1/2 bathrooms: 1
- Main level bedrooms: 1
Bedroom
- Features: Laminate, Separate Heating Controls
- Level: Main
Other
- Features: Laminate, Open Concept, Separate Heating Controls
- Level: Second
Bedroom
- Level: Second
Bedroom
- Level: Second
Bathroom
- Features: 2-Piece
- Level: Lower
Bathroom
- Features: 5+ Piece, Tile Floors
- Level: Second
Dining room
- Features: Laminate, Wet Bar
- Level: Main
Living room
- Features: Laminate
- Level: Main
Media room
- Level: Lower
Heating
- Baseboard, Electric
Cooling
- Other
Appliances
- Included: Dishwasher, Dryer, Microwave, Range Hood, Refrigerator, Stove, Washer
- Laundry: In Area, Lower Level
Features
- Wet Bar
- Windows: Window Coverings
- Basement: None
- Has fireplace: No
Interior area
- Total structure area: 1,775
- Total interior livable area: 1,775 sqft
- Finished area above ground: 1,775
Property
Parking
- Total spaces: 2
- Parking features: Attached Garage, Built-In, Private Drive Single Wide
- Attached garage spaces: 1
- Uncovered spaces: 1
Features
- Patio & porch: Open
- Exterior features: Balcony
- Frontage type: South
Lot
- Features: Urban, Near Golf Course, Highway Access, Hospital, Library, School Bus Route, Schools, Shopping Nearby
Details
- Parcel number: 180700015
- Zoning: E-2/S-407
Construction
Type & style
- Home type: Townhouse
- Architectural style: 3 Storey
- Property subtype: Row/Townhouse, Residential, Condominium
- Attached to another structure: Yes
Materials
- Brick
- Foundation: Block
- Roof: Asphalt Shing
Condition
- 31-50 Years
- New construction: No
- Year built: 1977
Utilities & green energy
- Sewer: Sewer (Municipal)
- Water: Municipal
Community & HOA
Community
- Security: Smoke Detector
HOA
- Has HOA: Yes
- Amenities included: BBQs Permitted, Parking
- Services included: Insurance, Maintenance Grounds, Parking, Property Management Fees, Snow Removal, Water
- HOA fee: C$623 monthly
- Second HOA fee: C$623 monthly
Location
- Region: Hamilton
Financial & listing details
- Price per square foot: C$313/sqft
- Annual tax amount: C$3,574
- Date on market: 6/26/2025
- Inclusions: Dishwasher, Dryer, Microwave, Range Hood, Refrigerator, Smoke Detector, Stove, Washer, Window Coverings
- Exclusions: None.
Price history
| Date | Event | Price |
|---|---|---|
| 8/29/2025 | Sold | C$555,000C$313/sqft |
Source: ITSO #40745569 Report a problem | ||
Public tax history
Tax history is unavailable.
Neighborhood: Ainslie Wood
Nearby homes
- C$---- bd-- ba-- sqft1983 Main St W #10, Hamilton, ON L8S4R3Off Market
- C$---- bd-- ba-- sqft1966 Main St W #1106, Hamilton, ON L8S1J6Off Market
- C$550,0004 bd2 ba1.2k sqft1967 Main St W #7, Hamilton, ON L8S4P4For Sale

- C$515,0004 bd3 ba2.1k sqft1983 Main St W #1, Hamilton, ON L8S4R3Sold
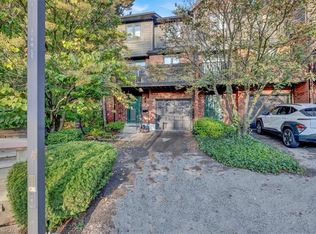
- C$---- bd-- ba-- sqft1967 Main St W #17, Hamilton, ON L8S4P4Off Market
- C$--2 bd1 ba-- sqft1950 Main St W #701, Hamilton, ON L8S4M9Off Market
- C$--1 bd1 ba580 sqft2000 Main St W #1B-1BA-580SQFT, Hamilton, ON L8S4M8Off Market
- C$--1 bd1 ba580 sqft2000 Main St W #635853, Hamilton, ON L8S4M8Off Market
Nearby schools
GreatSchools rating
No schools nearby
We couldn't find any schools near this home.
- Ontario
- Hamilton Division
- Hamilton
- L8S 4P4
- Ainslie Wood
- 1967 Main St W Unit 15
