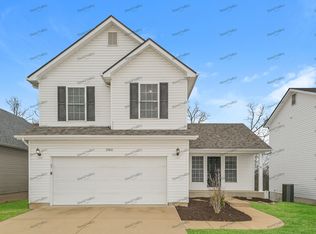
Welcome Home! This newer well-maintained two-story home has so much to offer. You will be greeted with tons of natural light as you enter into the open living room that leads straight into the dining area. The inviting kitchen offers stainless steel appliances, walk-in pantry, separate breakfast area and beautiful view of mature trees and wildlife as you sip your morning coffee. Upstairs, you'll enjoy not having to carry baskets up and down steps, with the convivence of a 2nd floor laundry room. The Primary Suite offers plenty of space and a massive walk-in closet that will not disappoint. Primary Bath has two sinks, separate shower and tub, along with plenty of space. The additional two bedrooms are large with partial walk-in closets. The unfinished walkout basement has been partial framed and is just waiting for your finishing touches. The light tones of this home give it a calm, cozy vibe but with plenty of space for any family.
Closed
Zillow last checked:
Listing updated:
Bought with:
Heather Bockhoff, 2018042654
Realty Executives of St. Louis
Source: MARIS,MLS#: 24078425 Originating MLS: Southern Gateway Association of REALTORS
Originating MLS: Southern Gateway Association of REALTORSPrice history
| Date | Event | Price |
|---|---|---|
| 5/16/2026 | Listing removed | $350,000$197/sqft |
Source:  MARIS #26026404 Report a problem MARIS #26026404 Report a problem | ||
| 5/1/2026 | Listed for sale | $350,000+7.7%$197/sqft |
Source: MARIS #26026404 Report a problem | ||
| 2/25/2025 | Sold | -- |
Source: MARIS #24078425 Report a problem | ||
| 1/24/2025 | Pending sale | $324,900$183/sqft |
Source: MARIS #24078425 Report a problem | ||
| 1/17/2025 | Price change | $324,900-1.5%$183/sqft |
Source: MARIS #24078425 Report a problem | ||
| 1/3/2025 | Listed for sale | $330,000+34.7%$185/sqft |
Source: MARIS #24078425 Report a problem | ||
| 4/7/2021 | Sold | -- |
Source: MARIS #21009901 Report a problem | ||
| 3/2/2021 | Pending sale | $245,000$138/sqft |
Source: MARIS #21009901 Report a problem | ||
| 2/26/2021 | Price change | $245,000+7.2%$138/sqft |
Source: MARIS #21009901 Report a problem | ||
| 2/20/2020 | Listed for sale | $228,650$128/sqft |
Source: KAB Homes Report a problem | ||
| 12/13/2019 | Listing removed | $228,650$128/sqft |
Source: KAB Homes Report a problem | ||
| 9/18/2019 | Sold | -- |
Source: Agent Provided Report a problem | ||
| 2/28/2019 | Listed for sale | $228,650$128/sqft |
Source: RE/MAX BEST CHOICE #19009473 Report a problem | ||


Get a cash offer in 3 minutes
Find out how much your home could sell for in as little as 3 minutes with a no-obligation cash offer.
Estimated market value
$350,600
