Just steps from the Rail Trail - offering 30+ miles of scenic walking and biking - this Chatham Hills townhome delivers the ultimate Park City lifestyle of connection, adventure, and privacy.
Tucked above Prospector and backing to a quiet, wooded hillside, the home feels like a peaceful retreat while keeping you effortlessly close to Old Town, the ski slopes, and Park City's extensive trail system. Morning rides, evening strolls, and year-round outdoor access are truly right outside your door.
Inside, vaulted ceilings and expansive windows fill the living space with natural light, while a striking steel-framed fireplace anchors the room. The kitchen and dining area flow seamlessly to a private patio that opens to hillside and Aspens -- ideal for relaxing, entertaining, and
enjoying indoor-outdoor mountain living.
The entire top level is dedicated to the primary suite, creating a true sanctuary with vaulted ceilings, bright windows, two walk-in closets providing abundant storage, and a private deck. The thoughtful layout offers both gathering space and privacy, making this home equally suited for full-time living or a Park City getaway.
Sold
Price Unknown
1967 Paddington Dr #11, Park City, UT 84060
3beds
2,085sqft
Townhouse
Built in 1999
2,613 Square Feet Lot
$1,425,200 Zestimate®
$--/sqft
$5,010 Estimated rent
Home value
$1,425,200
$1.25M - $1.62M
$5,010/mo
Zestimate® history
Owner options
List your home for rent
$5,010/mo
Rent Zestimate®
Find your next renter with Zillow Rental Manager. Plus, with online applications, you can quickly screen prospective tenants – for free.
$5,010/mo
Rent Zestimate®
Refinance and save
$3,259/mo
Est. payment
Refinancing to a lower rate could help reduce your monthly payments and save thousands over the life of the loan.
$3,259/mo
Est. payment
Explore your selling options
Work with a Zillow partner agent
Leverage their expertise and Zillow's premium Showcase listings to get your home seen by more buyers.
Get startedList with your own agent
Get your home in front of millions of buyers by listing it on Zillow.
Learn how to do itSell it yourself
Take full control of how buyers see your home on Zillow by listing For Sale by Owner (FSBO).
List your homeWhat's special
Striking steel-framed fireplaceVaulted ceilings
Zillow last checked:
Listing updated:
Listed by:
Onie Bolduc 435-631-1615,
Christie's Int. RE VUE
Bought with:
Stacy Wintzer, 7543906-SA00
Christie's Int. RE VUE
Source: PCBR,MLS#: 12601281
Facts & features
Interior
Bedrooms & bathrooms
- Bedrooms: 3
- Bathrooms: 3
- Full bathrooms: 2
- 1/2 bathrooms: 1
Heating
- ENERGY STAR Qualified Furnace, Fireplace(s), Forced Air, Natural Gas
Cooling
- Air Conditioning
Appliances
- Included: Dishwasher, Disposal, Double Oven, Freezer, Gas Range, Microwave, Refrigerator, Washer, Washer/Dryer Stacked, Gas Water Heater, Water Purifier, Water Softener Owned
- Laundry: Washer Hookup, Gas Dryer Hookup
Features
- Ceiling Fan(s), High Ceilings, Kitchen Island, Vaulted Ceiling(s), Walk-In Closet(s), Breakfast Bar
- Flooring: Tile, Wood
- Number of fireplaces: 1
- Fireplace features: Gas
Interior area
- Total structure area: 2,085
- Total interior livable area: 2,085 sqft
Property
Parking
- Total spaces: 2
- Parking features: On Street, Garage Door Opener
- Garage spaces: 2
- Has uncovered spaces: Yes
Accessibility
- Accessibility features: None
Features
- Exterior features: Balcony
- Has spa: Yes
- Spa features: Bath
- Has view: Yes
- View description: Mountain(s), Trees/Woods
Lot
- Size: 2,613 Square Feet
- Features: Few Trees, Cul-De-Sac, Adjacent Common Area Land, Adjacent Public Land, Native Plants, Near Public Transit, Secluded
Details
- Parcel number: Ccrs111
Construction
Type & style
- Home type: Townhouse
- Architectural style: Mountain Contemporary
- Property subtype: Townhouse
Materials
- Stone, Wood Siding
- Foundation: Concrete Perimeter
- Roof: Asphalt
Condition
- New construction: No
- Year built: 1999
- Major remodel year: 2016
Utilities & green energy
- Sewer: Public Sewer
- Water: Public
- Utilities for property: Cable Available, Electricity Connected, High Speed Internet Available, Natural Gas Connected, Phone Available, Phone Lines/Additional
Community & HOA
Community
- Security: Smoke Alarm
- Subdivision: Canyon Crossing
HOA
- Has HOA: Yes
- Services included: Com Area Taxes, Insurance, Maintenance Structure, Maintenance Grounds, Reserve Fund, Snow Removal, Water
- HOA fee: $3,259 quarterly
- HOA phone: 435-649-1842
Location
- Region: Park City
Financial & listing details
- Annual tax amount: $3,939
- Date on market: 4/1/2026
- Cumulative days on market: 15 days
- Listing terms: Cash,Conventional
- Electric utility on property: Yes
- Road surface type: Paved
Price history
Price history is unavailable.
Public tax history
Tax history is unavailable.
Find assessor info on the county website
Neighborhood: Prospector
Nearby homes
- $1,427,0003 bd3 ba2k sqft1967 Paddington Dr, Park City, UT 84060Off Market
- $--3 bd3 ba2k sqft1969 Paddington Dr, Park City, UT 84060Sold
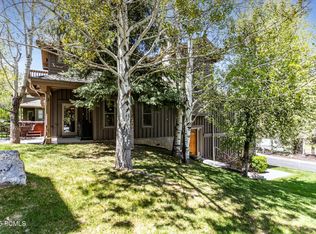
- $1,545,1003 bd2 ba2k sqft1965 Paddington Dr, Park City, UT 84060Off Market
- $1,679,3003 bd3 ba2k sqft1963 Paddington Dr, Park City, UT 84060Off Market
- $1,590,3003 bd3 ba2k sqft1973 Paddington Dr, Park City, UT 84060Off Market
- $1,567,5003 bd2 ba2k sqft1961 Paddinton Dr, Park City, UT 84060Off Market
- $1,630,4003 bd3 ba2.1k sqft1975 Paddington Dr, Park City, UT 84060Off Market
- $1,749,0003 bd4 ba2.5k sqft1949 Paddinton Dr, Park City, UT 84060Off Market
Nearby schools
GreatSchools rating
- 9/10McPolin SchoolGrades: PK-5Distance: 0.5 mi
- 8/10Ecker Hill Middle SchoolGrades: 6-7Distance: 6.6 mi
- 7/10Park City High SchoolGrades: 10-12Distance: 0.5 mi
Get a cash offer in 3 minutes
Find out how much your home could sell for in as little as 3 minutes with a no-obligation cash offer.
Estimated market value
$1,425,200
Get a cash offer in 3 minutes
Find out how much your home could sell for in as little as 3 minutes with a no-obligation cash offer.
Estimated market value
$1,425,200
- Utah
- Summit County
- Park City
- 84060
- Prospector
- 1967 Paddington Dr Unit 11
