Welcome to 1967 Rangely Court, a hidden gem nestled in the scenic west side of Loveland. Located in the desirable Pheasant Run neighborhood, this charming two-story home sits on a private and secluded cul-de-sac, offering the perfect blend of tranquility and convenience. The main level features an inviting eat-in kitchen outfitted with sleek quartz countertops, newer appliances and luxury vinyl flooring. Inside the cozy living room, you will find a gas fireplace and multiple custom built-in shelving units. Upstairs, you'll find three comfortable bedrooms, including a beautifully updated primary retreat and a full guest bathroom. The finished basement provides even more flexible living space, complete with a large rec room, an additional bedroom, a dedicated study, and a full bathroom. Step outside to a serene, park-like backyard surrounded by a six-foot privacy fence. The outdoor space is made for relaxation and gatherings, with a spacious deck and a charming pergola adding to the ambiance. This home also offers practical peace of mind with a brand new roof, a radon mitigation system, and exterior paint completed in 2022. Best of all, there's no HOA or metro district, giving you more freedom and fewer fees.
Sold for $550,000
$550,000
1967 Rangely Ct, Loveland, CO 80538
4beds
2,876sqft
Single Family Residence
Built in 1994
5,791 Square Feet Lot
$548,000 Zestimate®
$191/sqft
$2,907 Estimated rent
Home value
$548,000
$521,000 - $575,000
$2,907/mo
Zestimate® history
Owner options
List your home for rent
$2,907/mo
Rent Zestimate®
Find your next renter with Zillow Rental Manager. Plus, with online applications, you can quickly screen prospective tenants – for free.
$2,907/mo
Rent Zestimate®
Refinance and save
$3,229/mo
Est. payment
Refinancing to a lower rate could help reduce your monthly payments and save thousands over the life of the loan.
$3,229/mo
Est. payment
Explore your selling options
Work with a Zillow partner agent
Leverage their expertise and Zillow's premium Showcase listings to get your home seen by more buyers.
Get startedList with your own agent
Get your home in front of millions of buyers by listing it on Zillow.
Learn how to do itSell it yourself
Take full control of how buyers see your home on Zillow by listing For Sale by Owner (FSBO).
List your homeWhat's special
Zillow last checked:
Listing updated:
Listed by:
Joshua Sturgis 970-556-5305,
Group Centerra,
Sally Brent 970-461-7110,
Group Loveland
Bought with:
Javier Mazzetti
Mazzetti & Company
Source: IRES as distributed by MLS GRID,MLS#: 1036907
Facts & features
Interior
Bedrooms & bathrooms
- Bedrooms: 4
- Bathrooms: 4
- Full bathrooms: 3
- 1/2 bathrooms: 1
- Main level bathrooms: 1
Primary bedroom
- Description: Carpet
- Features: 5 Piece Primary Bath
- Level: Upper
- Area: 195 Square Feet
- Dimensions: 15 x 13
Bedroom 2
- Description: Carpet
- Level: Upper
- Area: 143 Square Feet
- Dimensions: 13 x 11
Bedroom 3
- Description: Carpet
- Level: Upper
- Area: 110 Square Feet
- Dimensions: 11 x 10
Bedroom 4
- Description: Carpet
- Level: Basement
- Area: 110 Square Feet
- Dimensions: 11 x 10
Dining room
- Description: Luxury Vinyl
- Level: Main
- Area: 130 Square Feet
- Dimensions: 13 x 10
Family room
- Description: Carpet
- Level: Main
- Area: 273 Square Feet
- Dimensions: 13 x 21
Kitchen
- Description: Luxury Vinyl
- Level: Main
- Area: 130 Square Feet
- Dimensions: 13 x 10
Laundry
- Description: Luxury Vinyl
- Level: Main
- Area: 35 Square Feet
- Dimensions: 7 x 5
Living room
- Description: Carpet
- Level: Main
- Area: 156 Square Feet
- Dimensions: 13 x 12
Recreation room
- Description: Carpet
- Level: Basement
- Area: 247 Square Feet
- Dimensions: 13 x 19
Study
- Description: Carpet
- Level: Basement
- Area: 130 Square Feet
- Dimensions: 13 x 10
Heating
- Forced Air
Cooling
- Central Air
Appliances
- Included: Electric Range, Dishwasher, Refrigerator, Washer, Dryer, Microwave, Freezer
Features
- Eat-in Kitchen, Walk-In Closet(s)
- Windows: Window Coverings
- Basement: Full,Partially Finished,Built-In Radon
- Has fireplace: Yes
- Fireplace features: Gas
Interior area
- Total structure area: 1,872
- Total interior livable area: 2,876 sqft
- Finished area above ground: 1,872
Property
Parking
- Total spaces: 2
- Parking features: Garage - Attached
- Attached garage spaces: 2
- Details: Attached
Features
- Levels: Two
- Stories: 2
- Patio & porch: Deck
- Exterior features: Sprinkler System
- Fencing: Fenced,Wood
Lot
- Size: 5,791 Square Feet
- Features: Cul-De-Sac, Wooded, Paved, Curbs, Gutters, Sidewalks
Details
- Parcel number: R1047167
- Zoning: R1
- Special conditions: Private Owner
Construction
Type & style
- Home type: SingleFamily
- Property subtype: Single Family Residence
Materials
- Frame, Composition, Stucco
- Roof: Composition
Condition
- New construction: No
- Year built: 1994
Utilities & green energy
- Electric: City of LVLD
- Gas: Xcel Energy
- Sewer: Public Sewer
- Water: City
- Utilities for property: Natural Gas Available, Electricity Available, High Speed Avail
Community & HOA
Community
- Subdivision: Pheasant Run
HOA
- Has HOA: No
Location
- Region: Loveland
Financial & listing details
- Price per square foot: $191/sqft
- Annual tax amount: $2,565
- Date on market: 6/16/2025
- Listing terms: Cash,Conventional,FHA,VA Loan
- Exclusions: Seller's Personal Property
- Electric utility on property: Yes
- Road surface type: Asphalt
Price history
| Date | Event | Price |
|---|---|---|
| 8/4/2025 | Sold | $550,000-3.5%$191/sqft |
Source:  IRES as distributed by MLS GRID #1036907 Report a problem IRES as distributed by MLS GRID #1036907 Report a problem | ||
| 7/4/2025 | Pending sale | $570,000$198/sqft |
Source:  REcolorado as distributed by MLS GRID #IR1036907 Report a problem REcolorado as distributed by MLS GRID #IR1036907 Report a problem | ||
| 6/16/2025 | Listed for sale | $570,000+84.8%$198/sqft |
Source: IRES as distributed by MLS GRID #1036907 Report a problem | ||
| 8/21/2015 | Sold | $308,500$107/sqft |
Source: IRES as distributed by MLS GRID #768530 Report a problem | ||
Public tax history
Tax history is unavailable.
Neighborhood: 80538
Nearby homes
- $550,0005 bd4 ba2.7k sqft1967 W Rangely Ct, Loveland, CO 80538Sold

- $570,1006 bd4 ba3.3k sqft1979 W Rangely Ct, Loveland, CO 80538Off Market

- $539,8005 bd4 ba2.8k sqft1955 Rangely Ct, Loveland, CO 80538Off Market
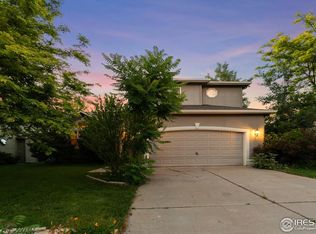
- $523,3005 bd4 ba2.8k sqft1991 Rangely Ct, Loveland, CO 80538Off Market
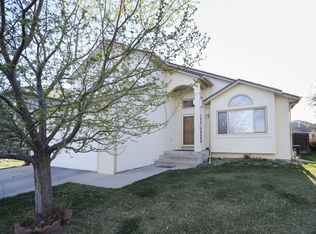
- $463,1004 bd3 ba1.7k sqft1966 Buena Vista Pl, Loveland, CO 80538Off Market
- $533,9004 bd4 ba2.8k sqft1943 Rangely Ct, Loveland, CO 80538Off Market
- $458,4003 bd2 ba1.6k sqft1954 Buena Vista Pl, Loveland, CO 80538Off Market
- $459,9004 bd2 ba1.7k sqft1942 Buena Vista Pl, Loveland, CO 80538Off Market
Nearby schools
GreatSchools rating
- 6/10Centennial Elementary SchoolGrades: PK-5Distance: 0.2 mi
- 4/10Lucile Erwin Middle SchoolGrades: 6-8Distance: 0.8 mi
- 6/10Loveland High SchoolGrades: 9-12Distance: 1.1 mi
Schools provided by the listing agent
- Elementary: Centennial (R2-J)
- Middle: Erwin, Lucile
- High: Loveland
Source: IRES as distributed by MLS GRID. This data may not be complete. We recommend contacting the local school district to confirm school assignments for this home.
Get a cash offer in 3 minutes
Find out how much your home could sell for in as little as 3 minutes with a no-obligation cash offer.
Estimated market value
$548,000
Get a cash offer in 3 minutes
Find out how much your home could sell for in as little as 3 minutes with a no-obligation cash offer.
Estimated market value
$548,000
- Colorado
- Larimer County
- Loveland
- 80538
- 1967 Rangely Ct
Nearby cities
Nearby zip codes
Other Loveland Topics
