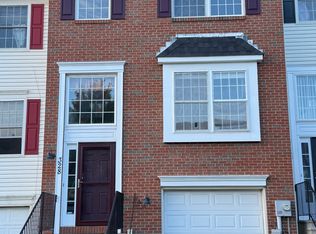
This charming four-bedroom, two-and-a-half-bath colonial in Saucon Valley Terrace sits on a peaceful cul-de-sac and has been lovingly maintained. Located in the Saucon Valley School District, it offers easy access to Routes 309, 378, and I-78, plus dining and shopping at the Promenade Shops. The updated kitchen boasts extra cabinets, granite countertops, a tile backsplash, and stainless-steel appliances. Just steps away, the cozy family room features a gas fireplace and Andersen doors leading outside, while the formal living and dining rooms provide additional space. The finished basement includes a large rec room and an unfinished area for storage. The master suite offers a walk-in closet with custom cabinets and a spa-like bath with a freestanding soaking tub, double vanity, and tile shower with frameless glass. Three more spacious bedrooms share a second full bath, and a dedicated laundry room adds convenience. Outdoors, a covered patio overlooks a private backyard with an inground pool, all set on a mature lot with a wooded border in a well-kept neighborhood. Mint!
House for rent
Singlefamily
Available now
Cats, dogs OK
Air conditioner, central air
Dryer hookup laundry
2 Attached garage spaces parking
Forced air, heat pump
What's special
Gas fireplaceMaster suiteCozy family roomPeaceful cul-de-sacDedicated laundry roomTile backsplashAndersen doors leading outside
- 24 days |
- -- |
- -- |
Zillow last checked:
Listing updated:
Travel times

Let’s turn your rent into credit progress
Build credit history with every on-time payment and get credit for the payment you’re already making.
Facts & features
Interior
Bedrooms & bathrooms
- Bedrooms: 4
- Bathrooms: 3
- Full bathrooms: 2
- 1/2 bathrooms: 1
Heating
- Forced Air, Heat Pump
Cooling
- Air Conditioner, Central Air
Appliances
- Included: Dishwasher, Dryer, Electric Oven, Garbage Disposal, Gas Dryer, Microwave Oven, Refrigerator, Washer
- Laundry: Dryer Hookup, GasDryer Hookup, In Unit, Washer Hookup
Features
- Walk In Closet
Interior area
- Total interior livable area: 2,736 sqft
Property
Parking
- Total spaces: 2
- Parking features: Attached, Garage
- Has attached garage: Yes
- Details: Contact manager
Features
- Stories: 2
Details
- Additional structures: Garage(s)
- Parcel number: Q6SE4250719
Construction
Type & style
- Home type: SingleFamily
- Architectural style: Colonial
- Property subtype: SingleFamily
Materials
- Roof: Asphalt,Fiberglass
Condition
- Year built: 1966
Community & HOA
Location
- Region: Bethlehem
Financial & listing details
- Lease term: Contact For Details
Nearby apartments for rent
Price history
| Date | Event | Price |
|---|---|---|
| 9/30/2026 | Listed for rent | $3,600-6.5%$1/sqft |
Source: GLVR #785301 Report a problem | ||
| 9/29/2026 | Listing removed | $3,850$1/sqft |
Source: Zillow Rentals Report a problem | ||
| 9/17/2026 | Listed for rent | $3,850$1/sqft |
Source: Zillow Rentals Report a problem | ||
| 12/27/2024 | Sold | $525,000+5%$192/sqft |
Source:  GLVR #748080 Report a problem GLVR #748080 Report a problem | ||
| 11/13/2024 | Pending sale | $500,000$183/sqft |
Source: GLVR #748080 Report a problem | ||
| 11/6/2024 | Listed for sale | $500,000$183/sqft |
Source: GLVR #748080 Report a problem | ||