NEW CONSTRUCTION in Soddy Daisy, Tennessee - The New Haven built by Pratt Home Builders is a newly-designed home plan offering beautiful style inside and out. Walk through the virtual tour we have to get a feel for this intentional home plan layout. With a striking exterior accented by a charming roofline, this impressive layout offers 4 spacious bedrooms and 3 and a half bathrooms, complemented by a dedicated office space on the ground floor and an additional bedroom with and second family room on the upper level. The New Haven provides ample room for family, guests, and more - situated in the beautiful community of The Inlet. Start your day with a cup of coffee on the covered patio in the back, just a few steps from your main floor master bedroom where you can get a good view of Lake Chickamauga. The kitchen's open design is perfect for hosting dinner gatherings or catching the big game, providing a warm and welcoming atmosphere. On the second floor, you'll discover the 4th bedroom, plus a bonus room, walk-in closet, and walk-out storage perfect for storing holiday decorations and more. And let's not forget - the kitchen includes not just one, but two pantries! Enjoy a picturesque stroll along the through the community and green spaces, or take a refreshing dip in the community pool and cabana. Conveniently located just minutes from Hwy 27, lake access, and all the eateries and shopping in Hixson, you have everything you need and want close by.
Sold for $684,540
$684,540
1967 Rock Bass Way #17, Soddy Daisy, TN 37379
4beds
2,989sqft
Single Family Residence
Built in 2024
0.52 Acres Lot
$696,000 Zestimate®
$229/sqft
$3,754 Estimated rent
Home value
$696,000
$640,000 - $759,000
$3,754/mo
Zestimate® history
Owner options
List your home for rent
$3,754/mo
Rent Zestimate®
Find your next renter with Zillow Rental Manager. Plus, with online applications, you can quickly screen prospective tenants – for free.
$3,754/mo
Rent Zestimate®
Refinance and save
$5,043/mo
Est. payment
Refinancing to a lower rate could help reduce your monthly payments and save thousands over the life of the loan.
$5,043/mo
Est. payment
Explore your selling options
Work with a Zillow partner agent
Leverage their expertise and Zillow's premium Showcase listings to get your home seen by more buyers.
Get startedList with your own agent
Get your home in front of millions of buyers by listing it on Zillow.
Learn how to do itSell it yourself
Take full control of how buyers see your home on Zillow by listing For Sale by Owner (FSBO).
List your homeWhat's special
Zillow last checked:
Listing updated:
Listed by:
Kirk Ruoff 615-423-9259,
Pratt Homes, LLC,
Bill Panebianco 423-827-3361,
Pratt Homes, LLC
Bought with:
Comps Only
COMPS ONLY
Source: Greater Chattanooga Realtors,MLS#: 1501085
Facts & features
Interior
Bedrooms & bathrooms
- Bedrooms: 4
- Bathrooms: 4
- Full bathrooms: 3
- 1/2 bathrooms: 1
Heating
- Central, Natural Gas
Cooling
- Central Air, Ceiling Fan(s), Electric
Appliances
- Included: Exhaust Fan, Gas Cooktop, Gas Range, Gas Water Heater, Microwave, Oven, Range Hood, Stainless Steel Appliance(s), Vented Exhaust Fan, Wall Oven
- Laundry: Electric Dryer Hookup, Laundry Room, Main Level, Washer Hookup
Features
- Crown Molding, Double Vanity, Granite Counters, High Speed Internet, Low Flow Plumbing Fixtures, Open Floorplan, Pantry, Storage, Walk-In Closet(s), Tub/shower Combo
- Flooring: Carpet, Luxury Vinyl, Tile
- Windows: Double Pane Windows, Low-Emissivity Windows, Screens
- Has basement: No
- Number of fireplaces: 1
- Fireplace features: Gas Log, Great Room
Interior area
- Total structure area: 2,989
- Total interior livable area: 2,989 sqft
- Finished area above ground: 2,989
- Finished area below ground: 0
Property
Parking
- Total spaces: 3
- Parking features: Concrete, Driveway, Garage, Garage Door Opener, Garage Faces Front
- Attached garage spaces: 3
Features
- Levels: Two
- Stories: 2
- Patio & porch: Covered, Front Porch, Rear Porch
- Exterior features: Rain Gutters
- Pool features: Association, Cabana, Community, Fenced, In Ground, Outdoor Pool
- Spa features: None
- Has view: Yes
- View description: Lake, Rural
- Has water view: Yes
- Water view: Lake
Lot
- Size: 0.52 Acres
- Dimensions: 91 x 248
- Features: Back Yard, Few Trees, Level, Other, See Remarks
Details
- Parcel number: 050 002.
- Special conditions: Standard
Construction
Type & style
- Home type: SingleFamily
- Property subtype: Single Family Residence
Materials
- Cement Siding
- Foundation: Block, Slab
- Roof: Asphalt,Shingle
Condition
- Under Construction
- New construction: Yes
- Year built: 2024
Details
- Builder name: Pratt Home Builders
Utilities & green energy
- Sewer: Septic Tank
- Water: Public
- Utilities for property: Cable Connected, Electricity Connected, Natural Gas Connected, Phone Available, Underground Utilities, Water Connected
Green energy
- Energy efficient items: Water Heater, Windows
- Construction elements: Conserving Methods
- Water conservation: Low-Flow Fixtures
Community & HOA
Community
- Features: Playground, Pool, Tennis Court(s), Pond
- Security: Carbon Monoxide Detector(s)
- Subdivision: The Inlet
HOA
- Has HOA: Yes
- Amenities included: Basketball Court, Cabana, Game Court Exterior, Management, Picnic Area, Playground, Pool, Sport Court
- HOA fee: $1,000 annually
Location
- Region: Soddy Daisy
Financial & listing details
- Price per square foot: $229/sqft
- Date on market: 10/3/2024
- Listing terms: Cash,Conventional,FHA,USDA Loan,VA Loan
- Road surface type: Asphalt
Price history
| Date | Event | Price |
|---|---|---|
| 2/18/2025 | Sold | $684,540-0.8%$229/sqft |
Source: Greater Chattanooga Realtors #1501085 Report a problem | ||
| 12/2/2024 | Contingent | $689,900$231/sqft |
Source: Greater Chattanooga Realtors #1501085 Report a problem | ||
| 10/3/2024 | Listed for sale | $689,900$231/sqft |
Source: Greater Chattanooga Realtors #1501085 Report a problem | ||
Public tax history
Tax history is unavailable.
Neighborhood: 37379
Nearby homes
- $579,9004 bd3 ba2.8k sqft1955 Rock Bass Way #16, Soddy Daisy, TN 37379Sold
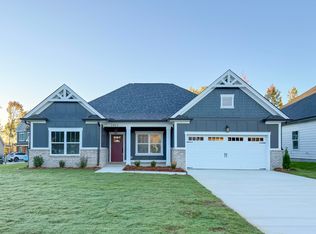
- $639,594-- bd-- ba2.6k sqft1981 Rock Bass Way, Soddy Daisy, TN 37379Sold
- $732,9994 bd3 ba3.1k sqft12038 Kingfisher Ct #14, Soddy Daisy, TN 37379Sold

- $684,540-- bd-- ba2.7k sqft1967 Rock Bass Way, Soddy Daisy, TN 37379Sold
- $724,110-- bd-- ba3.1k sqft1999 Rock Bass Way, Soddy Daisy, TN 37379Sold
- $724,1104 bd4 ba3.4k sqft1999 Rock Bass Way UNIT 19, Soddy Daisy, TN 37379Sold
- $597,4893 bd3 ba3k sqft1926 Rock Bass Way #40, Soddy Daisy, TN 37379Sold
- $686,624-- bd-- ba4.1k sqft12030 King Fisher Ct, Soddy Daisy, TN 37379Sold
Nearby schools
GreatSchools rating
- 6/10Soddy Elementary SchoolGrades: PK-5Distance: 3.7 mi
- 5/10Soddy Daisy Middle SchoolGrades: 6-8Distance: 4.4 mi
- 7/10Soddy Daisy High SchoolGrades: 9-12Distance: 5.8 mi
Schools provided by the listing agent
- Elementary: Soddy Elementary
- Middle: Soddy-Daisy Middle
- High: Soddy-Daisy High
Source: Greater Chattanooga Realtors. This data may not be complete. We recommend contacting the local school district to confirm school assignments for this home.
Get a cash offer in 3 minutes
Find out how much your home could sell for in as little as 3 minutes with a no-obligation cash offer.
Estimated market value
$696,000
Get a cash offer in 3 minutes
Find out how much your home could sell for in as little as 3 minutes with a no-obligation cash offer.
Estimated market value
$696,000
- Tennessee
- Hamilton County
- Soddy-Daisy
- 37379
- 1967 Rock Bass Way Unit 17
Nearby cities
Nearby neighborhoods
Nearby zip codes
Other Soddy-Daisy Topics
