Located in the highly sought-after Fennwood Links golf community, this beautifully maintained 3-bedroom, 2.5-bath home sits on a manicured corner lot with exceptional curb appeal, mature landscaping, and a New Roof. Step through the charming front entry into a spacious, light-filled foyer with soaring 9’+ ceilings, triple crown molding, surround sound, and elegant hardwood floors that flow throughout the main living areas. The large living room features built-in shelving, a cozy gas fireplace, and a full wall of windows with plantation shutters that overlook the extended covered patio. The kitchen offers granite countertops, custom cabinetry, a gas cooktop, built-in oven and microwave, a breakfast bar, and a separate breakfast nook with vaulted ceiling and arched window. The formal dining room is generously sized for hosting. Tucked away in the right rear wing of the home, the oversized primary suite is a luxurious retreat with private access to the covered patio, a sitting area, and an en-suite bath. The primary bathroom features his and her walk-in closets, a jetted tub, stand-alone shower, water closet, and dual vanities. The additional two bedrooms are to the right, front wing of the home that share a bathroom with a full-length vanity and shower/tub combo. The laundry room is oversized with plenty of cabinetry and granite countertop. One of the standout features of this home is the expansive covered back patio with a durable aluminum cover, recessed lighting, ceiling fan, and brick accent walls, this space feels more like an outdoor living room than a typical patio. Additional highlights include a two-car garage plus a dedicated golf cart storage room and a fully fenced backyard with two access gates. Located in a vibrant community offering a playground, golf course, pool, and tennis courts—and zoned for top-rated Zachary schools—this home perfectly blends comfort, function, and timeless Louisiana charm.
Sold
Price Unknown
1967 Westchester Ave, Zachary, LA 70791
3beds
2,162sqft
Single Family Residence, Residential
Built in 2004
0.39 Acres Lot
$351,500 Zestimate®
$--/sqft
$2,460 Estimated rent
Home value
$351,500
$327,000 - $380,000
$2,460/mo
Zestimate® history
Owner options
List your home for rent
$2,460/mo
Rent Zestimate®
Find your next renter with Zillow Rental Manager. Plus, with online applications, you can quickly screen prospective tenants – for free.
$2,460/mo
Rent Zestimate®
Refinance and save
Refinancing to a lower rate could help reduce your monthly payments and save thousands over the life of the loan.
Explore your selling options
Work with a Zillow partner agent
Leverage their expertise and Zillow's premium Showcase listings to get your home seen by more buyers.
Get startedList with your own agent
Get your home in front of millions of buyers by listing it on Zillow.
Learn how to do itSell it yourself
Take full control of how buyers see your home on Zillow by listing For Sale by Owner (FSBO).
List your homeWhat's special
Mature landscapingDurable aluminum coverFully fenced backyardLight-filled foyerBuilt-in shelvingCustom cabinetryOversized primary suite
Zillow last checked:
Listing updated:
Listed by:
Mackenzie Rivet,
Crystal Bonin Realty
Bought with:
LaRhonda Thomas, 995680255
Keller Williams Realty Red Stick Partners
Source: ROAM MLS,MLS#: 2025006477
Facts & features
Interior
Bedrooms & bathrooms
- Bedrooms: 3
- Bathrooms: 3
- Full bathrooms: 2
- Partial bathrooms: 1
Primary bedroom
- Features: En Suite Bath, Ceiling 9ft Plus, Sitting/Office Area
- Level: Main
- Area: 232.69
- Width: 15.11
Bedroom 1
- Level: Main
- Area: 159.85
- Width: 13.9
Bedroom 2
- Level: Main
- Area: 173.28
- Width: 15.2
Primary bathroom
- Features: Double Vanity, 2 Closets or More, Walk-In Closet(s), Separate Shower, Water Closet
- Level: Main
- Area: 244.86
- Width: 15.4
Bathroom 1
- Level: Main
- Area: 83.95
Dining room
- Level: Main
- Area: 140.7
Kitchen
- Features: Granite Counters, Kitchen Island, Pantry, Cabinets Custom Built
- Level: Main
- Area: 194.04
Living room
- Level: Main
- Area: 368.49
Heating
- Central
Cooling
- Central Air, Ceiling Fan(s)
Appliances
- Included: Gas Cooktop, Dishwasher, Disposal, Microwave, Oven, Range Hood, Gas Water Heater, Separate Cooktop, Stainless Steel Appliance(s)
- Laundry: Inside, Washer/Dryer Hookups
Features
- Breakfast Bar, Built-in Features, Ceiling 9'+, Crown Molding, Sound System
- Flooring: Carpet, Ceramic Tile, Wood
- Windows: Window Treatments
- Attic: Attic Access,Walk-up
- Number of fireplaces: 1
- Fireplace features: Gas Log, Ventless
Interior area
- Total structure area: 3,539
- Total interior livable area: 2,162 sqft
Property
Parking
- Total spaces: 4
- Parking features: 4+ Cars Park, Attached, Garage, Driveway, Garage Door Opener
- Has attached garage: Yes
Features
- Stories: 1
- Patio & porch: Covered, Porch, Patio
- Exterior features: Lighting, Sprinkler System, Rain Gutters
- Has spa: Yes
- Spa features: Bath
- Fencing: Full,Privacy,Wood,Other
- Frontage length: 114
Lot
- Size: 0.39 Acres
- Dimensions: 114 x 150 x 113 x 151
- Features: Corner Lot, Rectangular Lot, Landscaped
Details
- Parcel number: 01733370
- Special conditions: Standard
Construction
Type & style
- Home type: SingleFamily
- Architectural style: Traditional
- Property subtype: Single Family Residence, Residential
Materials
- Brick Siding, Fiber Cement, Stucco Siding, Frame
- Foundation: Slab
- Roof: Shingle
Condition
- New construction: No
- Year built: 2004
Utilities & green energy
- Gas: City/Parish
- Sewer: Public Sewer
- Water: Public
- Utilities for property: Cable Connected
Community & HOA
Community
- Features: Clubhouse, Pool, Golf, Tennis Court(s), Sidewalks
- Security: Security System, Smoke Detector(s)
- Subdivision: Fennwood Links
Location
- Region: Zachary
Financial & listing details
- Tax assessed value: $267,900
- Annual tax amount: $2,408
- Date on market: 4/10/2025
- Listing terms: Cash,Conventional,FHA,FMHA/Rural Dev,VA Loan
Price history
| Date | Event | Price |
|---|---|---|
| 6/9/2025 | Sold | -- |
Source:  ROAM MLS #2025006477 Report a problem ROAM MLS #2025006477 Report a problem | ||
| 4/23/2025 | Pending sale | $380,000$176/sqft |
Source: ROAM MLS #2025006477 Report a problem | ||
| 4/10/2025 | Listed for sale | $380,000$176/sqft |
Source: ROAM MLS #2025006477 Report a problem | ||
| 10/13/2011 | Sold | -- |
Source: Public Record Report a problem | ||
| 10/25/2007 | Sold | -- |
Source: Public Record Report a problem | ||
| 5/4/2007 | Sold | -- |
Source: Public Record Report a problem | ||
Public tax history
| Year | Property taxes | Tax assessment |
|---|---|---|
| 2025 | $2,408 -2.8% | $26,790 |
| 2024 | $2,476 +0.9% | $26,790 |
| 2023 | $2,455 -0.2% | $26,790 |
| 2022 | $2,460 | $26,790 |
| 2021 | $2,460 -0.8% | $26,790 |
| 2020 | $2,480 -29.3% | $26,790 +6.3% |
| 2019 | $3,509 -0.4% | $25,200 |
| 2018 | $3,522 +40% | $25,200 |
| 2017 | $2,515 | $25,200 |
| 2016 | $2,515 +2.1% | $25,200 |
| 2015 | $2,462 +2.8% | $25,200 |
| 2014 | $2,396 | $25,200 |
| 2013 | $2,396 -29.1% | $25,200 |
| 2012 | $3,377 -4.6% | $25,200 -3.8% |
| 2011 | $3,539 0% | $26,200 |
| 2010 | $3,539 +38.8% | $26,200 |
| 2009 | $2,550 -0.5% | $26,200 |
| 2008 | $2,562 +107% | $26,200 +59.8% |
| 2007 | $1,238 +0.7% | $16,400 |
| 2006 | $1,229 | $16,400 |
Find assessor info on the county website
Neighborhood: 70791
Nearby homes
- $342,8004 bd3 ba2k sqft1999 Westchester Ave, Zachary, LA 70791Off Market

- $323,8003 bd2 ba1.8k sqft6212 Summerlin Dr, Zachary, LA 70791Off Market
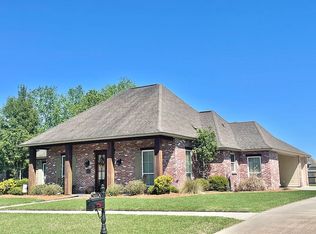
- $438,6003 bd3 ba2.5k sqft1905 Westchester Ave, Zachary, LA 70791Off Market

- $405,200-- bd-- ba2.2k sqft1954 Westchester Ave, Zachary, LA 70791Off Market
- $397,3004 bd2 ba2.1k sqft2000 Westchester Ave, Zachary, LA 70791Off Market
- $351,2004 bd3 ba2.1k sqft1932 Westchester Ave, Zachary, LA 70791Off Market
- $536,000-- bd-- ba3k sqft2011 Westchester Ave, Zachary, LA 70791Off Market
- $343,500-- bd-- ba1.8k sqft6201 Summerlin Dr, Zachary, LA 70791Off Market
Nearby schools
GreatSchools rating
- NANorthwestern Elementary SchoolGrades: KDistance: 1.4 mi
- 8/10Northwestern Middle SchoolGrades: 7-8Distance: 1.9 mi
- 7/10Zachary High SchoolGrades: 9-12Distance: 1.6 mi
Schools provided by the listing agent
- District: Zachary Community
Source: ROAM MLS. This data may not be complete. We recommend contacting the local school district to confirm school assignments for this home.
Get a cash offer in 3 minutes
Find out how much your home could sell for in as little as 3 minutes with a no-obligation cash offer.
Estimated market value
$351,500
Get a cash offer in 3 minutes
Find out how much your home could sell for in as little as 3 minutes with a no-obligation cash offer.
Estimated market value
$351,500
- Louisiana
- East Baton Rouge Parish
- Zachary
- 70791
- 1967 Westchester Ave
Nearby cities
Nearby zip codes
Other Zachary Topics
