One or more photo(s) has been virtually staged. Under Construction. This new two-story Cobb offers the ultimate retreat with a luxurious first-floor owner’s suite, complete with a spacious bedroom, full bathroom and walk-in closet. An additional bedroom is located upon entry, leading to an inviting open plan that blends a modern kitchen with the living and dining areas. Three additional bedrooms suites can be found on the second floor, steps from a full bathroom and shared living space in the versatile loft. Ranches at Lake McLeod is a masterplan community located in the lovely city of Eagle Lake, FL. This tranquil community provides quality block construction, innovative designs, with brand-new appliances. All homes come standard with Connected Home features. Amenities include: Club house, fitness center, pool, dog park, volleyball, pickleball, basketball, dock, roving patrol, and playground. Conveniently located near shopping, restaurants, parks, schools, and close proximity to major roadways. Eagle Lake is just a short distance from ample outdoor recreation, and more in nearby Winter Haven. Popular attractions include Chain of Lakes Sports Complex, Legoland, Lake Ned and the downtown strip. Stake out your homesite at Ranches at Lake McLeod.
Sold for $291,990
$291,990
1967 Wilder Way, Eagle Lake, FL 33839
5beds
2,238sqft
Single Family Residence
Built in 2026
5,662 Square Feet Lot
$290,100 Zestimate®
$130/sqft
$2,325 Estimated rent
Home value
$290,100
$267,000 - $313,000
$2,325/mo
Zestimate® history
Owner options
List your home for rent
$2,325/mo
Rent Zestimate®
Find your next renter with Zillow Rental Manager. Plus, with online applications, you can quickly screen prospective tenants – for free.
$2,325/mo
Rent Zestimate®
Refinance and save
$2,068/mo
Est. payment
Refinancing to a lower rate could help reduce your monthly payments and save thousands over the life of the loan.
$2,068/mo
Est. payment
Explore your selling options
Work with a Zillow partner agent
Leverage their expertise and Zillow's premium Showcase listings to get your home seen by more buyers.
Get startedList with your own agent
Get your home in front of millions of buyers by listing it on Zillow.
Learn how to do itSell it yourself
Take full control of how buyers see your home on Zillow by listing For Sale by Owner (FSBO).
List your homeWhat's special
Spacious bedroomModern kitchenInviting open planLiving and dining areasBrand-new appliancesWalk-in closet
Zillow last checked:
Listing updated:
Listed by:
Ben Goldstein 407-310-7677,
LENNAR REALTY 800-229-0611
Bought with:
Ben Goldstein, 3191880
LENNAR REALTY
Source: Stellar MLS,MLS#: O6387790 Originating MLS: Orlando Regional
Originating MLS: Orlando Regional
Facts & features
Interior
Bedrooms & bathrooms
- Bedrooms: 5
- Bathrooms: 3
- Full bathrooms: 3
Rooms
- Room types: Family Room, Utility Room
Primary bedroom
- Features: Walk-In Closet(s)
- Level: First
- Area: 156 Square Feet
- Dimensions: 12x13
Bedroom 2
- Features: Built-in Closet
- Level: First
- Area: 144 Square Feet
- Dimensions: 12x12
Bedroom 3
- Features: Built-in Closet
- Level: Second
- Area: 110 Square Feet
- Dimensions: 11x10
Bedroom 4
- Features: Built-in Closet
- Level: Second
- Area: 140 Square Feet
- Dimensions: 14x10
Bedroom 5
- Features: Built-in Closet
- Level: Second
- Area: 120 Square Feet
- Dimensions: 12x10
Dinette
- Level: First
- Area: 110 Square Feet
- Dimensions: 10x11
Great room
- Level: First
- Area: 240 Square Feet
- Dimensions: 16x15
Kitchen
- Features: Kitchen Island
- Level: First
- Area: 100 Square Feet
- Dimensions: 10x10
Loft
- Level: Second
- Area: 110 Square Feet
- Dimensions: 11x10
Heating
- Central, Electric
Cooling
- Central Air
Appliances
- Included: Dishwasher, Disposal, Dryer, Microwave, Range, Refrigerator, Washer
- Laundry: Inside
Features
- Kitchen/Family Room Combo, Open Floorplan, Pest Guard System, Primary Bedroom Main Floor, Solid Surface Counters, Thermostat, Walk-In Closet(s)
- Flooring: Carpet, Ceramic Tile
- Has fireplace: No
Interior area
- Total structure area: 2,638
- Total interior livable area: 2,238 sqft
Property
Parking
- Total spaces: 2
- Parking features: Driveway, Garage Door Opener
- Attached garage spaces: 2
- Has uncovered spaces: Yes
- Details: Garage Dimensions: 18x20
Features
- Levels: Two
- Stories: 2
- Patio & porch: Patio, Porch
- Exterior features: Irrigation System
- Pool features: Other
Lot
- Size: 5,662 Square Feet
Details
- Parcel number: 262918689955004180
- Zoning: P-D
- Special conditions: None
Construction
Type & style
- Home type: SingleFamily
- Property subtype: Single Family Residence
Materials
- HardiPlank Type, Other, Wood Frame
- Foundation: Slab
- Roof: Shingle
Condition
- Under Construction
- New construction: Yes
- Year built: 2026
Details
- Builder model: Cobb
- Builder name: Lennar Homes
Utilities & green energy
- Sewer: Public Sewer
- Water: Public
- Utilities for property: Cable Available, Cable Connected, Electricity Available, Electricity Connected, Public, Underground Utilities, Water Available
Community & HOA
Community
- Features: Park
- Security: Smoke Detector(s)
- Pet fee: $0 monthly
- Subdivision: RANCHES AT MCLEOD 50GC
HOA
- Has HOA: Yes
- Amenities included: Park, Playground, Pool
- Services included: Reserve Fund
- HOA fee: $118 monthly
- HOA name: Artemis Lifestyles/Jessie Chatman
- HOA phone: 407-705-2190
Location
- Region: Eagle Lake
Financial & listing details
- Price per square foot: $130/sqft
- Tax assessed value: $52,000
- Annual tax amount: $1,027
- Date on market: 3/4/2026
- Cumulative days on market: 23 days
- Listing terms: Cash,Conventional,FHA,USDA Loan,VA Loan
- Ownership: Fee Simple
- Total actual rent: 0
- Electric utility on property: Yes
- Road surface type: Paved, Asphalt
Price history
| Date | Event | Price |
|---|---|---|
| 5/6/2026 | Sold | $291,990-4.9%$130/sqft |
Source:  Stellar MLS #O6387790 Report a problem Stellar MLS #O6387790 Report a problem | ||
| 3/30/2026 | Pending sale | $306,990$137/sqft |
Source: Stellar MLS #O6387790 Report a problem | ||
| 3/24/2026 | Price change | $306,990+1.7%$137/sqft |
Source:  Lennar Homes Report a problem Lennar Homes Report a problem | ||
| 3/16/2026 | Price change | $301,990+1.7%$135/sqft |
Source: Stellar MLS #O6387790 Report a problem | ||
| 3/2/2026 | Listed for sale | $296,990$133/sqft |
Source: Lennar Homes Report a problem | ||
Public tax history
| Year | Property taxes | Tax assessment |
|---|---|---|
| 2025 | $1,027 +474.6% | $52,000 +475% |
| 2024 | $179 | $9,043 |
Find assessor info on the county website
Neighborhood: 33839
Nearby homes
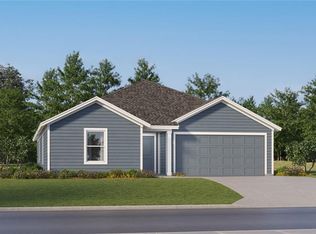
- $258,7404 bd2 ba1.9k sqft1963 Wilder Way, Eagle Lake, FL 33839Sold
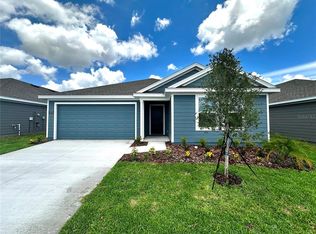
- $346,6504 bd2 ba1.9k sqft1971 Wilder Way, Eagle Lake, FL 33839Sold

- $2,1004 bd2 ba1.7k sqft1975 Wilder Way, Eagle Lake, FL 33839For Rent
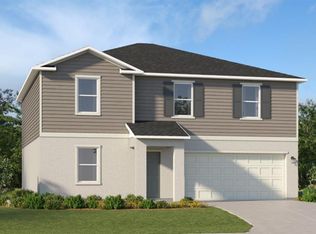
- $304,9995 bd3 ba2.4k sqft1955 Wilder Way, Eagle Lake, FL 33839Sold
- $2,0904 bd2 ba1.9k sqft1979 Wilder Way, Eagle Lake, FL 33839For Rent
- $272,6004 bd3 ba2.1k sqft1968 Wilder Way, Eagle Lake, FL 33839Off Market
- $285,4641 bd2 ba1.1k sqft1964 Wilder Way, Eagle Lake, FL 33839Sold
- $273,8003 bd2 ba1.4k sqft1960 Wilder Way, Eagle Lake, FL 33839Sold
Nearby schools
GreatSchools rating
- 3/10Wahneta Elementary SchoolGrades: PK-5Distance: 2.1 mi
- 4/10Westwood Middle SchoolGrades: 6-8Distance: 5.3 mi
- 2/10Lake Region High SchoolGrades: 9-12Distance: 1.7 mi
Schools provided by the listing agent
- Elementary: Wahneta Elem
- Middle: Westwood Middle
- High: Lake Region High
Source: Stellar MLS. This data may not be complete. We recommend contacting the local school district to confirm school assignments for this home.
Get a cash offer in 3 minutes
Find out how much your home could sell for in as little as 3 minutes with a no-obligation cash offer.
Estimated market value
$290,100
Get a cash offer in 3 minutes
Find out how much your home could sell for in as little as 3 minutes with a no-obligation cash offer.
Estimated market value
$290,100
- Florida
- Polk County
- Winter Haven
- 33839
- 1967 Wilder Way
Nearby cities
Nearby neighborhoods
Nearby zip codes
Other Winter Haven Topics
