Skip main navigation
Closed
Street View
  • $430,000

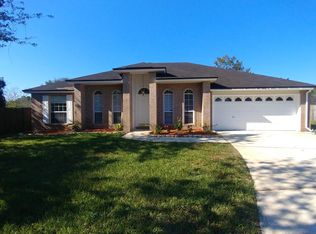
    1967 WILLESDON Drive E, Jacksonville, FL 32246

    3beds
    1,924sqft
    Single Family Residence
    Built in 2001
    8,276 Square Feet Lot
    $430,100 Zestimate®
    $223/sqft
    $2,424 Estimated rent

    Home value

    $430,100

    $409,000 - $452,000

    $2,424/mo

    Zestimate® history
    Loading
    Loading...

    Owner options

    List your home for rent

    $2,424/mo

    Rent Zestimate®

    Find your next renter with Zillow Rental Manager. Plus, with online applications, you can quickly screen prospective tenants – for free.

    Learn more

    $2,424/mo

    Rent Zestimate®

    Refinance and save

    $3,317/mo

    Est. payment

    Refinancing to a lower rate could help reduce your monthly payments and save thousands over the life of the loan.

    See today's rates

    $3,317/mo

    Est. payment

    Explore your selling options

    Work with a Zillow partner agent

    Leverage their expertise and Zillow's premium Showcase listings to get your home seen by more buyers.

    Get started

    List with your own agent

    Get your home in front of millions of buyers by listing it on Zillow.

    Learn how to do it

    Sell it yourself

    Take full control of how buyers see your home on Zillow by listing For Sale by Owner (FSBO).

    List your home

    What's special

    Two additional well-sized bedroomsFreshly painted wallsNew appliancesSpacious single-story homeSleek quartz countertopsBright open floor planModern cabinetry
    Gorgeous, renovated home! All major systems have been updated and priced to sell! This spacious single-story home nearly 2,000 sqft offering 3 bedrooms and 2 full bathrooms. Bright, open floor plan with freshly painted walls and new LVP flooring throughout. Termite bond is current! The brand-new kitchen is a highlight: sleek quartz countertops, modern cabinetry, and new appliances and room for a dining or breakfast area. Added bonus of a reverse osmosis filtration system in the kitchen. Owner suite bathroom was just renovated as well! Generous living and dining spaces ideal for entertaining, plus a primary suite with an attached bathroom and two additional well-sized bedrooms. Outside an open backyard provides privacy and safe play space, and a covered back porch extends living outdoors for dining or relaxing year-round. Move-in ready with contemporary finishes and neutral palette. Up to 1% credit for buyers closing costs using seller's preferred lender.

    Zillow last checked:

    Listing updated:

    Listed by:

    CHRISTOPHER T SNOW 904-329-7895,

    LPT REALTY LLC 904-785-8525,

    LANCE BARNETT 814-251-3173

    Bought with:

    ANDREW YOUNG, 3401985

    UNITED REAL ESTATE GALLERY

    Source: realMLS,MLS#: 2145259MLS Logo

    Facts & features

    Interior

    Bedrooms & bathrooms
    • Bedrooms: 3
    • Bathrooms: 2
    • Full bathrooms: 2
    Heating
    • Central
    Cooling
    • Central Air
    Appliances
    • Included: Gas Cooktop, Gas Oven, Gas Range, Gas Water Heater, Microwave, Refrigerator
    • Laundry: In Unit
    Features
    • Breakfast Nook, Kitchen Island, Pantry, Primary Bathroom -Tub with Separate Shower, Split Bedrooms, Walk-In Closet(s)
    Interior area
    • Total interior livable area: 1,924 sqft

    Property

    Parking
    • Total spaces: 2
    • Parking features: Garage
    • Garage spaces: 2
    Features
    • Levels: One
    • Stories: 1
    • Fencing: Back Yard
    Lot
    • Size: 8,276 Square Feet
    Details
    • Parcel number: 1652625740
    • Zoning description: Residential

    Construction

    Type & style
    • Home type: SingleFamily
    • Architectural style: Traditional
    • Property subtype: Single Family Residence
    Condition
    • New construction: No
    • Year built: 2001

    Utilities & green energy

    • Sewer: Public Sewer
    • Water: Public
    • Utilities for property: Electricity Connected, Sewer Connected, Water Connected, Propane

    Community & HOA

    Community
    • Subdivision: Sutton Lakes
    HOA
    • Has HOA: Yes
    • Amenities included: Pool, Basketball Court, Clubhouse, Jogging Path, Maintenance Grounds, Park, Playground
    • HOA fee: $319 annually
    Location
    • Region: Jacksonville

    Financial & listing details

    • Price per square foot: $223/sqft
    • Tax assessed value: $330,338
    • Annual tax amount: $5,614
    • Date on market: 5/14/2026
    • Listing terms: Cash,Conventional,FHA,VA Loan
    • Road surface type: Asphalt

    Price history

    DateEventPrice
    6/10/2026Sold$430,000+1.2%$223/sqft
    Source: realMLS #2145259 Report a problem
    5/14/2026Listed for sale$425,000+16.8%$221/sqft
    Source: realMLS #2145259 Report a problem
    11/8/2021Sold$364,000+1.1%$189/sqft
    Source: Public Record Report a problem
    10/22/2021Pending sale$359,900$187/sqft
    Source: realMLS #1135029 Report a problem
    10/10/2021Contingent$359,900$187/sqft
    Source: realMLS #1135029 Report a problem
    10/7/2021Listed for sale$359,900+152.7%$187/sqft
    Source: realMLS #1135029 Report a problem
    3/24/2021Listing removed--
    Source: Owner Report a problem
    12/13/2018Listing removed$1,600$1/sqft
    Source: Owner Report a problem
    12/8/2018Price change$1,600-3%$1/sqft
    Source: Owner Report a problem
    12/6/2018Listed for rent$1,650$1/sqft
    Source: Owner Report a problem
    4/18/2001Sold$142,400$74/sqft
    Source: Public Record Report a problem

    Public tax history

    YearProperty taxesTax assessment
    2024$5,316 +2.8%$327,867 +3%
    2023$5,173 +9.1%$318,318 +3%
    2022$4,743 +155.2%$309,047 +125.9%
    2021$1,859 +1.2%$136,833 +1.4%
    2020$1,837 +1.4%$134,944 +2.3%
    2019$1,811 +1.6%$131,911 +1.9%
    2018$1,783 $129,452 +2.1%
    2017$1,783 +1.5%$126,790 +2.1%
    2016$1,756 +0.9%$124,183 +0.7%
    2015$1,741 -0.9%$123,320 +0.8%
    2014$1,757 $122,342 +1.5%
    2013-- $120,534 -13.3%
    2012-- $139,098 -7.5%
    2011-- $150,344 +1.5%
    2010-- $148,123 +2.7%
    2009-- $144,229 +5.7%
    2006-- $136,477 +3%
    2005$1,997 $132,502 +3%
    2004-- $128,643 +1.9%
    2003$1,963 $126,244 +2.4%
    2002-- $123,285 +310.9%
    2001-- $30,000 +20%
    2000-- $25,000
    Find assessor info on the county website

    Neighborhood: Sandalwood

    Nearby schools

    GreatSchools rating
    Schools provided by the listing agent
    • Elementary: Brookview
    • Middle: Landmark
    • High: Sandalwood

    Source: realMLS. This data may not be complete. We recommend contacting the local school district to confirm school assignments for this home.

    Get a cash offer in 3 minutes
    Find out how much your home could sell for in as little as 3 minutes with a no-obligation cash offer.
    Estimated market value
    $430,100
    Get a cash offer in 3 minutes
    Find out how much your home could sell for in as little as 3 minutes with a no-obligation cash offer.
    Estimated market value
    $430,100