This exceptionally maintained home is a delight! The 2 story foyer welcomes you to a versatile front room that can be used as a formal dining or living room space. The open floor plan continues to the Family Room flowing to the Dinette and Kitchen. Gleaming hardwood floors highlight the main floor. You'll love the kitchen with beautiful upgraded white 42" cabinetry, Corian countertops, stainless appliances, pantry, and island. The main floor laundry room gives extra storage with cabinetry. 3 Bedrooms are on the 2nd floor including an owner's suite with 2 Closets, private ensuite bath with soaking tub and separate shower. The full finished basement has plush carpeting, 9 foot ceilings and a 4th bedroom and full bath plus storage spaces. The fenced rear yard with a beautiful brick patio makes a wonderful retreat to enjoy the beautiful outdoors. The enhanced landscaping with beautiful burning bushes and trees will burst soon into a colorful delight with custom brick paver retaining walls. The playset in the backyard also includes a baby swing, rock wall (great for toddlers) and a water slide attachment. Even the Garage will impress with epoxy coated flooring. Owner has invested well in this home with plush carpet ('15-'16), 5 Speed Air Conditioner ('16) & Furnace ('15), Upgraded Windows with increased UV Protection and transferable Lifetime warranty ('15-'16), Garage door/motor/keypad ('16), Washer/Dryer ('16), Permitted finished basement & back up sump ('15), Water Heater ('14), Sliding Door ('14), Radon Mitigation System ('13), Front Door ('12), Stainless Kitchen Appliances ('09-'11), Roof/Siding/Window Shutters ('08), and Rain Soft water system including water softener/purification system/reverse osmosis and Air Purifier ('09) which is GREAT for those with allergies. It is such a wonderful location close to schools, James Pate State Park, Bartlett, Nature Center, Fox River, Bartlett Hills Golf Club, and amazing trails for adventure and exercise.
Closed
$445,000
1967 Woodhaven Dr, Bartlett, IL 60103
4beds
1,896sqft
Single Family Residence
Built in 1997
8,400 Square Feet Lot
$500,400 Zestimate®
$235/sqft
$3,358 Estimated rent
Home value
$500,400
$475,000 - $525,000
$3,358/mo
Zestimate® history
Owner options
List your home for rent
$3,358/mo
Rent Zestimate®
Find your next renter with Zillow Rental Manager. Plus, with online applications, you can quickly screen prospective tenants – for free.
$3,358/mo
Rent Zestimate®
Refinance and save
$2,707/mo
Est. payment
Refinancing to a lower rate could help reduce your monthly payments and save thousands over the life of the loan.
$2,707/mo
Est. payment
Explore your selling options
Work with a Zillow partner agent
Leverage their expertise and Zillow's premium Showcase listings to get your home seen by more buyers.
Get startedList with your own agent
Get your home in front of millions of buyers by listing it on Zillow.
Learn how to do itSell it yourself
Take full control of how buyers see your home on Zillow by listing For Sale by Owner (FSBO).
List your homeWhat's special
Fox riverGarage doorEnhanced landscapingIncreased uv protectionUpgraded windowsWater slide attachmentStainless kitchen appliances
Zillow last checked:
Listing updated:
Listed by:
Melanie Young, ABR,CSC,RENE 630-665-1200,
Keller Williams Premiere Properties
Bought with:
Michael Spejcher, CRS,GRI
REMAX Legends
Source: MRED as distributed by MLS GRID,MLS#: 12002553
Facts & features
Interior
Bedrooms & bathrooms
- Bedrooms: 4
- Bathrooms: 4
- Full bathrooms: 3
- 1/2 bathrooms: 1
Rooms
- Room types: Eating Area, Recreation Room
Primary bedroom
- Features: Flooring (Carpet), Window Treatments (Blinds), Bathroom (Full)
- Level: Second
- Area: 168 Square Feet
- Dimensions: 14X12
Bedroom 2
- Features: Flooring (Carpet), Window Treatments (Blinds)
- Level: Second
- Area: 130 Square Feet
- Dimensions: 13X10
Bedroom 3
- Features: Flooring (Carpet), Window Treatments (Blinds)
- Level: Second
- Area: 117 Square Feet
- Dimensions: 13X9
Bedroom 4
- Features: Flooring (Carpet), Window Treatments (Blinds)
- Level: Basement
- Area: 170 Square Feet
- Dimensions: 17X10
Eating area
- Features: Flooring (Hardwood), Window Treatments (Blinds)
- Level: Main
- Area: 120 Square Feet
- Dimensions: 12X10
Family room
- Features: Flooring (Hardwood), Window Treatments (Blinds)
- Level: Main
- Area: 238 Square Feet
- Dimensions: 17X14
Kitchen
- Features: Kitchen (Eating Area-Table Space, Island, Pantry-Closet), Flooring (Hardwood), Window Treatments (Blinds)
- Level: Main
- Area: 154 Square Feet
- Dimensions: 14X11
Laundry
- Features: Flooring (Ceramic Tile)
- Level: Main
- Area: 60 Square Feet
- Dimensions: 10X6
Living room
- Features: Flooring (Hardwood), Window Treatments (Blinds)
- Level: Main
- Area: 238 Square Feet
- Dimensions: 17X14
Recreation room
- Features: Flooring (Carpet), Window Treatments (Blinds)
- Level: Basement
- Area: 476 Square Feet
- Dimensions: 28X17
Heating
- Natural Gas, Forced Air
Cooling
- Central Air
Appliances
- Included: Range, Microwave, Dishwasher, Refrigerator, Washer, Dryer, Disposal, Humidifier
- Laundry: Main Level, Sink
Features
- Cathedral Ceiling(s), Walk-In Closet(s), Pantry
- Flooring: Hardwood
- Basement: Finished,Full
- Attic: Unfinished
Interior area
- Total structure area: 2,805
- Total interior livable area: 1,896 sqft
- Finished area below ground: 859
Property
Parking
- Total spaces: 2
- Parking features: Asphalt, Garage Door Opener, On Site, Garage Owned, Attached, Garage
- Attached garage spaces: 2
- Has uncovered spaces: Yes
Accessibility
- Accessibility features: No Disability Access
Features
- Stories: 2
- Patio & porch: Patio
- Fencing: Fenced
Lot
- Size: 8,400 Square Feet
- Dimensions: 70X120
Details
- Parcel number: 06314100050000
- Special conditions: None
- Other equipment: Water-Softener Owned, Ceiling Fan(s), Sump Pump, Backup Sump Pump;, Radon Mitigation System, Electronic Air Filters
Construction
Type & style
- Home type: SingleFamily
- Architectural style: Colonial
- Property subtype: Single Family Residence
Materials
- Vinyl Siding
- Foundation: Concrete Perimeter
- Roof: Asphalt
Condition
- New construction: No
- Year built: 1997
Utilities & green energy
- Electric: Circuit Breakers
- Sewer: Public Sewer
- Water: Public
Community & HOA
Community
- Features: Park, Curbs, Sidewalks, Street Lights, Street Paved
- Security: Security System, Carbon Monoxide Detector(s)
- Subdivision: Westridge
HOA
- Has HOA: Yes
- Services included: Other
- HOA fee: $88 annually
Location
- Region: Bartlett
Financial & listing details
- Price per square foot: $235/sqft
- Tax assessed value: $320,070
- Annual tax amount: $8,910
- Date on market: 3/15/2024
- Listing terms: Conventional
- Ownership: Fee Simple w/ HO Assn.
Price history
| Date | Event | Price |
|---|---|---|
| 4/15/2024 | Sold | $445,000+4.7%$235/sqft |
Source:  MRED as distributed by MLS GRID #12002553 Report a problem MRED as distributed by MLS GRID #12002553 Report a problem | ||
| 3/19/2024 | Contingent | $425,000$224/sqft |
Source: MRED as distributed by MLS GRID #12002553 Report a problem | ||
| 3/15/2024 | Listed for sale | $425,000+35.1%$224/sqft |
Source: MRED as distributed by MLS GRID #12002553 Report a problem | ||
| 12/18/2006 | Sold | $314,500+25.8%$166/sqft |
Source: Public Record Report a problem | ||
| 7/17/2002 | Sold | $250,000+11.1%$132/sqft |
Source: Public Record Report a problem | ||
| 3/29/2001 | Sold | $225,000+17.2%$119/sqft |
Source: Public Record Report a problem | ||
| 3/11/1997 | Sold | $192,000$101/sqft |
Source: Public Record Report a problem | ||
Public tax history
| Year | Property taxes | Tax assessment |
|---|---|---|
| 2024 | $9,348 +1.1% | $32,007 +0% |
| 2023 | $9,247 +3.8% | $32,005 |
| 2022 | $8,911 +21.3% | $32,005 +41.2% |
| 2021 | $7,349 +0.3% | $22,670 |
| 2020 | $7,325 -9.7% | $22,670 -18.2% |
| 2019 | $8,109 +24.8% | $27,722 +30.3% |
| 2018 | $6,499 +1.4% | $21,275 |
| 2017 | $6,408 +2.1% | $21,275 |
| 2016 | $6,278 -7% | $21,275 +0% |
| 2015 | $6,753 +1% | $21,267 |
| 2014 | $6,683 -8.9% | $21,267 -11.4% |
| 2013 | $7,334 +13.9% | $23,991 +3.9% |
| 2012 | $6,441 +6.8% | $23,095 |
| 2011 | $6,033 -16.4% | $23,095 -14.6% |
| 2010 | $7,214 +9.5% | $27,045 -11.5% |
| 2009 | $6,585 +5.5% | $30,574 -7% |
| 2008 | $6,241 +3.6% | $32,875 |
| 2007 | $6,027 +0.9% | $32,875 +25.3% |
| 2006 | $5,975 +23.7% | $26,232 |
| 2005 | $4,829 +1.2% | $26,232 |
| 2004 | $4,771 -4.6% | $26,232 +14.1% |
| 2003 | $5,001 +8.3% | $22,984 |
| 2002 | $4,618 -1.4% | $22,984 |
| 2001 | $4,684 +14.3% | $22,984 +17.8% |
| 2000 | $4,099 +1.9% | $19,507 |
| 1999 | $4,022 | $19,507 |
Find assessor info on the county website
Neighborhood: Westridge
Nearby homes
- $460,8004 bd3 ba1.8k sqft1971 Woodhaven Dr, Bartlett, IL 60103Off Market
- $441,7003 bd3 ba1.6k sqft1963 Woodhaven Dr, Bartlett, IL 60103Off Market
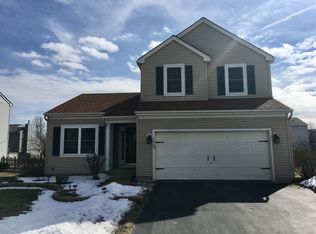
- $461,0003 bd3 ba1.9k sqft1974 Southfield Dr, Bartlett, IL 60103Off Market
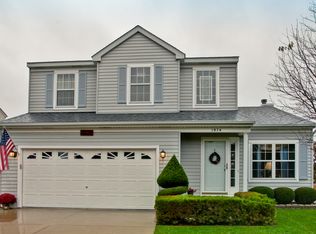
- $477,1004 bd2 ba2.1k sqft1978 Southfield Dr, Bartlett, IL 60103Off Market
- $460,1004 bd3 ba1.9k sqft1959 Woodhaven Dr, Bartlett, IL 60103Off Market
- $498,1004 bd2 ba1.8k sqft1970 Southfield Dr, Bartlett, IL 60103Off Market
- $532,5004 bd2 ba2.4k sqft115 Troutman Dr, Bartlett, IL 60103Off Market
- $449,8004 bd2 ba2.2k sqft117 Troutman Dr, Bartlett, IL 60103Off Market
Nearby schools
GreatSchools rating
- 8/10Nature Ridge Elementary SchoolGrades: PK-6Distance: 0.2 mi
- 7/10Kenyon Woods Middle SchoolGrades: 7-8Distance: 1.8 mi
- 4/10South Elgin High SchoolGrades: 9-12Distance: 1.8 mi
Schools provided by the listing agent
- Elementary: Nature Ridge Elementary School
- Middle: Kenyon Woods Middle School
- High: South Elgin High School
- District: 46
Source: MRED as distributed by MLS GRID. This data may not be complete. We recommend contacting the local school district to confirm school assignments for this home.
Get a cash offer in 3 minutes
Find out how much your home could sell for in as little as 3 minutes with a no-obligation cash offer.
Estimated market value
$500,400
Get a cash offer in 3 minutes
Find out how much your home could sell for in as little as 3 minutes with a no-obligation cash offer.
Estimated market value
$500,400
- Illinois
- Cook County
- Bartlett
- 60103
- Westridge
- 1967 Woodhaven Dr
Nearby cities
Nearby neighborhoods
Nearby zip codes
Other Bartlett Topics
