Skip main navigation
Sold for $389,900
  • $389,900

    1967 Woodland Estates Dr, Saint Clair, MI 48079

    3beds
    3,037sqft
    Single Family Residence
    Built in 2004
    0.31 Acres Lot
    $419,100 Zestimate®
    $128/sqft
    $3,473 Estimated rent

    Home value

    $419,100

    $365,000 - $482,000

    $3,473/mo

    Zestimate® history
    Loading
    Loading...

    Owner options

    List your home for rent

    $3,473/mo

    Rent Zestimate®

    Find your next renter with Zillow Rental Manager. Plus, with online applications, you can quickly screen prospective tenants – for free.

    Learn more

    $3,473/mo

    Rent Zestimate®

    Refinance and save

    $2,503/mo

    Est. payment

    Refinancing to a lower rate could help reduce your monthly payments and save thousands over the life of the loan.

    See today's rates

    $2,503/mo

    Est. payment

    Explore your selling options

    Work with a Zillow partner agent

    Leverage their expertise and Zillow's premium Showcase listings to get your home seen by more buyers.

    Get started

    List with your own agent

    Get your home in front of millions of buyers by listing it on Zillow.

    Learn how to do it

    Sell it yourself

    Take full control of how buyers see your home on Zillow by listing For Sale by Owner (FSBO).

    List your home

    What's special

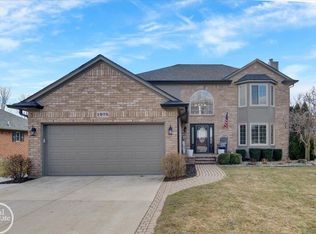
    Welcome to this exceptionally clean and meticulously maintained all-brick ranch, built in 2004 and perfectly situated within walking distance of St. Clair High School. Offering 3 bedrooms (private master en-suite with walk in closet) and 3.5 bathrooms! This home combines the convenience of single level living with the versatility of a fully finished basement, creating a total living space of 3,000+ sq ft. The main living area boasts a spacious great room with soaring cathedral ceilings and a gas fireplace, creating a warm and inviting space to relax in. The eat-in kitchen (which has been thoughtfully updated with brand new SS appliances) is open to both the kitchen and the great room, making it ideal for everyday living and seamless entertaining. In dining area, the new sliding glass door opens to the backyard featuring a paver patio perfect for outdoor gatherings and quiet evenings. The convenient first-floor laundry/mudroom sits just off the kitchen, offering direct access to the oversized two-car attached garage, ideal for keeping things clean and organized as you come and go. Downstairs, the expansive finished basement adds exceptional living space, complete with a custom wet bar with mini fridge, a full bath, and an additional room that’s ideal as a home office, fourth bedroom or flex space to suit your needs. This home has seen several other major updates, including a new roof in 2024, a new garage door & opener, the installation of all-new stainless-steel kitchen appliances, a 50-gallon energy-efficient hot water heater (2022) and fresh paint throughout. Set in the heart of St. Clair, Michigan—a picturesque riverfront community known for its scenic boardwalk, active harbor, and vibrant downtown filled with shops, cafés, and dining spots—this home offers the perfect blend of small-town charm and modern convenience. With abundant recreational opportunities, particularly for boating and water enthusiasts, St. Clair is an ideal place to call home. This solid, updated move in ready brick ranch in a highly desirable location is truly a must-see!

    Zillow last checked:

    Listing updated:

    Listed by:

    Kera Grubb 586-482-4254,

    Innovation Real Estate Specialists Inc.

    Bought with:

    , 6501436448

    Wallace and Associates Real Estate

    Source: MiRealSource,MLS#: 50174472MLS LogoOriginating MLS: MiRealSource

    Facts & features

    Interior

    Bedrooms & bathrooms
    • Bedrooms: 3
    • Bathrooms: 4
    • Full bathrooms: 3
    • 1/2 bathrooms: 1
    Rooms
    • Room types: Great Room, Basement Full Bath, First Flr Lavatory, Bathroom, Master Bedroom, Breakfast Nook/Room
    Bedroom 1
    • Features: Carpet
    • Level: Entry
    • Area: 204
    • Dimensions: 12 x 17
    Bedroom 2
    • Features: Carpet
    • Level: Entry
    • Area: 132
    • Dimensions: 11 x 12
    Bedroom 3
    • Features: Carpet
    • Level: Entry
    • Area: 120
    • Dimensions: 10 x 12
    Bathroom 1
    • Features: Ceramic
    • Level: Entry
    • Area: 40
    • Dimensions: 5 x 8
    Bathroom 2
    • Features: Ceramic
    • Level: Entry
    • Area: 45
    • Dimensions: 5 x 9
    Bathroom 3
    • Features: Ceramic
    • Level: Basement
    • Area: 48
    • Dimensions: 8 x 6
    Dining room
    • Features: Ceramic
    • Level: Entry
    • Area: 120
    • Dimensions: 10 x 12
    Great room
    • Level: Entry
    • Area: 336
    • Dimensions: 16 x 21
    Kitchen
    • Features: Ceramic
    • Level: Entry
    • Area: 130
    • Dimensions: 10 x 13
    Office
    • Level: Basement
    • Area: 132
    • Dimensions: 11 x 12
    Heating
    • Forced Air, Natural Gas
    Cooling
    • Central Air
    Appliances
    • Included: Dishwasher, Dryer, Range/Oven, Refrigerator, Washer
    • Laundry: Entry
    Features
    • Cathedral/Vaulted Ceiling, Sump Pump, Bar, Eat-in Kitchen
    • Flooring: Ceramic Tile, Carpet, Vinyl
    • Basement: Finished
    • Number of fireplaces: 1
    • Fireplace features: Gas, Great Room
    Interior area
    • Total structure area: 3,037
    • Total interior livable area: 3,037 sqft
    • Finished area above ground: 1,532
    • Finished area below ground: 1,505

    Property

    Parking
    • Total spaces: 2
    • Parking features: Covered, Garage, On Street, Attached
    • Attached garage spaces: 2
    • Has uncovered spaces: Yes
    Features
    • Levels: One
    • Stories: 1
    • Patio & porch: Patio
    • Exterior features: Lawn Sprinkler
    • Frontage type: Road
    • Frontage length: 75
    Lot
    • Size: 0.31 Acres
    • Dimensions: 75.35 x 180.50
    • Features: Walk to School
    Details
    • Parcel number: 079960018000
    • Zoning description: Residential
    • Special conditions: Private

    Construction

    Type & style
    • Home type: SingleFamily
    • Architectural style: Ranch
    • Property subtype: Single Family Residence
    Materials
    • Brick
    • Foundation: Basement
    Condition
    • Year built: 2004

    Utilities & green energy

    • Sewer: Public At Street
    • Water: Public Water at Street
    • Utilities for property: Cable/Internet Avail.

    Community & HOA

    Community
    • Subdivision: Woodland Estates 2
    HOA
    • Has HOA: No
    Location
    • Region: Saint Clair

    Financial & listing details

    • Price per square foot: $128/sqft
    • Tax assessed value: $299
    • Annual tax amount: $5,991
    • Date on market: 5/13/2025
    • Cumulative days on market: 23 days
    • Listing agreement: Exclusive Right To Sell
    • Listing terms: Cash,Conventional,FHA,VA Loan

    Price history

    DateEventPrice
    6/27/2025Sold$389,900$128/sqft
    Source: MiRealSource #50174472 Report a problem
    6/5/2025Pending sale$389,900$128/sqft
    Source: MiRealSource #50174472 Report a problem
    5/15/2025Listed for sale$389,900+41.8%$128/sqft
    Source: MiRealSource #50174472 Report a problem
    2/5/2023Listing removed--
    Source: Realcomp II #58050031602 Report a problem
    2/4/2021Sold$275,000+2.2%$91/sqft
    Source: MiRealSource #50031602 Report a problem
    1/9/2021Pending sale$269,000$89/sqft
    Source: MiRealSource #50031602 Report a problem
    1/5/2021Listed for sale$269,000+41.6%$89/sqft
    Source: St. Clair Realty, Inc. #50031602 Report a problem
    8/26/2014Sold$190,000-2.6%$63/sqft
    Source: Public Record Report a problem
    3/30/2005Sold$195,000$64/sqft
    Source: Public Record Report a problem

    Public tax history

    YearProperty taxesTax assessment
    2026-- $173,200 +2.7%
    2025$5,992 +6.7%$168,700 +3.6%
    2024$5,614 +0.3%$162,900 +11.2%
    2023$5,598 +29.4%$146,500 +11.3%
    2022$4,326 $131,600 +6.6%
    2021-- $123,400 +8%
    2020-- $114,300 -3.6%
    2019$3,916 $118,600 +9.3%
    2018-- $108,500 +8.8%
    2017-- $99,700
    2016-- $99,700 +4%
    2015-- $95,900 +20.6%
    2014-- $79,500 +14.7%
    2013-- $69,300 -1%
    2012-- $70,000 -3.8%
    2011-- $72,800
    2010-- $72,800 -10.3%
    2009-- $81,200 -21.8%
    2008-- $103,800 +7.4%
    2007-- $96,620
    2006-- --
    Find assessor info on the county website

    Neighborhood: 48079

    Nearby schools

    GreatSchools rating
    Schools provided by the listing agent
    • District: East China School District

    Source: MiRealSource. This data may not be complete. We recommend contacting the local school district to confirm school assignments for this home.

    Get a cash offer in 3 minutes
    Find out how much your home could sell for in as little as 3 minutes with a no-obligation cash offer.
    Estimated market value
    $419,100
    Get a cash offer in 3 minutes
    Find out how much your home could sell for in as little as 3 minutes with a no-obligation cash offer.
    Estimated market value
    $419,100