Here we go! Almost new ranch with gorgeous pond view & exceptional upgrades. Welcome home to this beautifully appointed ranch offering 2,470 sq. ft. of thoughtfully designed living space, a peaceful pond view and a highly desirable finished and painted 3 car garage. With 3 bedrooms, 3 full bathrooms and an impressive collection of upgrades throughout, this home truly offers the perfect blend of comfort, style and easy living. Step inside and you'll immediately appreciate the bright, neutral finishes and LVP flooring flowing from the entry through the kitchen, great room, dining area and sunroom. The heart of the home is the gourmet kitchen, featuring top of the line cabinetry with crown molding and light rail, under-cabinet lighting, convenient lower cabinet pull outs, gorgeous quartz counters with elegant ogee edge. The oversized island provides plenty of workspace and gathering space, while the stainless steel appliance package includes the rangehood and oven/microwave combination. A spacious pantry adds additional storage. Just off the kitchen, the flex room with French doors offers endless possibilities. The stunning Carolina room, complete with blinds and French doors opens seamlessly to the screened porch, creating an inviting space to enjoy the outdoors. From there, step onto the lovely patio. The spacious great room is designed for everyday living and entertaining, featuring a 10' tall tray ceiling and a 10-foot double sliding patio door that fills the room with natural light and creates an effortless connection to the outdoors. The luxurious primary suite is a true retreat, offering an oversized closet, dual vanity, large deluxe shower with dual showerheads and a seat. All 3 bathrooms feature upgraded fixtures, upgraded vanities, quartz counters and tile flooring. Plantation shutters add a timeless touch to all bedrooms and the dining area. Ceiling fans in all the bedrooms, great room, flex room, Carolina room and porch allow comfortable air circulation. The landscaping is brand new and professionally designed with an irrigation system. From the moment you drive up you will notice the ambience that welcomes you home. A peaceful setting, thoughtful floor plan, neutral décor, beautiful finishes and extensive upgrades makes this truly move-in ready. Come see all this exceptional ranch has to offer - you may just fall in love!
Pending
$669,500
1967 Woodrush Loop, Little River, SC 29566
3beds
2,470sqft
Single Family Residence
Built in 2024
7,405 Square Feet Lot
$654,700 Zestimate®
$271/sqft
$208/mo HOA
What's special
Bright neutral finishesLovely patioGorgeous pond viewSpacious pantryBeautiful finishesScreened porchGourmet kitchen
- 32 days
- 644
- 19
Likely to sell faster than
Zillow last checked:
Listing updated:
Listed by:
Sea The Beach Team 843-424-0022,
Living South Realty,
Derek D Hampton 636-328-8960,
Living South Realty
Source: CCAR,MLS#: 2621294 Originating MLS: Coastal Carolinas Association of Realtors
Originating MLS: Coastal Carolinas Association of RealtorsFacts & features
Interior
Bedrooms & bathrooms
- Bedrooms: 3
- Bathrooms: 3
- Full bathrooms: 3
Rooms
- Room types: Bathroom, Carolina Room, Den, Foyer, Screened Porch, Utility Room
Heating
- Central, Electric, Forced Air, Gas
Cooling
- Central Air
Appliances
- Included: Cooktop, Dishwasher, Disposal, Microwave, Range, Refrigerator, Range Hood
- Laundry: Washer Hookup
Features
- Attic, Tray Ceiling(s), Dual Sinks, Fireplace, Linen Closet, Main Level Primary, Pull Down Attic Stairs, Permanent Attic Stairs, Separate Shower, Vanity, Walk-In Closet(s), Window Treatments, Breakfast Bar, Bedroom on Main Level, Entrance Foyer, Kitchen Island, Stainless Steel Appliances, Solid Surface Counters
- Flooring: Carpet, Luxury Vinyl, Luxury VinylPlank, Tile
- Windows: Window Treatments
- Attic: Pull Down Stairs,Permanent Stairs
- Has fireplace: Yes
Interior area
- Total structure area: 3,489
- Total interior livable area: 2,470 sqft
Video & virtual tour
Property
Parking
- Total spaces: 6
- Parking features: Attached, Garage, Three Car Garage, Garage Door Opener
- Attached garage spaces: 3
Features
- Levels: Two
- Stories: 1
- Patio & porch: Rear Porch, Front Porch, Patio, Porch, Screened
- Exterior features: Sprinkler/Irrigation, Porch, Patio
- Pool features: Community, Outdoor Pool
- On waterfront: Yes
- Waterfront features: Pond
Lot
- Size: 7,405 Square Feet
- Features: Lake Front, Outside City Limits, Pond on Lot, Rectangular, Rectangular Lot
Details
- Additional parcels included: ,
- Parcel number: 31307020037
- Zoning: Res
- Special conditions: None
Construction
Type & style
- Home type: SingleFamily
- Architectural style: Ranch
- Property subtype: Single Family Residence
Materials
- Masonry, Vinyl Siding, Wood Frame
- Foundation: Slab
Condition
- Resale
- Year built: 2024
Details
- Builder model: Surfrider
- Builder name: Chesapeake Homes
Utilities & green energy
- Water: Public
- Utilities for property: Cable Available, Electricity Available, Natural Gas Available, Sewer Available, Underground Utilities, Water Available
Community & HOA
Community
- Features: Clubhouse, Golf Carts OK, Recreation Area, Long Term Rental Allowed, Pool
- Security: Smoke Detector(s), Security Service
- Subdivision: BRIDGEWATER COTTAGES
HOA
- Has HOA: Yes
- Amenities included: Clubhouse, Owner Allowed Golf Cart, Owner Allowed Motorcycle, Pet Restrictions, Security, Tenant Allowed Golf Cart, Tenant Allowed Motorcycle
- Services included: Association Management, Common Areas, Internet, Pool(s), Recreation Facilities, Trash
- HOA fee: $208 monthly
Location
- Region: Little River
Financial & listing details
- Price per square foot: $271/sqft
- Date on market: 8/28/2026
- Listing terms: Cash,Conventional,FHA,VA Loan
- Electric utility on property: Yes
Estimated market value
$654,700
$622,000 - $687,000
$2,824/mo
Price history
| Date | Event | Price |
|---|---|---|
| 9/13/2026 | Pending sale | $669,500$271/sqft |
Source:  CCAR #2621294 Report a problem CCAR #2621294 Report a problem | ||
| 8/28/2026 | Listed for sale | $669,500+6%$271/sqft |
Source: CCAR #2621294 Report a problem | ||
| 8/20/2024 | Sold | $631,735$256/sqft |
Source: CCAR #2419300 Report a problem | ||
Public tax history
Tax history is unavailable.
Monthly payment
Est. payment
Payment breakdown
Explore the cost of this home by adjusting the details. Changes won't be saved.Climate risks
Neighborhood: 29566
Nearby schools
Schools provided by the listing agent
- Elementary: Waterway Elementary
- Middle: North Myrtle Beach Middle School
- High: North Myrtle Beach High School
Source: CCAR. This data may not be complete. We recommend contacting the local school district to confirm school assignments for this home.
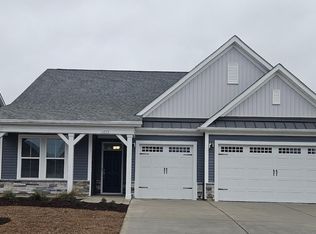
- $597,6253 bd3 ba2.4k sqft1973 Woodrush Loop Lot 62 Shorehaven 4 Surfrider #B, Little River, SC 29566Sold
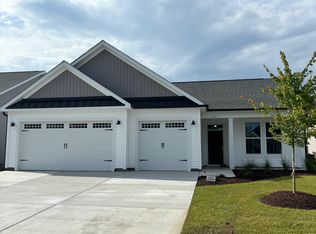
- $563,1293 bd3 ba2k sqft1963 Woodrush Loop LOT 60, Little River, SC 29566Sold
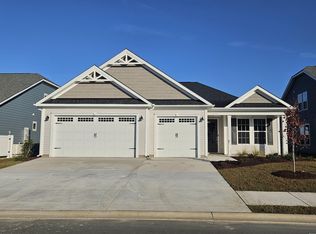
- $530,0003 bd3 ba2k sqft1966 Woodrush Loop LOT 103, Little River, SC 29566Sold
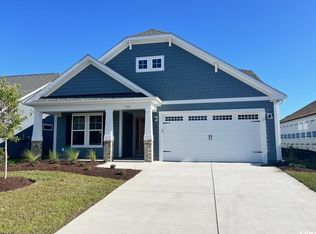
- $648,0834 bd3 ba2.8k sqft1970 Woodrush Loop Lot 102 Shorehaven 2 Boardwalk #A, Little River, SC 29566Sold
Similar homes
- $599,0003 bd2 ba2.2k sqft1220 Colusa Ct., Little River, SC 29566For Sale

 MLS ID #2615618, The Weiss Team, RE/MAX Southern Shores NMB. CCAR
 - $499,4443 bd2 ba1.9k sqft420 Feathergrass Way, Little River, SC 29566For Sale
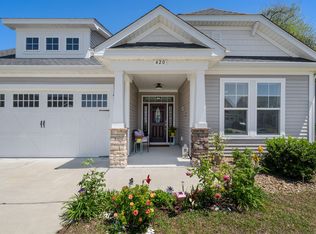 MLS ID #2619717, Nikki Bond, S.H. June & Associates, LLC. CCAR
 - $539,9003 bd3 ba2.1k sqft329 Waterfall Circle, Little River, SC 29566New Construction
 MLS ID #2621483, Michael Pope, Century 21 Barefoot Realty. CCAR
 - $539,9004 bd3 ba2.4k sqft1130 Heather Glen Blvd., Little River, SC 29566For Sale
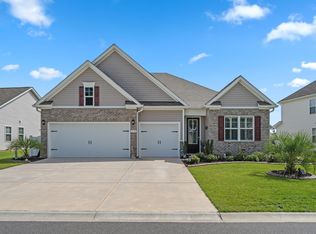 MLS ID #2622383, Lewis Living Team, INNOVATE Real Estate. CCAR
 - $515,0004 bd4 ba2.7k sqft1050 Heather Glen Blvd., Little River, SC 29566For SaleMLS ID #2622258, Ana M Moore, Century 21 The Harrelson Group. CCAR
- $521,0003 bd2 ba1.9k sqft3051 Viceroy Loop, Little River, SC 29566For SaleMLS ID #2611461, Palmetto and Pine Group Team, INNOVATE Real Estate. CCAR
- $674,9004 bd3 ba2.1k sqft7319 Lieth Lane, Sunset Beach, NC 28468For Sale
 MLS ID #100603329, Jason T Ellis, JTE Real Estate. Hive MLS
 - $379,9003 bd2 ba1.7k sqft675 Wailea Circle, Little River, SC 29566For SaleMLS ID #2615933, Robin H Chestnutt, INNOVATE Real Estate. CCAR
- $720,0004 bd4 ba2.5k sqft1413 Hunters Rest Dr., North Myrtle Beach, SC 29582For SaleMLS ID #2622623, Scott Ellis & Ty Bellamy Team, RE/MAX Southern Shores NMB. CCAR
- $662,5003 bd3 ba2.3k sqft1204 Possum Trot Rd. Jekyll Floor Plan, North Myrtle Beach, SC 29582New ConstructionCCAR
- $419,0003 bd3 ba2.3k sqft335 Kapalua Loop, Little River, SC 29566For SaleMLS ID #2613205, Amy Randall, CB Sea Coast Advantage MI. CCAR
- $439,0004 bd3 ba2.2k sqft3251 Hermitage Dr., Little River, SC 29566For SaleMLS ID #2617960, Rebecca A Moses, RCM Properties. CCAR
- $399,5003 bd2 ba1.8k sqft345 Kapalua Loop, Little River, SC 29566For SaleMLS ID #2622519, Melissa Fedock, RE/MAX Southern Shores. CCAR
- $699,9003 bd3 ba2k sqft1413 Crooked Hook Rd., North Myrtle Beach, SC 29582For SaleMLS ID #2621180, Trey W White, White Realty, LLC. CCAR
- $629,9003 bd3 ba2.4k sqft9192 NW Oldfield Rd., Calabash, NC 28467For SaleMLS ID #2617219, John W Blanton, White Shoreline Realty. CCAR
- $675,0005 bd4 ba2.9k sqft9286 Murphy Way SW, Calabash, NC 28467For SaleMLS ID #100594987, Seth C Barbee, The Saltwater Agency. Hive MLS
- $468,0005 bd4 ba3.1k sqft6045 McClain Ct., Little River, SC 29566For SaleMLS ID #2620081, C and J Team, ASAP Realty, Inc. CCAR
- $690,0003 bd3 ba2.1k sqft512 9th Ave. S Unit 12, North Myrtle Beach, SC 29582For SaleMLS ID #2618577, Desiree Rowles, Rowles Real Estate. CCAR
- $459,9003 bd2 ba1.9k sqft269 Waterfall Circle, Little River, SC 29566New ConstructionMLS ID #2619221, Michael Pope, Century 21 Barefoot Realty. CCAR
- $640,0004 bd3 ba2k sqft145 Clubhouse Road, Sunset Beach, NC 28468For SaleMLS ID #100595376, Sabrina N Williams, Coldwell Banker Sea Coast Advantage-Leland. Hive MLS
