This brick ranch home offers room to breathe, both inside and out, situated on approximately 6+/- acres. Featuring 5 bedrooms, 2 baths and 2 car garage. The home provides plenty of space for everyday living to include two comfortable living areas, main level laundry and eat in kitchen, wood flooring, and cozy fireplace. Outside the partially fenced property includes 24x24 shop with overhead doors plus multiple additional outbuildings, ideal for hobbies, storage or livestock. With abundant space and loads of potential, this property is a great opportunity to make it your own-all the while enjoying a peaceful country setting just 20 minutes from Jackson and Perryville
Closed
Listed by: EDGE Realty ERA Powered • Terri A Penrod • Contact: 573-450-1920
Bought with: Paul Kitchen & Associates
Price Unknown
19670 Main St, Sedgewickville, MO 63781
5beds
2,308sqft
Single Family Residence
Built in 1970
6.1 Acres Lot
$252,500 Zestimate®
$--/sqft
$1,733 Estimated rent
Home value
$252,500
Estimated sales range
Not available
$1,733/mo
Zestimate® history
Owner options
List your home for rent
$1,733/mo
Rent Zestimate®
Find your next renter with Zillow Rental Manager. Plus, with online applications, you can quickly screen prospective tenants – for free.
$1,733/mo
Rent Zestimate®
Refinance and save
Refinancing to a lower rate could help reduce your monthly payments and save thousands over the life of the loan.
Explore your selling options
Work with a Zillow partner agent
Leverage their expertise and Zillow's premium Showcase listings to get your home seen by more buyers.
Get startedList with your own agent
Get your home in front of millions of buyers by listing it on Zillow.
Learn how to do itSell it yourself
Take full control of how buyers see your home on Zillow by listing For Sale by Owner (FSBO).
List your homeWhat's special
Cozy fireplacePartially fenced propertyBrick ranch homeEat in kitchenMain level laundryMultiple additional outbuildingsWood flooring
Zillow last checked:
Listing updated:
Listed by:
Terri A Penrod 573-450-1920,
EDGE Realty ERA Powered
Bought with:
Yasdani Gonzalez, 2020034655
Paul Kitchen & Associates
Source: MARIS,MLS#: 26004849 Originating MLS: Southeast Missouri REALTORS
Originating MLS: Southeast Missouri REALTORSFacts & features
Interior
Bedrooms & bathrooms
- Bedrooms: 5
- Bathrooms: 2
- Full bathrooms: 2
- Main level bathrooms: 1
- Main level bedrooms: 3
Primary bedroom
- Features: Floor Covering: Wood
- Level: Main
- Area: 156
- Dimensions: 12x13
Bedroom 2
- Features: Floor Covering: Wood
- Level: Main
- Area: 144
- Dimensions: 12x12
Bedroom 3
- Features: Floor Covering: Wood
- Level: Main
- Area: 130
- Dimensions: 10x13
Bedroom 4
- Features: Floor Covering: Carpeting
- Level: Lower
- Area: 132
- Dimensions: 11x12
Bedroom 5
- Features: Floor Covering: Laminate
- Level: Lower
- Area: 121
- Dimensions: 11x11
Bathroom
- Features: Floor Covering: Vinyl
- Level: Main
- Area: 56
- Dimensions: 7x8
Bathroom 2
- Features: Floor Covering: Vinyl
- Level: Lower
- Area: 49
- Dimensions: 7x7
Breakfast room
- Features: Floor Covering: Vinyl
- Level: Main
- Area: 104
- Dimensions: 8x13
Family room
- Features: Floor Covering: Ceramic Tile
- Level: Main
- Area: 322
- Dimensions: 14x23
Kitchen
- Features: Floor Covering: Laminate
- Level: Main
- Area: 130
- Dimensions: 10x13
Laundry
- Features: Floor Covering: Ceramic Tile
- Level: Main
- Area: 110
- Dimensions: 10x11
Living room
- Features: Floor Covering: Wood
- Level: Main
- Area: 320
- Dimensions: 16x20
Sunroom
- Features: Floor Covering: Ceramic Tile
- Level: Main
- Area: 132
- Dimensions: 11x12
Heating
- Propane
Cooling
- Central Air
Appliances
- Included: Electric Cooktop, Dishwasher, Disposal, Dryer, Range, Refrigerator, Washer
Features
- Has basement: Yes
- Number of fireplaces: 1
- Fireplace features: Library
Interior area
- Total structure area: 2,308
- Total interior livable area: 2,308 sqft
- Finished area above ground: 1,923
- Finished area below ground: 365
Property
Parking
- Total spaces: 2
- Parking features: Garage
- Garage spaces: 2
Features
- Levels: One
Lot
- Size: 6.1 Acres
- Features: Agricultural
Details
- Parcel number: 020726040302
- Special conditions: Standard
Construction
Type & style
- Home type: SingleFamily
- Architectural style: Ranch
- Property subtype: Single Family Residence
- Attached to another structure: Yes
Materials
- Brick
Condition
- Year built: 1970
Utilities & green energy
- Electric: 220 Volts
- Sewer: Septic Tank
- Water: Public
- Utilities for property: Cable Available
Community & HOA
HOA
- Has HOA: No
Location
- Region: Sedgewickville
Financial & listing details
- Tax assessed value: $134,450
- Annual tax amount: $1,345
- Date on market: 2/2/2026
- Cumulative days on market: 7 days
- Listing terms: Cash,Conventional
Price history
| Date | Event | Price |
|---|---|---|
| 3/9/2026 | Sold | -- |
Source:  MARIS #26004849 Report a problem MARIS #26004849 Report a problem | ||
| 2/10/2026 | Pending sale | $269,000$117/sqft |
Source: MARIS #26004849 Report a problem | ||
| 2/2/2026 | Listed for sale | $269,000-2.4%$117/sqft |
Source: MARIS #26004849 Report a problem | ||
| 1/6/2026 | Listing removed | -- |
Source: Owner Report a problem | ||
| 12/14/2025 | Listed for sale | $275,500$119/sqft |
Source: Owner Report a problem | ||
Public tax history
| Year | Property taxes | Tax assessment |
|---|---|---|
| 2024 | $1,256 +3.5% | $25,340 |
| 2023 | $1,213 +1.9% | $25,340 +4.1% |
| 2022 | $1,191 +0.2% | $24,340 |
| 2021 | $1,189 | $24,340 +4% |
| 2020 | -- | $23,400 |
| 2019 | -- | $23,400 +9.6% |
| 2018 | -- | $21,350 |
| 2017 | -- | $21,350 +6.6% |
| 2016 | -- | $20,030 |
| 2014 | -- | $20,030 |
Find assessor info on the county website
Neighborhood: 63781
Nearby homes
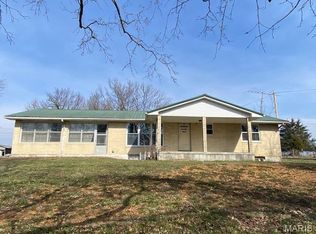
- $179,0002 bd1 ba1k sqft36731 State Highway K, Sedgewickville, MO 63781For Sale
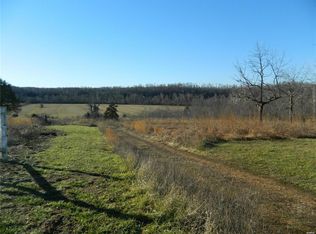
- $459,9003 bd2 ba2.4k sqft15188 Bcr 208, Sedgewickville, MO 63781Pending

- $463,1001 bd2 ba1.6k sqft0 Hc 62 #35, Sedgewickville, MO 63781Off Market
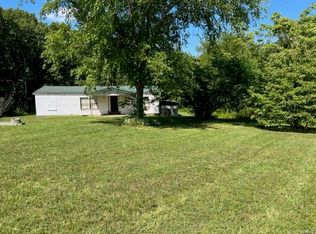
- $--4.4 Acres18697 Highway 72, Sedgewickville, MO 63781Sold
- $49,070-- bd-- ba648 sqft85 Hc 62 #A, Sedgewickville, MO 63781Off Market
- $49,070-- bd-- ba1.2k sqft85 Hc 62 #A, Sedgewickville, MO 63781Off Market
- $49,070-- bd-- ba784 sqft85 Hc 62 #A, Sedgewickville, MO 63781Off Market
- $49,070-- bd-- ba840 sqft85 Hc 62 #A, Sedgewickville, MO 63781Off Market
Nearby schools
GreatSchools rating
- 6/10Meadow Heights Elementary SchoolGrades: PK-5Distance: 3.6 mi
- 5/10Meadow Heights Middle SchoolGrades: 6-8Distance: 3.6 mi
- 2/10Meadow Heights High SchoolGrades: 9-12Distance: 3.6 mi
Schools provided by the listing agent
- Elementary: Meadow Heights Elem.
- Middle: Meadow Heights High
- High: Meadow Heights High
Source: MARIS. This data may not be complete. We recommend contacting the local school district to confirm school assignments for this home.
- Missouri
- Bollinger County
- Perryville
- 63781
- 19670 Main St
Nearby cities
Nearby neighborhoods
Nearby zip codes
Other Perryville Topics
