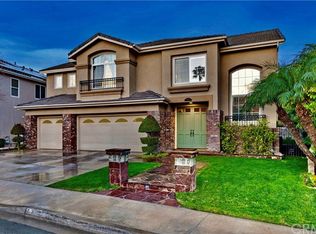
Welcome to 19671 Dorado! A 4 bedroom (1 downstairs), 3 bathroom home located in the highly desirable Crown Pointe tract in the heart of Portola Hills and situated on a quiet cul-de sac with partial views all the way to Catalina! As you meander up the stone path to the double door entry, you’ll be enchanted by the mature trees, shrubs, and flowers. Upon entering you’ll notice the bright and airy living room with soaring ceilings, windows galore, and newer sliding glass doors leading to the backyard. The downstairs bedroom with vaulted ceilings is located adjacent to the bathroom with walk-in shower which is perfect for guests or in-laws. The remodeled kitchen has an abundance of beautiful white cabinets, large island with shelving and storage, newer appliances, double ovens, granite counters with beautiful tile backsplash, walk-in pantry, farmhouse sink, recessed lighting, spacious dining area to enjoy family meals, and open to the huge family room with gas fireplace and sliding glass doors to the backyard. Stepping outside into your private oasis with no neighbor directly behind, you’ll enjoy the in-ground spa, multiple seating areas for entertaining and relaxing, lush landscaping, and the variety of fruit trees including apple, pear, peach, mandarin, orange and 2 pomegranate trees! Other notable features downstairs are the indoor laundry with sink and plenty of counter and storage space as well as a formal dining room with cathedral ceilings and direct access to your 3 car garage. As you make your way upstairs, the huge master bedroom and suite doesn’t disappoint with new sliding glass doors that lead to a newer deck where you can enjoy the beautiful sunrise and sunsets along with amazing views and in the bathroom, a remodeled shower and new freestanding bathtub, along with a large walk-in closet, and dual vanity. Down the hall there’s another “wing” with a generous sized loft which is such a flexible space that can easily be converted to a 5th bedroom, used as a teen hangout, or home office space. Flanking the loft on either side are 2 additional bedrooms that share a full hall bathroom with dual vanities. Located in and around the community is Whiting Ranch with trails for hiking and biking, award winning Portola Hills Elementary, 2 beautiful parks with playgrounds and shade screens, sport courts, community pool, clubhouse, dog park, very easy access to the 241 toll road, and lots of shopping, restaurants, and a movie theatre just a short drive away!
Sold for $1,600,000
Listed by: Bullock Russell RE Services • Lisa Piltz • 949-292-5528
Bought with: Baccarat Properties
$1,600,000
19671 Dorado Dr, Trabuco Canyon, CA 92679
4beds
3,312sqft
Single Family Residence
Built in 1996
5,742 Square Feet Lot
$1,669,900 Zestimate®
$483/sqft
$6,466 Estimated rent
Home value
$1,669,900
$1.59M - $1.75M
$6,466/mo
Zestimate® history
Owner options
List your home for rent
$6,466/mo
Rent Zestimate®
Find your next renter with Zillow Rental Manager. Plus, with online applications, you can quickly screen prospective tenants – for free.
$6,466/mo
Rent Zestimate®
Refinance and save
$10,161/mo
Est. payment
Refinancing to a lower rate could help reduce your monthly payments and save thousands over the life of the loan.
$10,161/mo
Est. payment
Explore your selling options
Work with a Zillow partner agent
Leverage their expertise and Zillow's premium Showcase listings to get your home seen by more buyers.
Get startedList with your own agent
Get your home in front of millions of buyers by listing it on Zillow.
Learn how to do itSell it yourself
Take full control of how buyers see your home on Zillow by listing For Sale by Owner (FSBO).
List your homeWhat's special
Sport courtsVariety of fruit treesGas fireplacePartial viewsMultiple seating areasFlexible spaceStorage space
Zillow last checked:
Listing updated:
Listed by:
Lisa Piltz DRE #01877694 949-292-5528,
Bullock Russell RE Services
Bought with:
JIA CHEN, DRE #02126028
Baccarat Properties
Source: CRMLS,MLS#: OC23140092 Originating MLS: California Regional MLS
Originating MLS: California Regional MLSFacts & features
Interior
Bedrooms & bathrooms
- Bedrooms: 4
- Bathrooms: 3
- Full bathrooms: 3
- Main level bathrooms: 1
- Main level bedrooms: 1
Rooms
- Room types: Bedroom, Family Room, Foyer, Kitchen, Laundry, Living Room, Primary Bathroom, Primary Bedroom, Other, Dining Room
Primary bedroom
- Features: Primary Suite
Bedroom
- Features: Bedroom on Main Level
Bathroom
- Features: Bathtub, Dual Sinks, Soaking Tub, Separate Shower, Tub Shower, Walk-In Shower
Kitchen
- Features: Granite Counters, Kitchen/Family Room Combo, Updated Kitchen
Other
- Features: Walk-In Closet(s)
Heating
- Forced Air
Cooling
- Central Air
Appliances
- Included: Double Oven, Dishwasher, Gas Range, Microwave, Refrigerator, Tankless Water Heater, Dryer, Washer
- Laundry: Inside, Laundry Room
Features
- Ceiling Fan(s), Cathedral Ceiling(s), Separate/Formal Dining Room, Eat-in Kitchen, Granite Counters, Pantry, Bedroom on Main Level, Entrance Foyer, Primary Suite, Walk-In Closet(s)
- Flooring: Carpet, Tile
- Doors: Sliding Doors
- Windows: Blinds, Double Pane Windows, Insulated Windows, Screens
- Has fireplace: Yes
- Fireplace features: Family Room, Gas Starter
- Common walls with other units/homes: No Common Walls
Interior area
- Total interior livable area: 3,312 sqft
Property
Parking
- Total spaces: 3
- Parking features: Direct Access, Driveway, Garage Faces Front, Garage
- Attached garage spaces: 3
Features
- Levels: Two
- Stories: 2
- Entry location: ground
- Patio & porch: Concrete, Covered, Open, Patio
- Pool features: Community, In Ground, Association
- Has spa: Yes
- Spa features: Association, Community, Heated, In Ground, Private
- Fencing: Block,Wrought Iron
- Has view: Yes
- View description: Catalina, City Lights, Ocean, Peek-A-Boo
- Has water view: Yes
- Water view: Ocean
Lot
- Size: 5,742 Square Feet
- Features: Cul-De-Sac, Front Yard, Garden, Sprinklers In Rear, Sprinklers In Front, Lawn, Landscaped, Near Park, Sprinkler System, Yard
Details
- Parcel number: 60640138
- Special conditions: Standard
Construction
Type & style
- Home type: SingleFamily
- Architectural style: Spanish
- Property subtype: Single Family Residence
Materials
- Stucco
- Foundation: Slab
- Roof: Tile
Condition
- New construction: No
- Year built: 1996
Utilities & green energy
- Sewer: Public Sewer
- Water: Public
- Utilities for property: Electricity Connected, Natural Gas Connected, Sewer Connected, Water Connected
Community & HOA
Community
- Features: Dog Park, Hiking, Street Lights, Suburban, Sidewalks, Park, Pool
- Security: Carbon Monoxide Detector(s), Smoke Detector(s)
- Subdivision: Crown Pointe (Crnp)
HOA
- Has HOA: Yes
- Amenities included: Clubhouse, Sport Court, Fitness Center, Meeting Room, Barbecue, Pool, Spa/Hot Tub, Trail(s)
- HOA fee: $161 monthly
- HOA name: Portola Hills ll
- HOA phone: 949-855-1800
Location
- Region: Trabuco Canyon
Financial & listing details
- Price per square foot: $483/sqft
- Tax assessed value: $1,664,640
- Date on market: 8/3/2023
- Cumulative days on market: 6 days
- Listing terms: Cash,Cash to New Loan,Conventional,FHA,VA Loan
- Inclusions: Washer, Dryer, Fridge, Patio Furniture
- Road surface type: Paved
Price history
| Date | Event | Price |
|---|---|---|
| 9/8/2023 | Sold | $1,600,000-3%$483/sqft |
Source:  CRMLS #OC23140092 Report a problem CRMLS #OC23140092 Report a problem | ||
| 9/5/2023 | Pending sale | $1,649,000$498/sqft |
Source: CRMLS #OC23140092 Report a problem | ||
| 8/10/2023 | Contingent | $1,649,000$498/sqft |
Source: CRMLS #OC23140092 Report a problem | ||
| 8/4/2023 | Listed for sale | $1,649,000+96.3%$498/sqft |
Source: CRMLS #OC23140092 Report a problem | ||
| 12/9/2014 | Sold | $840,000-1.2%$254/sqft |
Source: Public Record Report a problem | ||
| 10/29/2014 | Price change | $849,950-2.9%$257/sqft |
Source: Regency Real Estate Brokers, Inc. #OC14186330 Report a problem | ||
| 9/5/2014 | Price change | $874,900+2.9%$264/sqft |
Source: Regency Real Estate Brokers, Inc. #OC14186330 Report a problem | ||
| 8/30/2014 | Listed for sale | $849,900+58%$257/sqft |
Source: Regency Real Estate Brokers, Inc. #OC14186330 Report a problem | ||
| 3/15/2001 | Sold | $538,000+59.6%$162/sqft |
Source: Public Record Report a problem | ||
| 10/31/1996 | Sold | $337,000$102/sqft |
Source: Public Record Report a problem | ||
Public tax history
| Year | Property taxes | Tax assessment |
|---|---|---|
| 2026 | -- | $1,664,640 +2% |
| 2025 | $17,104 +1.8% | $1,632,000 +2% |
| 2024 | $16,794 +67.3% | $1,600,000 +64.9% |
| 2023 | $10,038 +1.8% | $970,350 +2% |
| 2022 | $9,858 +2% | $951,324 +2% |
| 2021 | $9,660 +0.9% | $932,671 +1% |
| 2020 | $9,573 | $923,108 +2% |
| 2019 | $9,573 +2.1% | $905,008 +2% |
| 2018 | $9,381 +4% | $887,263 +2% |
| 2017 | $9,020 | $869,866 +2% |
| 2016 | $9,020 +6.7% | $852,810 +1.5% |
| 2015 | $8,454 +154.1% | $840,000 +185% |
| 2014 | $3,327 | $294,712 +0.5% |
| 2013 | -- | $293,381 +2% |
| 2012 | -- | $287,629 +2% |
| 2011 | -- | $281,990 +0.8% |
| 2010 | -- | $279,883 -0.2% |
| 2009 | -- | $280,549 +2% |
| 2008 | -- | $275,049 +2% |
| 2007 | -- | $269,656 +2% |
| 2006 | -- | $264,369 +2% |
| 2005 | -- | $259,186 +2% |
| 2004 | -- | $254,104 +1.9% |
| 2003 | -- | $249,447 +2% |
| 2002 | -- | $244,556 -32.8% |
| 2001 | $5,825 +2% | $363,819 +2% |
| 2000 | $5,709 | $356,686 |
Find assessor info on the county website
Neighborhood: 92679
Nearby homes
- $1,666,4004 bd4 ba3.3k sqft19661 Dorado Dr, Trabuco Canyon, CA 92679Off Market
- $1,699,0005 bd4 ba3.5k sqft19691 Dorado Dr, Trabuco Canyon, CA 92679Sold
- $1,811,7006 bd4 ba3.6k sqft19651 Dorado Dr, Trabuco Canyon, CA 92679Off Market
- $1,770,2004 bd4 ba3.4k sqft19692 Torres Way, Trabuco Canyon, CA 92679Off Market
- $1,715,2004 bd4 ba3.4k sqft19692 Torres Way, Lake Forest, CA 92679Off Market
- $1,789,2004 bd4 ba3.3k sqft19701 Dorado Dr, Trabuco Canyon, CA 92679Off Market
- $1,680,1004 bd3 ba2.9k sqft19682 Torres Way, Trabuco Canyon, CA 92679Off Market
- $2,052,1005 bd4 ba3.5k sqft19702 Torres Way, Trabuco Canyon, CA 92679Off Market
Nearby schools
GreatSchools rating
- 10/10Portola Hills Elementary SchoolGrades: K-6Distance: 0.3 mi
- 6/10Serrano Intermediate SchoolGrades: 7-8Distance: 5 mi
- 8/10El Toro High SchoolGrades: 9-12Distance: 4.3 mi
Schools provided by the listing agent
- Elementary: Portola Hills
- Middle: Serrano Intermediate
- High: El Toro
Source: CRMLS. This data may not be complete. We recommend contacting the local school district to confirm school assignments for this home.
Get a cash offer in 3 minutes
Find out how much your home could sell for in as little as 3 minutes with a no-obligation cash offer.
Estimated market value
$1,669,900
Get a cash offer in 3 minutes
Find out how much your home could sell for in as little as 3 minutes with a no-obligation cash offer.
Estimated market value
$1,669,900
- California
- Orange County
- Lake Forest
- 92679
- 19671 Dorado Dr
Nearby cities
Nearby zip codes
Other Lake Forest Topics
