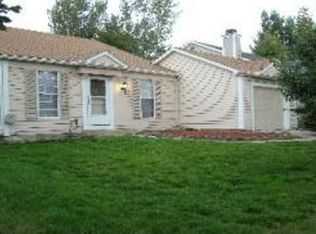
This tri-level, 1277-square-foot single-family home with an attached 2-car garage is located in South Aurora, in metro-Denver's south suburbs, four houses down from Flanders Park and the adjacent Seven Hills Park! Located a few blocks from the intersection of E. Hampden Avenue and Tower Road, this super-clean home at 19671 E. Eastman Avenue, Aurora, CO 80013, provides 3 bedrooms, one and 3/4 baths, an attached two-car garage with automatic opener and 2 remotes, fenced backyard with sprinkler system, large shade trees in front and back yards, and a spacious backyard patio. Better yet, this home features neutral dcor colors, brand-new granite countertops, new ceramic-tile floors in the kitchen and full bath, and other upgrades such as two new bathroom vanities, several new light fixtures, and more! [All applicants must have a credit score (FICO score) of 700 or above on an 850 scale, have no felonies, no smoking, no pets (one small dog might be considered), no lease-to-own, no Section 8 available on this home. Credit and background checks are required on this home.] The front door room opens to views of a two-story-high vaulted ceiling, a gas-log fireplace, the breakfast nook, and the staircase with wrought-iron railings. Laminate wood floors make the living easy in this family space! The kitchen is equipped with an automatic dishwasher, dual stainless-steel sink with disposal, electric range, and refrigerator. The kitchen floor is brand-new ceramic tile, and the countertops are brand-new granite in neutral colors. Upstairs, you'll find two bedrooms and a full bath with tub/shower combination, a brand-new vanity, a stylish new mirror, new light fixture, and new paint! Downstairs, in the garden-level basement, you'll find a family room, bedroom, a three-quarter bath (which means it has a shower, vanity, and commode). Washer and dryer hookups are also found on this level of the home. Additional features of this home include gas forced-air heat, a swamp cooler (if you've never used a swamp cooler before you'll be delighted at the cooling and moist air it provides in summer months!) This home, located near the Seven Hills Shopping area and the Tavern Theater, provides schools in the coveted and award-winning Cherry Creek School District, plus access to miles of paved trails for biking or walking. It also offers an easy drive to downtown Denver and DIA (Denver International Airport), and business centers via I-25, and E-470. [e470, I25, & Tower Road.] You'll enjoy a 20-minute drive to a major shopping mall: Park Meadows Mall. This home is also near the excellent shopping from at Southlands Mall, which is only a 10-minute drive away, and at Park Meadows Mall, only 30 minutes away (which includes Nordstrom, Macy's +200 other stores and numerous restaurants)! This home is a few minutes' drive away from E-470, making your commute to work easy! The Denver Tech Center (DTC), is approximately 30 minutes' drive away. Colorado's highly ranked Cherry Creek School District provides nearby schools. (Arrowhead Elementary School, Horizon Middle School, and Eaglecrest High School are the area schools according to the most recent school-district boundaries.) Restaurants at nearby Southlands Mall include McCabe's Irish Bistro, Olive Garden, On the Border Mexican Grill, PF Chang's China Bistro, Ted's Montana Grill, Mt. Fuji Japanese Sushi and Hibachi, Outback Steakhouse, Azzurri Cafe, Joey's Grill, Le Creperie Cafe, Good Times Burgers and Custard, Old Chicago Pizza, Bliss Cupcakes, and more. Even closer to this home, you'll enjoy Starbucks, Jimmy John's, Papa Murphy's Pizza, Wingstop, Currino Coffee, and numerous fast-food restaurants. You might also enjoy Chilis, Cheddar's, Chipotle Mexican Grill, Five Guys Burgers, Dad and Dudes Breweria, Garbanzo Mediterranean Grill, Famous Dave's Legendary Pit BBQ, near the intersection of Arapahoe Road and Parker Road, about 10 minutes away from this home. Nearby shopping at Southlands Mall (w
This property is not currently displayed as for sale or rent on Zillow. This may be different from what's on other websites or public sources.