Seller just purchased this recently completed new construction home on May 31, 2023. They paid $670K and added $13K in upgrades after the closing. Their circumstances changed and they were not able to move in. The builder is selling this same model for $648K. That doesn't include all the upgrades listed below. A savvy buyer is essentially getting all the upgrades for free plus a nice chunk of equity! Investors and opportunistic buyers will benefit. This Elm floor plan is located on a private, premium lot overlooking the wetland preserve. The home features high ceilings, an executive kitchen - stainless steel appliances included - with an island and breakfast bar that overlooks the combined dining area/great room - it's designed for entertaining. Impact rated sliding glass doors w/custom fabric vertical blinds bring in abundant natural light and provide access to the covered lanai with serene views of the preserve. The 2nd and 3rd bedrooms are anchored by an upgraded full bath. The owner's suite, located in the back of the home for added privacy, includes a generous ensuite bath with XL shower, 2 vanities and walk-in closet. This home also includes a flex room which provides a versatile living space perfect for an office, study or workout space. Equipped with plenty of upgraded CAT 6 cables throughout the home, for super fast internet. A Clare One home security and smart home system is installed, along with an Ecobee smart thermostat - all ready to be activated by the new homeowner. Stylish Hunter Douglas blackout honeycomb shades for energy efficiency and privacy are on all the primary windows. This discerning seller had additional lighting and electrical outlets added throughout the home. Minka Aire remote-controlled ceiling fans installed throughout the interior of the home. There is also an exterior ceiling fan on the lanai. Granite counters in the kitchen, quartz counters in all bathrooms and porcelain tile flooring throughout (no carpeting). Cushion close drawers and cabinets in the kitchen, all bathrooms and even the laundry room. A clean drain has been installed for anyone wishing to add a whole house water softener system to the home. Pre-fitted hurricane shutters included. The amenities in the desirable gated community of Parkview at Long Lake Ranch include a neighborhood pool with cabana, firepit, paw park, cornhole, outdoor grilling and tot lot play area. This beautiful home is priced to sell. Builder warranty transfers to new owner. Some photos are virtually staged.
Sold for $615,000
$615,000
19672 BLUE POND DRIVE, LUTZ, FL 33558
4beds
2,344sqft
Single Family Residence
Built in 2023
5,702 Square Feet Lot
$592,900 Zestimate®
$262/sqft
$3,411 Estimated rent
Home value
$592,900
$563,000 - $623,000
$3,411/mo
Zestimate® history
Owner options
List your home for rent
$3,411/mo
Rent Zestimate®
Find your next renter with Zillow Rental Manager. Plus, with online applications, you can quickly screen prospective tenants – for free.
$3,411/mo
Rent Zestimate®
Refinance and save
$4,328/mo
Est. payment
Refinancing to a lower rate could help reduce your monthly payments and save thousands over the life of the loan.
$4,328/mo
Est. payment
Explore your selling options
Work with a Zillow partner agent
Leverage their expertise and Zillow's premium Showcase listings to get your home seen by more buyers.
Get startedList with your own agent
Get your home in front of millions of buyers by listing it on Zillow.
Learn how to do itSell it yourself
Take full control of how buyers see your home on Zillow by listing For Sale by Owner (FSBO).
List your homeWhat's special
High ceilingsElm floor planFlex roomOutdoor grillingGranite countersGenerous ensuite bathWalk-in closet
Zillow last checked:
Listing updated:
Listed by:
Jerilyn Rush 813-927-6795,
COMPASS FLORIDA LLC 727-339-7902,
Kristin Bitter,
COMPASS FLORIDA LLC
Bought with:
Sri Wagh, 3473094
CHARLES RUTENBERG REALTY ORLANDO
Source: Stellar MLS,MLS#: U8206583 Originating MLS: Pinellas Suncoast
Originating MLS: Pinellas Suncoast
Facts & features
Interior
Bedrooms & bathrooms
- Bedrooms: 4
- Bathrooms: 3
- Full bathrooms: 3
Rooms
- Room types: Bonus Room
Primary bedroom
- Features: Ceiling Fan(s), Dual Sinks, En Suite Bathroom, Walk-In Closet(s)
- Level: First
- Dimensions: 16.9x12.9
Bedroom 2
- Features: Ceiling Fan(s), Built-in Closet
- Level: First
- Dimensions: 10.11x12.2
Bedroom 3
- Features: Ceiling Fan(s), Built-in Closet
- Level: First
- Dimensions: 10.11x12.1
Bedroom 4
- Features: Ceiling Fan(s), Built-in Closet
- Level: First
- Dimensions: 12.4x10.9
Bonus room
- Features: Ceiling Fan(s), No Closet
- Level: First
- Dimensions: 12.2x10.11
Dining room
- Features: Ceiling Fan(s)
- Level: First
- Dimensions: 17.7x13.3
Great room
- Features: Ceiling Fan(s)
- Level: First
- Dimensions: 16.4x10.4
Kitchen
- Features: Granite Counters, Kitchen Island, Pantry
- Level: First
Heating
- Central, Electric
Cooling
- Central Air
Appliances
- Included: Oven, Cooktop, Dishwasher, Disposal, Exhaust Fan, Microwave, Range Hood, Refrigerator
- Laundry: Inside, Laundry Room
Features
- Ceiling Fan(s), High Ceilings, Living Room/Dining Room Combo, Primary Bedroom Main Floor, Open Floorplan, Stone Counters, Thermostat, Walk-In Closet(s)
- Flooring: Porcelain Tile
- Doors: Sliding Doors
- Windows: Shades, Window Treatments, Hurricane Shutters
- Has fireplace: No
Interior area
- Total structure area: 2,357
- Total interior livable area: 2,344 sqft
Property
Parking
- Total spaces: 2
- Parking features: Garage Door Opener
- Attached garage spaces: 2
- Details: Garage Dimensions: 20x20
Features
- Levels: One
- Stories: 1
- Patio & porch: Covered, Front Porch, Patio
- Exterior features: Irrigation System, Rain Gutters, Sidewalk
- Has view: Yes
- View description: Trees/Woods
Lot
- Size: 5,702 Square Feet
- Dimensions: 52 x 111
- Features: Conservation Area, Sidewalk
- Residential vegetation: Trees/Landscaped
Details
- Parcel number: 2726180160001000640
- Zoning: MPUD
- Special conditions: None
Construction
Type & style
- Home type: SingleFamily
- Property subtype: Single Family Residence
Materials
- Block, Stucco
- Foundation: Slab
- Roof: Shingle
Condition
- Completed
- New construction: Yes
- Year built: 2023
Details
- Builder model: Elm (B40E)
- Builder name: Mattamy Homes
- Warranty included: Yes
Utilities & green energy
- Sewer: Public Sewer
- Water: Public
- Utilities for property: Cable Connected, Electricity Connected, Fiber Optics, Fire Hydrant, Public, Street Lights
Community & HOA
Community
- Features: Community Mailbox, Deed Restrictions, Dog Park, Gated Community - No Guard, Irrigation-Reclaimed Water, Park, Playground, Pool, Sidewalks
- Security: Gated Community, Key Card Entry, Security Gate, Security System, Smoke Detector(s)
- Pet fee: $0 monthly
- Subdivision: PARKVIEW AT LONG LAKE RANCH
HOA
- Has HOA: Yes
- Amenities included: Gated, Park, Playground, Pool
- Services included: Common Area Taxes, Community Pool, Reserve Fund, Pool Maintenance, Private Road
- HOA fee: $101 monthly
- HOA name: Angela Estilette
- HOA phone: 727-498-1451
Location
- Region: Lutz
Financial & listing details
- Price per square foot: $262/sqft
- Tax assessed value: $517,028
- Annual tax amount: $2,756
- Date on market: 7/13/2023
- Cumulative days on market: 59 days
- Listing terms: Cash,Conventional,VA Loan
- Ownership: Fee Simple
- Total actual rent: 0
- Electric utility on property: Yes
- Road surface type: Paved
Price history
| Date | Event | Price |
|---|---|---|
| 9/28/2023 | Sold | $615,000+2.7%$262/sqft |
Source:  Stellar MLS #U8206583 Report a problem Stellar MLS #U8206583 Report a problem | ||
| 9/11/2023 | Pending sale | $599,000$256/sqft |
Source: Stellar MLS #U8206583 Report a problem | ||
| 8/26/2023 | Price change | $599,000-7.8%$256/sqft |
Source: Stellar MLS #U8206583 Report a problem | ||
| 8/24/2023 | Price change | $650,000-1.5%$277/sqft |
Source: Stellar MLS #U8206583 Report a problem | ||
| 8/21/2023 | Price change | $659,900-1.5%$282/sqft |
Source: Stellar MLS #U8206583 Report a problem | ||
| 8/16/2023 | Price change | $669,900-0.7%$286/sqft |
Source: Stellar MLS #U8206583 Report a problem | ||
| 7/25/2023 | Price change | $674,900-2.2%$288/sqft |
Source: Stellar MLS #U8206583 Report a problem | ||
| 7/13/2023 | Listed for sale | $690,000+3%$294/sqft |
Source: Stellar MLS #U8206583 Report a problem | ||
| 6/15/2023 | Sold | $670,000$286/sqft |
Source: Public Record Report a problem | ||
Public tax history
| Year | Property taxes | Tax assessment |
|---|---|---|
| 2024 | $10,070 +239.1% | $517,028 +21.5% |
| 2023 | $2,970 +7.8% | $425,363 +597.2% |
| 2022 | $2,756 +28.3% | $61,011 +178.6% |
| 2021 | $2,148 | $21,896 |
Find assessor info on the county website
Neighborhood: Villa Rosa
Nearby homes
- $479,5103 bd3 ba2.2k sqft19211 Blue Pond Dr, Lutz, FL 33558Sold

- $549,3094 bd3 ba2.5k sqft19201 Blue Pond Dr, Lutz, FL 33558Sold
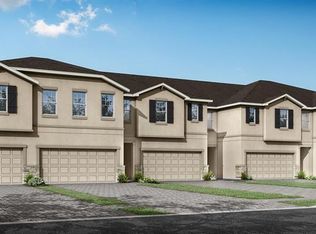
- $524,8774 bd3 ba2.5k sqft19215 Blue Pond Dr, Lutz, FL 33558Sold
- $370,0003 bd3 ba1.6k sqft19315 Blue Pond Dr, Lutz, FL 33558Sold

- $365,0003 bd3 ba1.6k sqft2578 Mindful Way, Lutz, FL 33558Sold
- $634,4004 bd3 ba2.2k sqft19102 Golden Cacoon Pl, Lutz, FL 33558Off Market
- $269,9002 bd2 ba1.1k sqft1760 Dorothy Blvd, Lutz, FL 33558For Sale
- $492,2813 bd3 ba2.2k sqft19205 Blue Pond Dr, Lutz, FL 33558Sold
Nearby schools
GreatSchools rating
- 10/10Mckitrick Elementary SchoolGrades: PK-5Distance: 0.8 mi
- 10/10Martinez Middle SchoolGrades: 6-8Distance: 0.9 mi
- 7/10Steinbrenner High SchoolGrades: 9-12Distance: 1 mi
Schools provided by the listing agent
- Elementary: Oakstead Elementary-PO
- Middle: Charles S. Rushe Middle-PO
- High: Sunlake High School-PO
Source: Stellar MLS. This data may not be complete. We recommend contacting the local school district to confirm school assignments for this home.
Get a cash offer in 3 minutes
Find out how much your home could sell for in as little as 3 minutes with a no-obligation cash offer.
Estimated market value
$592,900
Get a cash offer in 3 minutes
Find out how much your home could sell for in as little as 3 minutes with a no-obligation cash offer.
Estimated market value
$592,900
- Florida
- Hillsborough County
- Lutz
- 33558
- Villa Rosa
- 19672 BLUE POND DRIVE
Nearby cities
Nearby neighborhoods
Nearby zip codes
Other Lutz Topics
