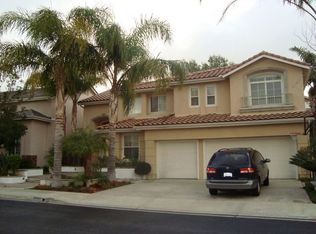
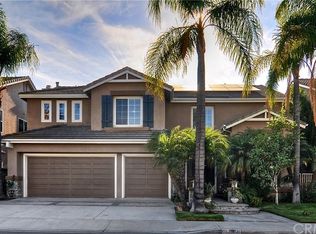
Ideal Floorplan on Private Cul-De-Sac! Nestled w/in the highly sought-after community of Portola Hills, this 3320 sqft designer home features 4 bdrms + teen room/loft, 3 baths & 3 car-garage. Double door entry into the open-concept floorplan w/ vaulted ceilings, designer touches, and a guest-ready MAIN FLOOR BDRM w/ adjacent full bath! Over-sized living room features vaulted ceilings and an abundance of natural light. Open concept family & dining rooms create the perfect space for casual & formal entertaining. Show off your culinary talents in the gourmet kitchen boasting top of the line appliances (built-in GE Monogram refrigerator, newer Bosch double ovens & dishwasher), granite counter tops, reverse osmosis water filtration system, large center island, and a spacious pantry! Unwind in the upstairs master retreat with backyard views, soaking tub, dual vanities & walk-in closet. Two additional spacious bedrooms, separate loft area/ teen room, and a full bath with dual vanities complete the top floor accommodations. Entertainer's dream backyard w/ lush landscaping (drought tolerant in the front and backyard), pergola & built-in bbq! Additional upgrades include 2 new AC & heating units, whole house water softener & filtration unit, FULLY PAID SOLAR, and much more! Award winning schools, shops, restaurants & entertainment nearby! Enjoy all that the community of Portola Hills has to offer including a clubhouse, pool, parks, playgrounds, hiking trails and much more!
This property is not currently displayed as for sale or rent on Zillow. This may be different from what's on other websites or public sources.